Introducing the Shorebreak, where coastal-inspired design meets relaxed, effortless living! This thoughtfully designed home offers three bedrooms, three full bathrooms, a versatile flex room with elegant glass French doors, and a spacious second-floor loft, providing plenty of room for entertaining, working from home, or simply unwinding. Step inside and discover an inviting open-concept layout where the gourmet kitchen, dining area, and great room come together to create the perfect gathering space. Extend your living outdoors by opening the glass doors to the 179-square-foot covered porch, where amazing pond views provide a beautiful backdrop for morning coffee, warm coastal evenings, or entertaining friends. At Traditions at Carolina Forest, coastal living is complemented by an exceptional collection of community amenities. Enjoy a refreshing dip in the resort-style pool, spend time at the dog park, challenge friends to a game of pickleball, or stay active in the clubhouse fitness center. Conveniently located in the heart of Myrtle Beach, Traditions offers easy access to beautiful beaches, championship golf courses, shopping, dining, live entertainment, and local festivals. Excellent schools and leading medical facilities are also nearby. Discover the lifestyle you've been looking for at Traditions at Carolina Forest, where modern conveniences, resort-style amenities, and the best of the Myrtle Beach lifestyle come together!
New construction
$573,900
211 Broughton Dr., Myrtle Beach, SC 29579
3beds
2,590sqft
Single Family Residence
Built in 2026
6,969 Square Feet Lot
$-- Zestimate®
$222/sqft
$120/mo HOA
What's special
Resort-style poolSpacious second-floor loftGreat roomInviting open-concept layoutDining areaAmazing pond viewsThree bedrooms
- 1 day
- 79
- 0
Zillow last checked:
Listing updated:
Listed by:
Mark C Gouhin 843-685-9326,
Today Homes Realty SC, LLC,
Jessica Welch 843-602-3374,
Today Homes Realty SC, LLC
Source: CCAR,MLS#: 2627801 Originating MLS: Coastal Carolinas Association of Realtors
Facts & features
Interior
Bedrooms & bathrooms
- Bedrooms: 3
- Bathrooms: 3
- Full bathrooms: 3
Rooms
- Room types: Den, Loft
Heating
- Central, Gas
Cooling
- Central Air
Appliances
- Included: Cooktop, Double Oven, Dishwasher, Disposal, Microwave
- Laundry: Washer Hookup
Features
- Attic, Tray Ceiling(s), Dual Sinks, Main Level Primary, Pull Down Attic Stairs, Permanent Attic Stairs, Split Bedrooms, Separate Shower, Vanity, Kitchen Island, Loft, Stainless Steel Appliances, Solid Surface Counters
- Flooring: Carpet, Luxury Vinyl, Luxury VinylPlank
- Attic: Pull Down Stairs,Permanent Stairs
Interior area
- Total structure area: 3,299
- Total interior livable area: 2,590 sqft
Property
Parking
- Total spaces: 6
- Parking features: Attached, Garage, Two Car Garage, Garage Door Opener
- Attached garage spaces: 2
Features
- Levels: One and One Half
- Stories: 1.5
- Patio & porch: Rear Porch
- Exterior features: Porch
- Pool features: Community, Outdoor Pool
- On waterfront: Yes
- Waterfront features: Pond
Lot
- Size: 6,969 Square Feet
- Features: Lake Front, Outside City Limits, Pond on Lot, Rectangular, Rectangular Lot
Details
- Additional parcels included: ,
- Parcel number: 42001030054
- Zoning: PDD
- Special conditions: None
Construction
Type & style
- Home type: SingleFamily
- Architectural style: Traditional
- Property subtype: Single Family Residence
Materials
- Vinyl Siding
- Foundation: Slab
Condition
- Under Construction
- New construction: Yes
- Year built: 2026
Details
- Builder model: Shorebreak
- Builder name: Chesapeake Homes
- Warranty included: Yes
Utilities & green energy
- Water: Public
- Utilities for property: Cable Available, Electricity Available, Natural Gas Available, Sewer Available, Underground Utilities, Water Available
Community & HOA
Community
- Features: Clubhouse, Recreation Area, Long Term Rental Allowed, Pool
- Security: Smoke Detector(s)
- Subdivision: Traditions at Carolina Forest
HOA
- Has HOA: Yes
- Amenities included: Clubhouse, Pet Restrictions
- Services included: Association Management, Common Areas, Insurance, Pool(s), Recreation Facilities
- HOA fee: $120 monthly
Location
- Region: Myrtle Beach
Financial & listing details
- Price per square foot: $222/sqft
- Date on market: 11/18/2026
- Listing terms: Cash,Conventional,FHA,VA Loan
- Electric utility on property: Yes
Estimated market value
Not available
Estimated sales range
Not available
Not available
Price history
| Date | Event | Price |
|---|---|---|
| 11/18/2026 | Listed for sale | $573,900$222/sqft |
Source:  CCAR #2627801 Report a problem | ||
Public tax history
Tax history is unavailable.
Monthly payment
Est. payment
Payment breakdown
Explore the cost of this home by adjusting the details. Changes won't be saved.Climate risks
Neighborhood: 29579
Nearby schools
Schools provided by the listing agent
- Elementary: River Oaks Elementary
- Middle: Ocean Bay Middle School
- High: Carolina Forest High School
Source: CCAR. This data may not be complete. We recommend contacting the local school district to confirm school assignments for this home.


Similar homes
- $568,9005 bd3 ba3.3k sqft166 Broughton Dr., Myrtle Beach, SC 29579New Construction
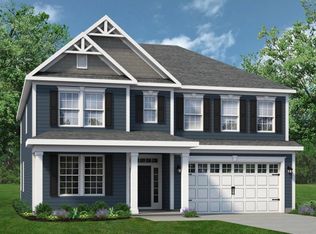
 MLS ID #2627798, Mark C Gouhin, Today Homes Realty SC, LLC. CCAR
- $416,9003 bd3 ba1.9k sqft255 Broughton Dr., Myrtle Beach, SC 29579New Construction
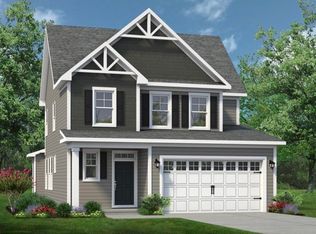 MLS ID #2624471, Mark C Gouhin, Today Homes Realty SC, LLC. CCAR
- $535,0005 bd4 ba3.7k sqft8081 Fort Hill Way, Myrtle Beach, SC 29579For Sale
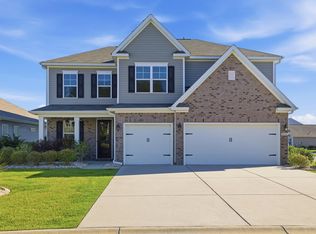 MLS ID #2624762, Tammy LaBarbera, JTE Real Estate. CCAR
- from $489,9003 bd3 ba2.3k sqftThe Surfrider Plan, Traditions at Carolina Forest, Myrtle Beach, SC 29579New Construction
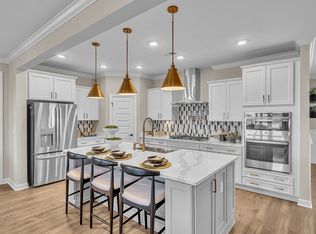 Chesapeake Homes
- $699,9005 bd4 ba3.3k sqft162 Broughton Dr., Myrtle Beach, SC 29579New ConstructionCCAR
- $421,5004 bd3 ba2.3k sqft9160 Fort Hill Way, Myrtle Beach, SC 29579For SaleMLS ID #2612548, Cynthia D McGhee, Sunflower Realty LLC. CCAR
- $499,9994 bd4 ba2.7k sqft273 Valerio St., Myrtle Beach, SC 29579For SaleMLS ID #2626300, Samuel J Spagnola, Iron Oak Properties. CCAR
- $389,0003 bd2 ba1.8k sqft4425 Utsey Dr., Myrtle Beach, SC 29579For SaleMLS ID #2625854, Graham D Nelson, Living South Realty. CCAR
- $429,9004 bd3 ba1.8k sqft2000 Summersail Ct., Myrtle Beach, SC 29579For SaleMLS ID #2625323, Lewis Living Team, INNOVATE Real Estate. CCAR
- $348,0003 bd2 ba1.3k sqft223 Turning Pines Loop, Myrtle Beach, SC 29579For SaleMLS ID #2618596, The Vaught Group, EXP Realty LLC. CCAR
- $572,6503 bd3 ba2.3k sqft1252 Newell Dr Lot 178- Barrington - "OW" Phase 2, Myrtle Beach, SC 29588New ConstructionMLS ID #2614993, Trisha C Whitaker, Carolina One Real Estate GS. CCAR
- $563,9003 bd3 ba2.1k sqft1337 Heswall Alley Lot 306 Ph. 2-B Barrington P, Myrtle Beach, SC 29588New ConstructionMLS ID #2614943, Elizabeth Reffey, Carolina One Real Estate GS. CCAR
- $566,9003 bd3 ba2.2k sqft1345 Heswall Alley Lot 304 Banbury ph. 2-B, Myrtle Beach, SC 29588New ConstructionMLS ID #2614951, Trisha C Whitaker, Carolina One Real Estate GS. CCAR
- $548,9003 bd3 ba2.2k sqft325 Grafton Dr. Lot 210, Phase 2A, Myrtle Beach, SC 29588New ConstructionMLS ID #2615000, Meredith B Wirtz, Carolina One Real Estate GS. CCAR
- $525,0003 bd2 ba1.7k sqft305 Jenkins St., Surfside Beach, SC 29575For SaleMLS ID #2622460, Blackwater Team, Welcome Home Realty. CCAR
- $499,9004 bd3 ba3.2k sqft4901 Oat Fields Dr., Myrtle Beach, SC 29588For SaleMLS ID #2626493, Jack W Poznanski, Coastal Tides Realty. CCAR
- $338,9903 bd2 ba1.3k sqft2544 Copper Meadow Loop #3010 Pendleton K, Longs, SC 29568New ConstructionMLS ID #2627822, Matthew Downing, Meritage Homes of the Carolina. CCAR
- $579,9995 bd5 ba3k sqft519 Beckham Ct., Murrells Inlet, SC 29576For SaleMLS ID #2621304, Lori Lentz-Widner, Century 21 The Harrelson Group. CCAR
- $669,0004 bd3 ba2.6k sqft9020 Majestic Ct, Longs, SC 29568New ConstructionMLS ID #2624512, Ben Guyton, GRANDE DUNES PROPERTIES. CCAR
