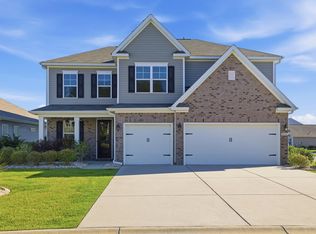
Discover the exceptional style and spacious design of The Mangrove model! Offering an impressive 3,349 square feet, this beautifully designed home features five bedrooms and three full bathrooms, with thoughtfully planned living spaces and room to accommodate a variety of lifestyles. The main level welcomes you with an open and inviting layout, featuring a gourmet kitchen with extended counter space and additional cabinetry, a convenient butler's pantry for added storage and functionality, and a private guest suite with a full bathroom nearby. These well-appointed spaces offer the perfect blend of comfort, convenience, and entertaining potential. Upstairs, retreat to the spacious Owner's Suite, complete with dual walk-in closets and a spa-inspired bathroom designed for relaxation. Three additional bedrooms and a versatile loft provide exceptional flexibility for guests, a home office, hobbies, or additional living space. With its generous square footage, thoughtful details, and versatile floor plan, The Mangrove delivers the space, comfort, and style to make you feel right at home!
New construction
$568,900
166 Broughton Dr., Myrtle Beach, SC 29579
5beds
3,349sqft
Single Family Residence
Built in 2026
6,969 Square Feet Lot
$-- Zestimate®
$170/sqft
$120/mo HOA
What's special
Open and inviting layoutFive bedroomsThree additional bedroomsDual walk-in closetsAdditional cabinetry
- 1 day
- 143
- 4
Zillow last checked:
Listing updated:
Listed by:
Mark C Gouhin 843-685-9326,
Today Homes Realty SC, LLC,
Jessica Welch 843-602-3374,
Today Homes Realty SC, LLC
Source: CCAR,MLS#: 2627798 Originating MLS: Coastal Carolinas Association of Realtors
Facts & features
Interior
Bedrooms & bathrooms
- Bedrooms: 5
- Bathrooms: 3
- Full bathrooms: 3
Rooms
- Room types: Bathroom, Loft
Heating
- Central, Electric, Gas
Cooling
- Central Air
Appliances
- Included: Cooktop, Double Oven, Dishwasher, Disposal, Microwave
- Laundry: Washer Hookup
Features
- Attic, Tray Ceiling(s), Dual Sinks, Garden Tub/Roman Tub, Pull Down Attic Stairs, Permanent Attic Stairs, Separate Shower, Bedroom on Main Level, Kitchen Island, Loft, Stainless Steel Appliances, Solid Surface Counters
- Flooring: Carpet, Luxury Vinyl, Luxury VinylPlank
- Attic: Pull Down Stairs,Permanent Stairs
Interior area
- Total structure area: 4,043
- Total interior livable area: 3,349 sqft
Property
Parking
- Total spaces: 4
- Parking features: Attached, Garage, Two Car Garage, Garage Door Opener
- Attached garage spaces: 2
Features
- Levels: Two
- Stories: 2
- Patio & porch: Rear Porch, Front Porch
- Exterior features: Porch
- Pool features: Community, Outdoor Pool
Lot
- Size: 6,969 Square Feet
- Features: Outside City Limits, Rectangular, Rectangular Lot
Details
- Additional parcels included: ,
- Parcel number: 42001040050
- Zoning: PDD
- Special conditions: None
Construction
Type & style
- Home type: SingleFamily
- Architectural style: Traditional
- Property subtype: Single Family Residence
Materials
- Vinyl Siding
- Foundation: Slab
Condition
- Under Construction
- New construction: Yes
- Year built: 2026
Details
- Builder model: Mangrove
- Builder name: Chesapeake Homes
- Warranty included: Yes
Utilities & green energy
- Water: Public
- Utilities for property: Cable Available, Electricity Available, Natural Gas Available, Phone Available, Sewer Available, Underground Utilities, Water Available
Community & HOA
Community
- Features: Clubhouse, Recreation Area, Long Term Rental Allowed, Pool
- Security: Smoke Detector(s)
- Subdivision: Traditions at Carolina Forest
HOA
- Has HOA: Yes
- Amenities included: Clubhouse, Owner Allowed Motorcycle, Pet Restrictions
- Services included: Association Management, Common Areas, Insurance, Pool(s), Recreation Facilities, Trash
- HOA fee: $120 monthly
Location
- Region: Myrtle Beach
Financial & listing details
- Price per square foot: $170/sqft
- Date on market: 11/18/2026
- Listing terms: Cash,Conventional,FHA,VA Loan
- Electric utility on property: Yes
Estimated market value
Not available
Estimated sales range
Not available
Not available
Price history
| Date | Event | Price |
|---|---|---|
| 11/18/2026 | Listed for sale | $568,900$170/sqft |
Source:  CCAR #2627798 Report a problem | ||
Public tax history
Tax history is unavailable.
Monthly payment
Est. payment
Payment breakdown
Explore the cost of this home by adjusting the details. Changes won't be saved.Climate risks
Neighborhood: 29579
Nearby schools
Schools provided by the listing agent
- Elementary: River Oaks Elementary
- Middle: Ocean Bay Middle School
- High: Carolina Forest High School
Source: CCAR. This data may not be complete. We recommend contacting the local school district to confirm school assignments for this home.
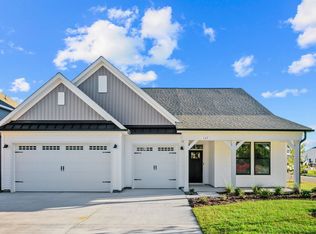
- $699,9005 bd4 ba3.3k sqft162 Broughton Dr, Myrtle Beach, SC 29579New Construction
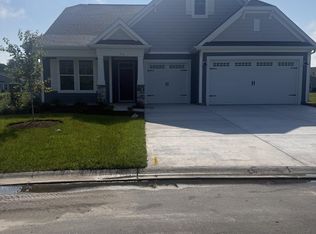
- $749,4164 bd4 ba3.3k sqft970 Rugby Ct, Myrtle Beach, SC 29579Sold
- $--5,663 sqftLOT 268 Waterway Palms Plantation LOT 268, Myrtle Beach, SC 29579Off Market
- $532,0015 bd3 ba3.3k sqft188 Broughton Dr, Myrtle Beach, SC 29579Sold

Similar homes
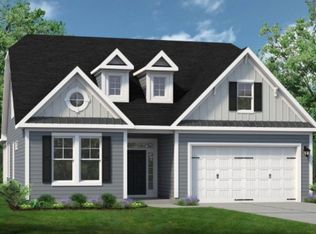
- $573,9003 bd3 ba2.5k sqft211 Broughton Dr., Myrtle Beach, SC 29579New Construction
 MLS ID #2627801, Mark C Gouhin, Today Homes Realty SC, LLC. CCAR
- $619,9004 bd3 ba2.3k sqft9060 Abingdon Dr, Myrtle Beach, SC 29579For Sale By Owner
- $535,0005 bd4 ba3.7k sqft8081 Fort Hill Way, Myrtle Beach, SC 29579For Sale
 MLS ID #2624762, Tammy LaBarbera, JTE Real Estate. CCAR
- $699,9005 bd4 ba3.3k sqft162 Broughton Dr., Myrtle Beach, SC 29579New ConstructionCCAR
- $599,0004 bd3 ba2.6k sqft4008 Dewberry Ln., Myrtle Beach, SC 29579For SaleMLS ID #2617179, Kylie W Deppen, GRANDE DUNES PROPERTIES. CCAR
- $416,9003 bd3 ba1.9k sqft255 Broughton Dr., Myrtle Beach, SC 29579New ConstructionMLS ID #2624471, Mark C Gouhin, Today Homes Realty SC, LLC. CCAR
- $683,9955 bd5 ba3.2k sqft847 Indigo Bay Circle Woodward- Lot 282, Myrtle Beach, SC 29579New ConstructionMLS ID #2613291, Conor Backer, Pulte Home Company, LLC. CCAR
- $415,0004 bd3 ba2.3k sqft219 Londonshire Dr., Myrtle Beach, SC 29579For SaleMLS ID #2621240, Daniel Reilly, Realty ONE Group Dockside. CCAR
- $421,5004 bd3 ba2.3k sqft9160 Fort Hill Way, Myrtle Beach, SC 29579For SaleMLS ID #2612548, Cynthia D McGhee, Sunflower Realty LLC. CCAR
- $449,9004 bd3 ba2.8k sqft1884 Villena Dr., Myrtle Beach, SC 29579For SaleMLS ID #2625966, Joseph A Barrientos Fierros, Century 21 The Harrelson Group. CCAR
- $617,0003 bd2 ba1.9k sqft392 Indigo Bay Circle, Myrtle Beach, SC 29579For SaleMLS ID #2619388, Ashley C DeLong, REMAX Southern Shores. CCAR
- $565,0005 bd3 ba2.9k sqft2459 Copper Creek Loop, Longs, SC 29568For SaleMLS ID #2622729, Teddy Hucks, Iron Oak Properties. CCAR
- $424,9004 bd3 ba2.3k sqft4523 Lady Slipper Dr., Myrtle Beach, SC 29579For SaleMLS ID #2615840, William ''Brad'' B Taylor, ERA Real Estate Modo. CCAR
- $689,0003 bd2 ba2.7k sqft6356 Cascata Dr., Myrtle Beach, SC 29572For SaleMLS ID #2626660, Lindsay M Jones, GRANDE DUNES PROPERTIES. CCAR
- $429,9004 bd3 ba1.8k sqft2000 Summersail Ct., Myrtle Beach, SC 29579For SaleMLS ID #2625323, Lewis Living Team, INNOVATE Real Estate. CCAR
- $389,0003 bd2 ba1.8k sqft4425 Utsey Dr., Myrtle Beach, SC 29579For SaleMLS ID #2625854, Graham D Nelson, Living South Realty. CCAR
- $679,9003 bd2 ba2.2k sqft435 Starlit Way, Myrtle Beach, SC 29579New ConstructionCCAR
- $599,9753 bd3 ba2.7k sqft2016 Pier View Dr. Phase 2B Lot 247, Myrtle Beach, SC 29588New ConstructionCCAR
- $719,9003 bd2 ba2k sqft6580 Pozzallo Place, Myrtle Beach, SC 29572For SaleMLS ID #2625414, Lory Ellen L Prescott, Realty ONE Group Dockside. CCAR
