Welcome to the Waverunner plan, offering 2,666 square feet of versatile living space for busy families and weekend loungers alike. This home features four bedrooms and a spacious open-concept kitchen and great room, complete with a kitchen island and breakfast nook. Step outside onto the patio to savor your morning coffee in style. Upstairs, discover a vast loft area perfect for a media room, playroom, or workout space. Customize your kitchen with our gourmet island option or add French doors to the dining room for a touch of elegance. The luxurious Owner's Suite boasts tray ceilings, an L-shaped walk-in closet, and a double sink vanity for added convenience. Additional features include two generously sized bedrooms, a full bath, and a luxurious owner's suite. Make this home your own by adding a sunroom to one of the bedrooms - because living in the Waverunner means coming home to pure relaxation every Friday night.
Pending
Price cut: $10K (8/4)
$489,900
226 Broughton Dr., Myrtle Beach, SC 29579
4beds
2,666sqft
Single Family Residence
Built in 2026
9,147 Square Feet Lot
$484,200 Zestimate®
$184/sqft
$120/mo HOA
What's special
Vast loft areaKitchen islandTwo generously sized bedroomsFour bedroomsBreakfast nookTray ceilingsDouble sink vanity
- 155 days
- 194
- 15
Zillow last checked:
Listing updated:
Listed by:
Jessica Welch 843-602-3374,
Today Homes Realty SC, LLC,
Mark C Gouhin 843-685-9326,
Today Homes Realty SC, LLC
Source: CCAR,MLS#: 2612828 Originating MLS: Coastal Carolinas Association of Realtors
Originating MLS: Coastal Carolinas Association of RealtorsFacts & features
Interior
Bedrooms & bathrooms
- Bedrooms: 4
- Bathrooms: 3
- Full bathrooms: 3
Rooms
- Room types: Bathroom, Loft, Utility Room
Primary bedroom
- Features: Tray Ceiling(s)
Primary bathroom
- Features: Dual Sinks, Garden Tub/Roman Tub, Separate Shower, Vanity
Dining room
- Features: Separate/Formal Dining Room
Kitchen
- Features: Dishwasher, Kitchen Island, Pantry, Stainless Steel Appliances, Solid Surface Counters
Other
- Features: Bedroom on Main Level, Loft, Utility Room
Heating
- Central
Cooling
- Central Air
Appliances
- Included: Dishwasher, Disposal, Microwave, Range
- Laundry: Washer Hookup
Features
- Attic, Tray Ceiling(s), Dual Sinks, Garden Tub/Roman Tub, Pull Down Attic Stairs, Permanent Attic Stairs, Split Bedrooms, Separate Shower, Vanity, Bedroom on Main Level, Kitchen Island, Loft, Stainless Steel Appliances, Solid Surface Counters
- Flooring: Carpet, Laminate
- Attic: Pull Down Stairs,Permanent Stairs
Interior area
- Total structure area: 3,182
- Total interior livable area: 2,666 sqft
Property
Parking
- Total spaces: 4
- Parking features: Attached, Garage, Two Car Garage, Garage Door Opener
- Attached garage spaces: 2
Features
- Levels: Two
- Stories: 2
- Patio & porch: Front Porch
- Pool features: Community, Outdoor Pool
Lot
- Size: 9,147 Square Feet
- Features: Irregular Lot, Outside City Limits
Details
- Additional parcels included: ,
- Parcel number: 42001030041
- Zoning: PDD
- Special conditions: None
Construction
Type & style
- Home type: SingleFamily
- Architectural style: Traditional
- Property subtype: Single Family Residence
Materials
- Vinyl Siding
- Foundation: Slab
Condition
- Under Construction
- New construction: Yes
- Year built: 2026
Details
- Builder model: Waverunner
- Builder name: Chesapeake Homes
- Warranty included: Yes
Utilities & green energy
- Water: Public
- Utilities for property: Cable Available, Electricity Available, Natural Gas Available, Sewer Available, Water Available
Community & HOA
Community
- Features: Clubhouse, Recreation Area, Long Term Rental Allowed, Pool
- Security: Security System, Smoke Detector(s)
- Subdivision: Traditions at Carolina Forest
HOA
- Has HOA: Yes
- Amenities included: Clubhouse, Pet Restrictions
- Services included: Association Management, Common Areas, Insurance, Pool(s), Recreation Facilities
- HOA fee: $120 monthly
Location
- Region: Myrtle Beach
Financial & listing details
- Price per square foot: $184/sqft
- Date on market: 5/18/2026
- Listing terms: Cash,Conventional,FHA,VA Loan
- Electric utility on property: Yes
Estimated market value
$484,200
$460,000 - $508,000
$2,633/mo
Price history
| Date | Event | Price |
|---|---|---|
| 10/21/2026 | Pending sale | $489,900$184/sqft |
Source:  CCAR #2612828 Report a problem CCAR #2612828 Report a problem | ||
| 8/15/2026 | Contingent | $489,900$184/sqft |
Source: CCAR #2612828 Report a problem | ||
| 8/4/2026 | Price change | $489,900-2%$184/sqft |
Source:  Chesapeake Homes Report a problem Chesapeake Homes Report a problem | ||
| 7/30/2026 | Listed for sale | $499,900$188/sqft |
Source: CCAR #2612828 Report a problem | ||
| 6/9/2026 | Pending sale | $499,900$188/sqft |
Source: CCAR #2612828 Report a problem | ||
| 5/18/2026 | Listed for sale | $499,900$188/sqft |
Source: CCAR #2612828 Report a problem | ||
Public tax history
Tax history is unavailable.
Monthly payment
Est. payment
Payment breakdown
Explore the cost of this home by adjusting the details. Changes won't be saved.Climate risks
Neighborhood: 29579
Nearby schools
Schools provided by the listing agent
- Elementary: River Oaks Elementary
- Middle: Ocean Bay Middle School
- High: Carolina Forest High School
Source: CCAR. This data may not be complete. We recommend contacting the local school district to confirm school assignments for this home.


Similar homes
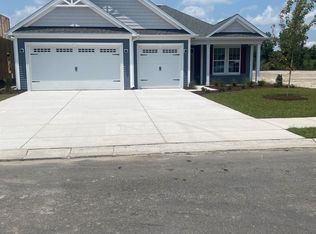
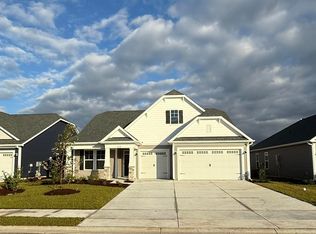
- $535,0005 bd4 ba3.7k sqft8081 Fort Hill Way, Myrtle Beach, SC 29579For Sale
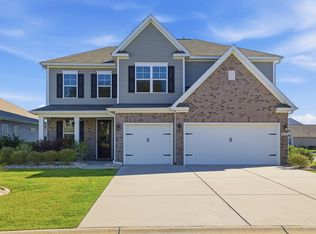
 MLS ID #2624762, Tammy LaBarbera, JTE Real Estate. CCAR
 - $449,0004 bd3 ba1.8k sqft2000 Summersail Ct., Myrtle Beach, SC 29579For Sale
 MLS ID #2625323, Lewis Living Team, INNOVATE Real Estate. CCAR
 - $539,9004 bd3 ba2.8k sqft1000 Englemann Oak Dr., Myrtle Beach, SC 29579For Sale
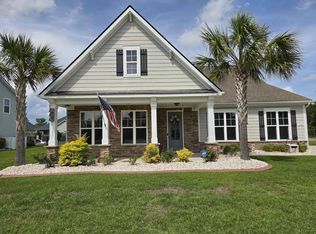 MLS ID #2613190, Shelley L Pettijohn, Weichert Realtors Southern Coast. CCAR
 - $416,9003 bd3 ba1.9k sqft255 Broughton Dr., Myrtle Beach, SC 29579New Construction
 MLS ID #2624471, Mark C Gouhin, Today Homes Realty SC, LLC. CCAR
 - $414,9003 bd3 ba1.9k sqft241 Broughton Dr., Myrtle Beach, SC 29579New ConstructionMLS ID #2618002, Mark C Gouhin, Today Homes Realty SC, LLC. CCAR
- $439,9003 bd3 ba1.8k sqft3238 Moss Bridge Ln., Myrtle Beach, SC 29579New ConstructionMLS ID #2607879, Doug Hyatt, Realty ONE Group Dockside. CCAR
- $379,9003 bd2 ba1.4k sqft1241 Saxon Ct., Myrtle Beach, SC 29579New ConstructionMLS ID #2622385, Jessica Welch, Today Homes Realty SC, LLC. CCAR
- $429,9004 bd3 ba1.8k sqft7160 Shooting Star Way, Myrtle Beach, SC 29579New ConstructionMLS ID #2604799, Doug Hyatt, Realty ONE Group Dockside. CCAR
- $399,9004 bd3 ba1.8k sqft7015 Shooting Star Way, Myrtle Beach, SC 29579New ConstructionMLS ID #2602550, Doug Hyatt, Realty ONE Group Dockside. CCAR
- $399,9003 bd2 ba1.9k sqft4007 Da Vinci Dr., Myrtle Beach, SC 29579For SaleMLS ID #2623013, Sabena Dayton, Century 21 Palms Realty. CCAR
- $489,9002 bd2 ba2.2k sqft1253 Prescott Circle, Myrtle Beach, SC 29577For SaleMLS ID #2614710, Steve Shade, Ocean Front Guru Real Estate. CCAR
- $684,9003 bd2 ba2.2k sqft435 Starlit Way, Myrtle Beach, SC 29579New ConstructionCCAR
- $499,9904 bd3 ba2.2k sqft1421 Loop Circle #Southport w/Bonus, Longs, SC 29568New ConstructionMLS ID #2616555, Carol J Wallauer, The Beverly Group. CCAR
- $507,5003 bd3 ba2.9k sqft149 Furnies Place, Loris, SC 29569New ConstructionCCAR
- $449,0004 bd3 ba2.3k sqft214 Math Place Lot 07- Galen B, Longs, SC 29568For SaleMLS ID #2523436, Derek Heppe, Ace Realty, LLC. CCAR
- $454,9005 bd4 ba2.4k sqft2035 Felicity Pl., Myrtle Beach, SC 29588For SaleMLS ID #2619594, Blake Sloan, Sloan Realty Group. CCAR
- $465,9003 bd3 ba2.1k sqft6260 Zoe Way, Myrtle Beach, SC 29588New ConstructionCCAR
