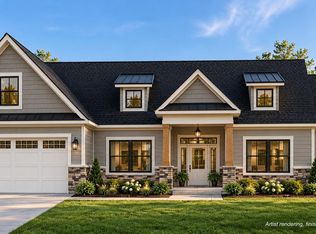
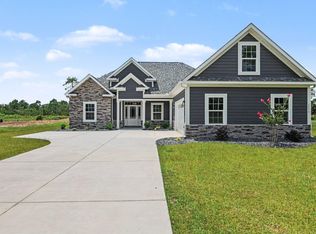
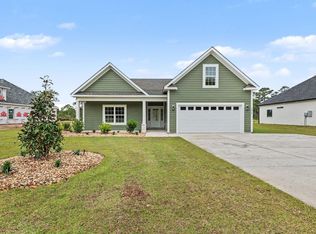
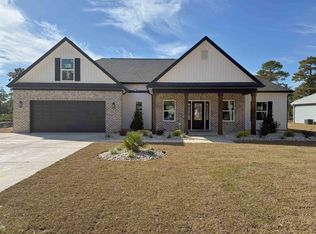
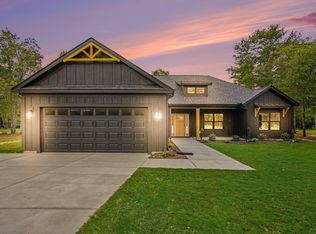
NO HOA, offering space, privacy, and a convenient location with easy access to Downtown Conway, beach, hospitals, golf, shopping and more! The Makayla model features 1,924 heated square feet (2,654 total) on a 0.59 acre lot with a functional layout and modern finishes throughout. The foyer entry leads to a dedicated home office with a black sliding barn door, ideal for remote work or flex space. The main living area is open and bright with vaulted ceilings, a natural pine beam, and an electric fireplace with pine mantel. The kitchen is finished with Blaze Black shaker cabinets, granite countertops, a farmhouse sink, and black stainless appliances, offering both style and everyday usability. The primary suite includes a tray ceiling with a pine beam and a private bath featuring a custom tile shower, double vanities, and black fixtures. LVP flooring runs throughout, and the interior is finished in Origami White with black doors and a black-and-gold lighting package for a clean look. Exterior features include Black LP Smart Siding, black metal garage door, and a screened-in back porch, providing a comfortable outdoor space to enjoy. Enjoy this home with **Photos are of a previous model. Some finishes may differ**
Pending
Price cut: $10K (9/16)
$489,900
3200 Yawnoc Dr. LOT 5, Conway, SC 29526
3beds
1,942sqft
Single Family Residence
Built in 2026
0.59 Acres Lot
$484,100 Zestimate®
$252/sqft
$-- HOA
What's special
Modern finishes throughoutFarmhouse sinkBlack metal garage doorNatural pine beamBlack fixturesFoyer entryFunctional layout
- 66 days
- 409
- 25
Likely to sell faster than
Zillow last checked:
Listing updated:
Listed by:
Shannon N Coffin 843-457-4268,
Realty One Group Dockside Cnwy,
Theresa M Coffin 843-877-6224,
Realty One Group Dockside Cnwy
Source: CCAR,MLS#: 2619554 Originating MLS: Coastal Carolinas Association of Realtors
Originating MLS: Coastal Carolinas Association of RealtorsFacts & features
Interior
Bedrooms & bathrooms
- Bedrooms: 3
- Bathrooms: 2
- Full bathrooms: 2
Rooms
- Room types: Foyer, Screened Porch, Utility Room
Primary bedroom
- Features: Tray Ceiling(s), Ceiling Fan(s), Walk-In Closet(s)
Family room
- Features: Ceiling Fan(s), Fireplace, Vaulted Ceiling(s)
Kitchen
- Features: Dishwasher, Kitchen Island, Pantry, Stainless Steel Appliances, Solid Surface Counters
Heating
- Central, Electric
Cooling
- Central Air
Appliances
- Included: Dishwasher, Microwave, Range
- Laundry: Washer Hookup
Features
- Tray Ceiling(s), Ceiling Fan(s), Dual Sinks, Fireplace, Split Bedrooms, Separate Shower, Walk-In Closet(s), Entrance Foyer, Kitchen Island, Stainless Steel Appliances, Solid Surface Counters
- Flooring: Luxury Vinyl, Luxury VinylPlank
- Has fireplace: Yes
Interior area
- Total structure area: 2,654
- Total interior livable area: 1,942 sqft
Property
Parking
- Total spaces: 4
- Parking features: Attached, Garage, Two Car Garage, Garage Door Opener
- Attached garage spaces: 2
Features
- Levels: One
- Stories: 1
- Patio & porch: Rear Porch, Front Porch, Patio, Porch, Screened
- Exterior features: Porch, Patio
Lot
- Size: 0.59 Acres
- Features: Irregular Lot, Outside City Limits
Details
- Additional parcels included: ,
- Parcel number: 36410020018
- Zoning: CFA
- Special conditions: None
Construction
Type & style
- Home type: SingleFamily
- Architectural style: Traditional
- Property subtype: Single Family Residence
Materials
- Foundation: Slab
Condition
- Under Construction
- New construction: Yes
- Year built: 2026
Details
- Builder model: Makayla
- Warranty included: Yes
Utilities & green energy
- Water: Public
- Utilities for property: Cable Available, Electricity Available, Other, Phone Available, Sewer Available, Water Available
Community & HOA
Community
- Security: Smoke Detector(s)
- Subdivision: Not within a Subdivision
HOA
- Has HOA: No
Location
- Region: Conway
Financial & listing details
- Price per square foot: $252/sqft
- Date on market: 8/7/2026
- Listing terms: Cash,Conventional,FHA,VA Loan
- Electric utility on property: Yes
Estimated market value
$484,100
$460,000 - $508,000
$2,206/mo
Price history
| Date | Event | Price |
|---|---|---|
| 9/21/2026 | Pending sale | $489,900$252/sqft |
Source:  CCAR #2619554 Report a problem CCAR #2619554 Report a problem | ||
| 9/16/2026 | Price change | $489,900-2%$252/sqft |
Source: CCAR #2619554 Report a problem | ||
| 8/7/2026 | Listed for sale | $499,900$257/sqft |
Source: CCAR #2619554 Report a problem | ||
Public tax history
Tax history is unavailable.
Monthly payment
Est. payment
Payment breakdown
Explore the cost of this home by adjusting the details. Changes won't be saved.Climate risks
Neighborhood: 29526
Nearby schools
Schools provided by the listing agent
- Elementary: Waccamaw Elementary School
- Middle: Black Water Middle School
- High: Carolina Forest High School
Source: CCAR. This data may not be complete. We recommend contacting the local school district to confirm school assignments for this home.
Similar homes
- $479,9003 bd2 ba1.9k sqft1112 Merritt Rd LOT 4B, Conway, SC 29526New Construction
 MLS ID #2608025, Shannon N Coffin, Realty One Group Dockside Cnwy. CCAR
 - $469,9004 bd3 ba2k sqft1148 Merritt Rd LOT 1, Conway, SC 29526New Construction
 MLS ID #2623054, Shannon N Coffin, Realty One Group Dockside Cnwy. CCAR
 - $459,0004 bd2 ba1.9k sqft5649 Highway 668, Conway, SC 29526New Construction
 MLS ID #2613882, Jess P Fisher, King Fish Properties, Inc.. CCAR
 - $549,9904 bd3 ba2.3k sqft163 Three Oak Ln., Conway, SC 29526New Construction
 MLS ID #2615771, Carol J Wallauer, The Beverly Group. CCAR
 - $469,9004 bd3 ba2.2k sqft191 Carlisle Way, Myrtle Beach, SC 29579For SaleMLS ID #2624901, Joseph A Barrientos Fierros, Century 21 The Harrelson Group. CCAR
- $540,0003 bd4 ba1.9k sqft2487 Long Ave., Conway, SC 29526For SaleMLS ID #2616032, Cynthia Greene, Oasis Realty Collective. CCAR
- $515,0004 bd3 ba1.9k sqft3085 Moss Bridge Ln., Myrtle Beach, SC 29579For SaleMLS ID #2615470, Thomas L Shoupe, Opendoor Brokerage LLC. CCAR
- $469,5604 bd4 ba2.4k sqft5000 Huckleberry Ln., Conway, SC 29526New ConstructionCCAR
- $409,9004 bd3 ba1.8k sqft1136 Merritt Rd LOT 2B, Conway, SC 29526New ConstructionMLS ID #2623053, Shannon N Coffin, Realty One Group Dockside Cnwy. CCAR
- $550,0004 bd4 ba2.4k sqft1035 Martin Ln., Conway, SC 29526New ConstructionMLS ID #2613450, Ford Duncan, Duncan Group Properties, LLC. CCAR
- $500,0003 bd3 ba1.9k sqft3301 Fourth Ave., Conway, SC 29527New ConstructionMLS ID #2528309, Alissa Carpenter, Realty ONE Group DocksideNorth. CCAR
- $297,5003 bd2 ba1.5k sqft192 Long Leaf Pine Dr., Conway, SC 29526For SaleMLS ID #2624365, Ivey I Ridders, Living South Realty. CCAR
- $410,0004 bd3 ba2k sqft118 Dorset Pl., Conway, SC 29526New ConstructionMLS ID #2618349, Ford Duncan, Duncan Group Properties, LLC. CCAR
- $319,9003 bd2 ba1.5k sqft663 Belmont Dr., Conway, SC 29526For SaleMLS ID #2613768, Theresa M Coffin, Realty One Group Dockside Cnwy. CCAR
- $439,0004 bd3 ba2.3k sqft3319 Moss Bridge Ln., Myrtle Beach, SC 29579For SaleMLS ID #2619543, Alysia B Stern, INNOVATE Real Estate. CCAR
- $299,0003 bd2 ba1.4k sqft1725 Bridgewater Dr., Conway, SC 29526New ConstructionMLS ID #2619392, Marshall Lance, Realty ONE Group Dockside. CCAR
- $389,9904 bd4 ba2.4k sqft104 Cascade Dr., Conway, SC 29527New ConstructionMLS ID #2624966, Jill A Delmastro, SM South Carolina Brokerage, LLC. CCAR
- $349,9003 bd2 ba1.5k sqft472 Sellers Rd. Langston Heights; Lot 13, Conway, SC 29526New ConstructionMLS ID #2613799, Kelly McDowell, Diamond Shores Realty. CCAR
- $405,0005 bd4 ba2.7k sqft5130 Yellowstone Dr., Conway, SC 29526For SaleMLS ID #2620976, Pivot Properties Team, Keller Williams Innovate South. CCAR
- $475,0003 bd2 ba2k sqft3084 Claredon St, Longs, SC 29568For SaleMLS ID #2624475, Right Find Homes Team, EXP Realty LLC. CCAR
