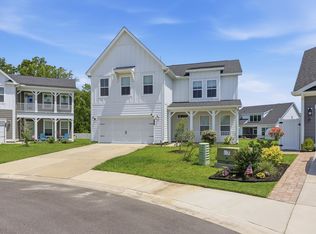
The Madison Plan | New construction with thoughtful design, quality finishes, and a layout that just makes sense for everyday living. This Madison plan offers a comfortable blend of open space, functional details, and the right touch of character. The main living area is designed to feel open without losing that cozy factor, featuring a fireplace with ledgestone and a wood mantel, plus crown molding that carries through key spaces like the great room, kitchen, and primary bedroom. In the kitchen, you’ll find raised-panel maple cabinets in Gramercy White, a farmhouse sink, stainless steel appliances, under-cabinet lighting, and even a pot filler above the stove. A small detail that makes a big difference day to day. The primary suite is set up to feel like a true retreat, complete with crown molding and a tiled shower featuring dual shower heads (standard and handheld) and a stone-accented floor. Additional bathrooms include a tiled tub surround for guests and a full bath in the bonus space, giving flexibility for visitors, hobbies, or multi-use living. LVP flooring runs throughout the home, keeping things low-maintenance and cohesive, while finishes like brushed nickel hardware, Roman arch interior doors, and clean trim work pull everything together. Step outside and you’ll find a screened porch and concrete patio, perfect for enjoying Carolina evenings, along with a welcoming front porch finished with beadboard ceiling detail. The exterior features LP Smart Siding in Midnight Shadow, Pennsylvania ledgestone accents, and architectural shingles, giving the home a clean, classic look. Behind the scenes, the home is built with solid systems including a 3.5-ton HVAC, 200-amp electrical service, and fiber-reinforced concrete foundation. If you’ve been looking for a home that offers modern finishes, practical features, and a layout that works for both everyday life and hosting—this one is easy to picture settling into. **Photos are of previously built and sold home. Features and selections may vary**
Pending
$589,900
3016 Yawnoc Dr. LOT 4, Conway, SC 29526
4beds
2,392sqft
Single Family Residence
Built in 2026
0.59 Acres Lot
$576,200 Zestimate®
$247/sqft
$-- HOA
What's special
Pennsylvania ledgestone accentsFarmhouse sinkArchitectural shinglesBrushed nickel hardwareStainless steel appliancesClean trim workScreened porch
- 115 days |
- 67 |
- 0 |
Zillow last checked:
Listing updated:
Listed by:
Shannon N Coffin 843-457-4268,
Realty One Group Dockside Cnwy,
Theresa M Coffin 843-877-6224,
Realty One Group Dockside Cnwy
Source: CCAR,MLS#: 2608028 Originating MLS: Coastal Carolinas Association of Realtors
Originating MLS: Coastal Carolinas Association of RealtorsFacts & features
Interior
Bedrooms & bathrooms
- Bedrooms: 4
- Bathrooms: 4
- Full bathrooms: 3
- 1/2 bathrooms: 1
Rooms
- Room types: Foyer, Screened Porch, Utility Room
Primary bedroom
- Features: Tray Ceiling(s), Main Level Primary, Walk-In Closet(s)
- Level: First
Primary bathroom
- Features: Dual Sinks, Separate Shower
Family room
- Features: Tray Ceiling(s), Ceiling Fan(s), Fireplace
Kitchen
- Features: Dishwasher, Kitchen Exhaust Fan, Kitchen Island, Pantry, Stainless Steel Appliances, Solid Surface Counters
Other
- Features: Entrance Foyer, Utility Room
Heating
- Central, Electric
Cooling
- Central Air
Appliances
- Included: Dishwasher, Disposal, Microwave, Range, Range Hood
- Laundry: Washer Hookup
Features
- Tray Ceiling(s), Dual Sinks, Fireplace, Main Level Primary, Split Bedrooms, Separate Shower, Walk-In Closet(s), Entrance Foyer, Kitchen Island, Stainless Steel Appliances, Solid Surface Counters
- Flooring: Luxury Vinyl, Luxury VinylPlank
- Has fireplace: Yes
Interior area
- Total structure area: 3,351
- Total interior livable area: 2,392 sqft
Property
Parking
- Total spaces: 6
- Parking features: Attached, Garage, Two Car Garage, Garage Door Opener
- Attached garage spaces: 2
Features
- Levels: Two
- Stories: 2
- Patio & porch: Rear Porch, Patio, Porch, Screened
- Exterior features: Porch, Patio
Lot
- Size: 0.59 Acres
- Features: Irregular Lot, Outside City Limits
Details
- Additional parcels included: ,
- Parcel number: 36410020017
- Zoning: CFA
- Special conditions: None
Construction
Type & style
- Home type: SingleFamily
- Architectural style: Traditional
- Property subtype: Single Family Residence
Materials
- Masonry
- Foundation: Slab
Condition
- Under Construction
- New construction: Yes
- Year built: 2026
Details
- Builder model: Madison
- Warranty included: Yes
Utilities & green energy
- Water: Public
- Utilities for property: Cable Available, Electricity Available, Other, Phone Available, Sewer Available, Water Available
Community & HOA
Community
- Security: Smoke Detector(s)
- Subdivision: Not within a Subdivision
HOA
- Has HOA: No
Location
- Region: Conway
Financial & listing details
- Price per square foot: $247/sqft
- Date on market: 3/27/2026
- Listing terms: Cash,Conventional,FHA,VA Loan
- Electric utility on property: Yes
Estimated market value
$576,200
$547,000 - $605,000
$2,662/mo
Price history
| Date | Event | Price |
|---|---|---|
| 6/5/2026 | Pending sale | $589,900$247/sqft |
Source:  CCAR #2608028 Report a problem CCAR #2608028 Report a problem | ||
| 5/9/2026 | Contingent | $589,900$247/sqft |
Source: CCAR #2608028 Report a problem | ||
| 3/28/2026 | Listed for sale | $589,900$247/sqft |
Source: CCAR #2608028 Report a problem | ||
Public tax history
Tax history is unavailable.
Monthly payment
Est. payment
Payment breakdown
Explore the cost of this home by adjusting the details. Changes won't be saved.Climate risks
Neighborhood: 29526
Nearby schools
GreatSchools rating
- 5/10Waccamaw Elementary SchoolGrades: PK-5Distance: 5.2 mi
- 7/10Black Water Middle SchoolGrades: 6-8Distance: 2.9 mi
- 7/10Carolina Forest High SchoolGrades: 9-12Distance: 3.4 mi
Schools provided by the listing agent
- Elementary: Waccamaw Elementary School
- Middle: Black Water Middle School
- High: Carolina Forest High School
Source: CCAR. This data may not be complete. We recommend contacting the local school district to confirm school assignments for this home.
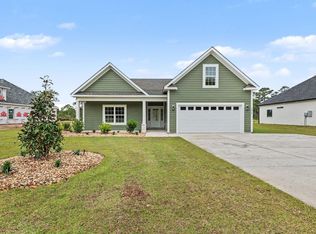
- $487,5004 bd3 ba2k sqft3010 Yawnoc Dr LOT 3, Conway, SC 29526Sold
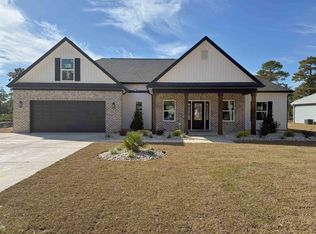
- $500,3404 bd3 ba2.1k sqft3004 Yawnoc Dr, Conway, SC 29526Sold
- $90,000-- bd-- ba-- sqftYawnoc Cir, Conway, SC 29526Off Market
- $482,1003 bd2 ba3.3k sqft2997 Yawnoc Dr, Conway, SC 29526Off Market
- $302,3003 bd2 ba1.9k sqft2988 Yawnoc Dr, Conway, SC 29526Off Market
- $304,3004 bd2 ba2.1k sqft2985 Yawnoc Dr, Conway, SC 29526Off Market
- $150,000-- bd-- ba-- sqft2976 Yawnoc Dr, Conway, SC 29526Sold
- $625,0004 bd4 ba2.8k sqft2990 Yawnoc Dr, Conway, SC 29526Sold
A local agent can set up tours, give advice and negotiate with sellers.
Similar homes
- $544,5003 bd2 ba2.1k sqft5661 Highway 668, Conway, SC 29526New Construction
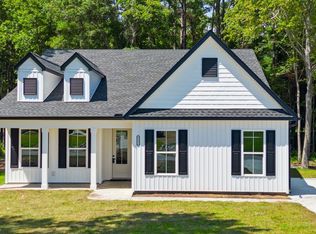
 MLS ID #2611956, Scott Harrelson, Duncan Group Properties. CCAR
 - $364,9005 bd4 ba2.5k sqft2618 Muhly Ct., Conway, SC 29526For Sale
 MLS ID #2616880, Thomas E Beets, Beachfront Properties. CCAR
 - $499,9003 bd2 ba1.9k sqft5662 Highway 668, Conway, SC 29526New Construction
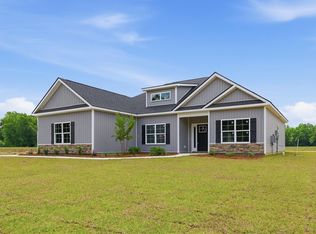 MLS ID #2602144, Kenneth ''KJ'' Jordan Jr, CB Sea Coast Advantage CF. CCAR
 - $568,0004 bd4 ba2.8k sqft2108 Ballast Ct., Myrtle Beach, SC 29579For Sale
 MLS ID #2616853, Aaron Rhody, Navigate Realty. CCAR
 - $525,0004 bd3 ba1.9k sqft3085 Moss Bridge Ln., Myrtle Beach, SC 29579For SaleMLS ID #2615470, Karen R Albright, Opendoor Brokerage LLC. CCAR
- $384,9003 bd2 ba1.7k sqft643 Belmont Dr., Conway, SC 29526For SaleMLS ID #2615131, Jason Potter, Grand Strand Coastal Realty. CCAR
- $530,0003 bd3 ba1.9k sqft3301 Fourth Ave., Conway, SC 29527New ConstructionMLS ID #2528309, Alissa Carpenter, Realty ONE Group DocksideNorth. CCAR
- $349,9003 bd2 ba1.5k sqft663 Belmont Dr., Conway, SC 29526For SaleMLS ID #2613768, Theresa M Coffin, Realty One Group Dockside Cnwy. CCAR
- $600,0005 bd4 ba2.4k sqft2223 Blue Crane Circle, Myrtle Beach, SC 29577For SaleMLS ID #2615079, Right Find Homes Team, EXP Realty LLC. CCAR
- from $398,4904 bd3 ba2.6k sqftFORRESTER Plan, Auberon Woods, Conway, SC 29526New ConstructionDR Horton
- $399,9004 bd3 ba2.3k sqft805 Wild Indigo Dr, Conway, SC 29526New ConstructionCCAR
- $369,9004 bd3 ba2.4k sqft808 Wild Indigo Dr, Conway, SC 29526New ConstructionCCAR
- $519,0005 bd4 ba2.9k sqft1091 Harbison Circle, Myrtle Beach, SC 29579For SaleMLS ID #2612019, Joe D Midulla, Beach Star Realty LLC. CCAR
- $649,0005 bd4 ba2.7k sqft5724 Whitebark Dr., Myrtle Beach, SC 29577For SaleMLS ID #2604133, Jewell&Kristi Knight Team, Beach & Forest Realty North. CCAR
- $384,9005 bd3 ba2.8k sqft816 Wild Indigo Dr, Conway, SC 29526New ConstructionCCAR
- from $410,9004 bd3 ba2.2k sqftChurch Hill Plan, Huckleberry Estates, Conway, SC 29526New ConstructionHunter Quinn Homes
- $374,6754 bd3 ba2.3k sqft724 Doonbeg Ct, Conway, SC 29526New ConstructionDR Horton
- $479,9004 bd3 ba2.3k sqft214 Math Place Lot 07- Galen B, Longs, SC 29568For SaleMLS ID #2523436, Derek Heppe, Ace Realty, LLC. CCAR
- $699,0004 bd4 ba2.8k sqft478 Harbor View Dr., Myrtle Beach, SC 29579For SaleMLS ID #2615447, Ryan Korros Team, RE/MAX Southern Shores. CCAR
- $382,9005 bd3 ba2.7k sqft824 Wild Indigo Dr, Conway, SC 29526New ConstructionCCAR
