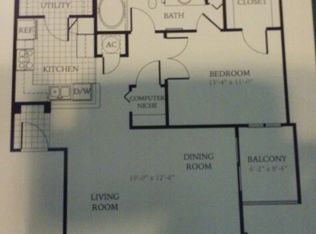
Experience stylish living in this beautifully updated 1-bedroom unit located in a meticulously maintained, gated community just minutes from vibrant downtown. This home features renovated flooring, new appliances, fresh paint throughout, and elegant trim work including upgraded wall detailing and new base molding. The kitchen is equipped with a new tile backsplash, ample counter space, and a convenient built-in desk area—perfect for working from home. A brand-new bathroom adds a touch of luxury, while a new AC system will be installed this week (2025) for year-round comfort. The spacious primary bedroom flows seamlessly into the open-concept living space, with an additional office/computer niche for added functionality. A separate laundry room includes a brand new washer and dryer. Step outside onto your private lanai overlooking a tranquil pond, where you can unwind while watching ducks and native Florida birds. Enjoy resort-style amenities including a heated pool, tennis/pickleball court, fitness center, playground, dog run, and more. New roof already completed. This is Florida living at its finest!
For sale
Price cut: $6K (5/28)
$189,000
3005 CHIANTI COURT #103, SARASOTA, FL 34237
1beds
822sqft
Condominium
Built in 2002
-- sqft lot
$174,400 Zestimate®
$230/sqft
$344/mo HOA
What's special
- 432 days |
- 159 |
- 9 |
Zillow last checked:
Listing updated:
Listed by:
Vlado Konatar 941-718-8293,
KONA REALTY 941-718-8293
Source: Stellar MLS,MLS#: A4655693 Originating MLS: Sarasota - Manatee
Originating MLS: Sarasota - Manatee
Facts & features
Interior
Bedrooms & bathrooms
- Bedrooms: 1
- Bathrooms: 1
- Full bathrooms: 1
Primary bedroom
- Features: Walk-In Closet(s)
- Level: First
- Area: 143 Square Feet
- Dimensions: 13x11
Balcony porch lanai
- Level: First
- Area: 48 Square Feet
- Dimensions: 6x8
Kitchen
- Level: First
- Area: 80 Square Feet
- Dimensions: 8x10
Living room
- Level: First
- Area: 228 Square Feet
- Dimensions: 19x12
Heating
- Central, Electric
Cooling
- Central Air
Appliances
- Included: Dishwasher, Disposal, Electric Water Heater, Microwave, Range, Refrigerator, Washer
- Laundry: Inside
Features
- Crown Molding, Open Floorplan, Primary Bedroom Main Floor, Walk-In Closet(s)
- Flooring: Carpet, Ceramic Tile
- Doors: Sliding Doors
- Windows: Window Treatments
- Has fireplace: No
Interior area
- Total structure area: 822
- Total interior livable area: 822 sqft
Video & virtual tour
Property
Features
- Levels: One
- Stories: 1
- Exterior features: Lighting, Sidewalk, Tennis Court(s)
Details
- Parcel number: 2022121147
- Zoning: RMF3
- Special conditions: None
Construction
Type & style
- Home type: Condo
- Property subtype: Condominium
Materials
- Stucco, Wood Frame
- Foundation: Slab
- Roof: Tile
Condition
- New construction: No
- Year built: 2002
Utilities & green energy
- Sewer: Public Sewer
- Water: Public
- Utilities for property: Electricity Connected, Public
Community & HOA
Community
- Features: Association Recreation - Owned, Buyer Approval Required, Community Mailbox, Deed Restrictions, Fitness Center, Playground, Pool, Sidewalks, Tennis Court(s)
- Pet fee: $0 monthly
- Subdivision: VILLAGIO
HOA
- Has HOA: Yes
- Amenities included: Clubhouse, Fitness Center, Gated, Maintenance, Playground, Pool, Recreation Facilities, Security, Tennis Court(s)
- Services included: Common Area Taxes, Community Pool, Reserve Fund, Fidelity Bond, Insurance, Maintenance Structure, Maintenance Grounds, Manager, Pool Maintenance, Recreational Facilities
- HOA fee: $344 monthly
- HOA name: Christene
- HOA phone: 941-366-2411
Location
- Region: Sarasota
Financial & listing details
- Price per square foot: $230/sqft
- Tax assessed value: $150,200
- Annual tax amount: $2,469
- Date on market: 6/11/2025
- Cumulative days on market: 413 days
- Listing terms: Cash
- Ownership: Condominium
- Total actual rent: 0
- Electric utility on property: Yes
- Road surface type: Paved
Estimated market value
$174,400
$166,000 - $183,000
$1,651/mo
Price history
| Date | Event | Price |
|---|---|---|
| 5/28/2026 | Price change | $189,000-3.1%$230/sqft |
Source:  Stellar MLS #A4655693 Report a problem Stellar MLS #A4655693 Report a problem | ||
| 2/27/2026 | Price change | $195,000-1.5%$237/sqft |
Source: Stellar MLS #A4655693 Report a problem | ||
| 12/4/2025 | Price change | $198,000-6.6%$241/sqft |
Source: Stellar MLS #A4655693 Report a problem | ||
| 11/24/2025 | Listing removed | $1,800$2/sqft |
Source: Stellar MLS #A4665754 Report a problem | ||
| 9/20/2025 | Listed for rent | $1,800$2/sqft |
Source: Stellar MLS #A4665754 Report a problem | ||
| 6/12/2025 | Listed for sale | $212,000+17.7%$258/sqft |
Source: Stellar MLS #A4655693 Report a problem | ||
| 11/18/2022 | Sold | $180,100-12.1%$219/sqft |
Source: Public Record Report a problem | ||
| 10/10/2022 | Pending sale | $205,000$249/sqft |
Source: Stellar MLS #A4541082 Report a problem | ||
| 9/21/2022 | Listed for sale | $205,000$249/sqft |
Source: Stellar MLS #A4541082 Report a problem | ||
| 9/9/2022 | Pending sale | $205,000$249/sqft |
Source: Stellar MLS #A4541082 Report a problem | ||
| 9/3/2022 | Listed for sale | $205,000$249/sqft |
Source: Stellar MLS #A4541082 Report a problem | ||
| 7/9/2022 | Pending sale | $205,000$249/sqft |
Source: Stellar MLS #A4541082 Report a problem | ||
| 7/5/2022 | Listed for sale | $205,000+76.9%$249/sqft |
Source: Stellar MLS #A4541082 Report a problem | ||
| 6/28/2004 | Sold | $115,900$141/sqft |
Source: Public Record Report a problem | ||
Public tax history
| Year | Property taxes | Tax assessment |
|---|---|---|
| 2025 | $2,483 -3.5% | $150,200 -6.4% |
| 2024 | $2,573 -4.1% | $160,500 -4.8% |
| 2023 | $2,683 +376.5% | $168,600 +238.2% |
| 2022 | $563 +4.6% | $49,852 +3% |
| 2021 | $538 +0.7% | $48,400 +1.4% |
| 2020 | $535 +4% | $47,732 +2.3% |
| 2019 | $514 | $46,659 +1.9% |
| 2018 | $514 +2.8% | $45,789 +2.1% |
| 2017 | $500 +1.8% | $44,847 -46.9% |
| 2016 | $491 | $84,500 +14.5% |
| 2015 | $491 +0.7% | $73,800 +73.1% |
| 2014 | $488 +1.4% | $42,634 |
| 2013 | $481 +4% | $42,634 +1.7% |
| 2012 | $462 +5.5% | $41,921 +3% |
| 2011 | $438 -3.6% | $40,700 -0.5% |
| 2010 | $455 -61.7% | $40,900 -28% |
| 2009 | $1,188 | $56,800 -44% |
| 2008 | $1,188 -23.2% | $101,400 -7.6% |
| 2007 | $1,547 | $109,798 +2.5% |
| 2006 | -- | $107,120 +3% |
| 2005 | -- | $104,000 +73.3% |
| 2004 | $1,264 | $60,000 |
Find assessor info on the county website
Monthly payment
Est. payment
Payment breakdown
Explore the cost of this home by adjusting the details. Changes won't be saved.Climate risks
Neighborhood: 34237
Nearby schools
GreatSchools rating
- 4/10Tuttle Elementary SchoolGrades: PK-5Distance: 0.1 mi
- 5/10Booker Middle SchoolGrades: 6-8Distance: 1.8 mi
- 3/10Booker High SchoolGrades: 9-12Distance: 2.2 mi
Schools provided by the listing agent
- Elementary: Tuttle Elementary
- Middle: Booker Middle
- High: Booker High
Source: Stellar MLS. This data may not be complete. We recommend contacting the local school district to confirm school assignments for this home.
- $156,4001 bd1 ba822 sqft3015 Chianti Ct #106-11, Sarasota, FL 34237Off Market
- $169,8001 bd1 ba850 sqft3015 Chianti Ct UNIT 103, Sarasota, FL 34237Off Market
- $166,9001 bd1 ba822 sqft3015 Chianti Ct UNIT 206, Sarasota, FL 34237Off Market
- $247,1003 bd2 ba1.3k sqft3015 Chianti Ct #201-11, Sarasota, FL 34237Off Market

- $259,6002 bd2 ba1k sqft3015 Chianti Ct UNIT 105, Sarasota, FL 34237Off Market
- $208,7002 bd2 ba1k sqft3015 Chianti Ct UNIT 208, Sarasota, FL 34237Off Market
- $223,6002 bd2 ba1k sqft3015 Chianti Ct #108-11, Sarasota, FL 34237Off Market
- $201,1002 bd2 ba1k sqft3015 Chianti Ct #204-11, Sarasota, FL 34237Off Market
A local agent can set up tours, give advice and negotiate with sellers.
Similar homes
- $145,0002 bd3 ba1.1k sqft3365 RAMBLEWOOD DRIVE N #35C8, SARASOTA, FL 34237For Sale

 MLS ID #A4703066, Lori Sabattini, KW COASTAL LIVING II. Stellar MLS
 - $239,9002 bd2 ba1k sqft1010 VILLAGIO CIRCLE #104, SARASOTA, FL 34237For Sale
 MLS ID #A4702073, Zachary Walen, PREFERRED SHORE LLC. Stellar MLS
 - $145,0002 bd2 ba967 sqft2752 HIDDEN LAKE BOULEVARD #C, SARASOTA, FL 34237For Sale
 MLS ID #A4701182, Beverly Perez, FINE PROPERTIES. Stellar MLS
 - $249,9002 bd2 ba1k sqft1010 VILLAGIO CIRCLE #106, SARASOTA, FL 34237For Sale
 MLS ID #A4560093, Gloria Insua Massa, WHITE SANDS REALTY GROUP FL. Stellar MLS
 - $175,0002 bd2 ba1k sqft1927 TOUCAN WAY #306, SARASOTA, FL 34232For SaleMLS ID #A4702416, Marcia Nelson, PREFERRED SHORE LLC. Stellar MLS
- $155,0001 bd1 ba800 sqft972 LA COSTA CIRCLE #8, SARASOTA, FL 34237For SaleMLS ID #TB8529566, Jennifer Heimann, EXP REALTY LLC. Stellar MLS
- $174,9501 bd1 ba714 sqft2700 COCONUT BAY LANE #419, SARASOTA, FL 34237For SaleMLS ID #S5127342, Amber Koepke, LPT REALTY, LLC. Stellar MLS
- $159,9001 bd1 ba800 sqft972 LA COSTA CIRCLE #3, SARASOTA, FL 34237For SaleMLS ID #A4691419, Margie Kraft, BRIGHT REALTY. Stellar MLS
- $189,0002 bd2 ba967 sqft4626 RINGWOOD MEADOW #25, SARASOTA, FL 34235For SaleMLS ID #A4702779, Kenneth Cowles, REALTY SERVICES INC. Stellar MLS
- $229,0002 bd2 ba885 sqft2121 WOOD STREET #201, SARASOTA, FL 34237For SaleMLS ID #A4687914, Danielle Dietrich, PA, COLDWELL BANKER REALTY. Stellar MLS
- $135,0002 bd1 ba847 sqft500 N JEFFERSON AVENUE #B-5, SARASOTA, FL 34237For SaleMLS ID #A4700881, Michael Broadfoot, COLDWELL BANKER REALTY. Stellar MLS
- $179,9002 bd2 ba1.2k sqft2517 GLEBE FARM CLOSE #H-2, SARASOTA, FL 34235For SaleMLS ID #A4677056, Ryan Adamson, PA, COLDWELL BANKER REALTY. Stellar MLS
- $129,5002 bd2 ba967 sqft2724 HIDDEN LAKE BOULEVARD #A, SARASOTA, FL 34237For SaleMLS ID #C7524602, Franklin DePaul, COLDWELL BANKER SUNSTAR REALTY. Stellar MLS
- $149,9002 bd2 ba903 sqft1310 GLEN OAKS DRIVE E #383E, SARASOTA, FL 34232For SaleMLS ID #A4702533, Nick Myers, KW SUNCOAST. Stellar MLS
- $176,0002 bd1 ba828 sqft321 BOBBY JONES ROAD #321, SARASOTA, FL 34232For SaleMLS ID #TB8497656, Stephen Hachey, FLAT FEE MLS REALTY. Stellar MLS
- $124,9002 bd1 ba912 sqft2721 HIDDEN LAKE BOULEVARD #C, SARASOTA, FL 34237For SaleMLS ID #A4695135, Rick Treharne, MARATHON REALTY GROUP. Stellar MLS
- $176,0002 bd2 ba982 sqft2224 BAHIA VISTA STREET #E6, SARASOTA, FL 34239For SaleMLS ID #A4695961, Lena Oberwetter, REAL BROKER, LLC. Stellar MLS
- $169,9002 bd2 ba1k sqft2220 BAHIA VISTA STREET #G5, SARASOTA, FL 34239For SaleMLS ID #A4700239, Andrey Markov, ANMARK REALTY LLC. Stellar MLS
- $199,9002 bd2 ba1.1k sqft942 N BENEVA ROAD #V28, SARASOTA, FL 34232For SaleMLS ID #A4698397, Joe Prokop, PROKOP REALTY INC. Stellar MLS
- $176,0002 bd2 ba1.2k sqft4160 FRUITVILLE ROAD #11, SARASOTA, FL 34232For SaleMLS ID #A4689204, John Werner, BLUE SKY REAL ESTATE. Stellar MLS
