Under contract-accepting backup offers. Fully Remodeled & Move-In Ready — Modern Style, Major Upgrades, Zero Projects! Welcome home to this stunningly renovated 3-bedroom, 1-bath residence where every detail has been thoughtfully updated to deliver the perfect blend of style, comfort, and peace of mind. From the moment you arrive, you'll appreciate the fresh exterior paint, enhanced curb appeal, and extensive improvements that make this home truly turnkey. Step inside to an inviting open feel highlighted by brand-new luxury vinyl plank flooring, fresh designer paint, and updated lighting throughout. The beautifully remodeled kitchen serves as the heart of the home, featuring timeless white shaker cabinetry, elegant quartz countertops, and modern finishes that make cooking and entertaining a pleasure. The updated bathroom offers a clean, contemporary retreat, while new interior and exterior doors and energy-efficient windows add both style and functionality. Major investments have already been completed for you, including a new roof (2023) and a brand-new HVAC furnace (2025), providing comfort and confidence for years to come. Outside, enjoy your private backyard oasis complete with a newly installed 6-foot privacy fence—perfect for pets, outdoor gatherings, or simply relaxing after a long day. With high-quality upgrades throughout and no deferred maintenance, this home offers the rare opportunity to move right in and start enjoying homeownership from day one. Don't miss your chance to own this beautifully updated property—schedule your private showing today! Highlights: ? Fully remodeled 3-bedroom, 1-bath home ? Luxury vinyl plank flooring throughout ? Beautiful kitchen with white shaker cabinets & quartz countertops ? Updated bathroom with modern finishes ? New energy-efficient windows, doors, lighting, and paint ? New roof (2023) ? Brand-new HVAC furnace (2025) ? Newly installed 6-foot privacy fence ? Truly move-in ready with quality craftsmanship throughout
Under contract
Price cut: $14.9K (6/27)
$254,999
3005 CORD STREET, TAMPA, FL 33605
3beds
1,212sqft
:
Get pre-qualifiedN/A
Single Family Residence
Built in 1961
6,741 Square Feet Lot
$251,600 Zestimate®
$210/sqft
$-- HOA
What's special
Classic shaker-style cabinetryClean modern designFully updated kitchenUpdated light fixturesFresh interior paintBackyard oasisStunning quartz countertops
- 147 days |
- 440 |
- 31 |
Zillow last checked:
Listing updated:
Listed by:
Matthew Hall 863-657-6220,
TMWRK BROKERAGE LLC 727-277-9032
Source: Stellar MLS,MLS#: TB8481697 Originating MLS: Suncoast Tampa
Originating MLS: Suncoast Tampa
Facts & features
Interior
Bedrooms & bathrooms
- Bedrooms: 3
- Bathrooms: 1
- Full bathrooms: 1
Primary bedroom
- Features: Built-in Closet
- Level: First
Kitchen
- Level: First
Living room
- Level: First
Heating
- Central
Cooling
- Central Air
Appliances
- Included: Dishwasher, Microwave, Range
- Laundry: Laundry Room
Features
- Ceiling Fan(s), Primary Bedroom Main Floor, Stone Counters
- Flooring: Luxury Vinyl
- Doors: Sliding Doors
- Has fireplace: No
Interior area
- Total structure area: 1,560
- Total interior livable area: 1,212 sqft
Property
Parking
- Total spaces: 1
- Parking features: Carport
- Carport spaces: 1
Features
- Levels: One
- Stories: 1
- Exterior features: Lighting, Private Mailbox, Private Yard
Lot
- Size: 6,741 Square Feet
- Dimensions: 63 x 107
Details
- Parcel number: A0929194BT00000700048.0
- Zoning: RS-60
- Special conditions: None
Construction
Type & style
- Home type: SingleFamily
- Property subtype: Single Family Residence
Materials
- Block
- Foundation: Slab
- Roof: Shingle
Condition
- New construction: No
- Year built: 1961
Utilities & green energy
- Sewer: Public Sewer
- Water: None
- Utilities for property: Cable Available, Electricity Connected, Public, Sewer Connected, Water Connected
Community & HOA
Community
- Pet fee: $0 monthly
- Subdivision: HIGHLAND PINES REV
HOA
- Has HOA: No
Location
- Region: Tampa
Financial & listing details
- Price per square foot: $210/sqft
- Tax assessed value: $166,757
- Annual tax amount: $3,480
- Date on market: 3/4/2026
- Cumulative days on market: 117 days
- Listing terms: Cash,Conventional,FHA,VA Loan
- Ownership: Fee Simple
- Total actual rent: 0
- Electric utility on property: Yes
- Road surface type: Paved
Estimated market value
$251,600
$239,000 - $264,000
$1,992/mo
Price history
| Date | Event | Price |
|---|---|---|
| 7/13/2026 | Contingent | $254,999$210/sqft |
Source:  Stellar MLS #TB8481697 Report a problem Stellar MLS #TB8481697 Report a problem | ||
| 6/27/2026 | Price change | $254,999-5.5%$210/sqft |
Source: Stellar MLS #TB8481697 Report a problem | ||
| 6/11/2026 | Price change | $269,900-2.5%$223/sqft |
Source: Stellar MLS #TB8481697 Report a problem | ||
| 5/29/2026 | Listed for sale | $276,900$228/sqft |
Source: Stellar MLS #TB8481697 Report a problem | ||
| 5/4/2026 | Pending sale | $276,900$228/sqft |
Source: Stellar MLS #TB8481697 Report a problem | ||
| 5/4/2026 | Listed for sale | $276,900$228/sqft |
Source: Stellar MLS #TB8481697 Report a problem | ||
| 5/2/2026 | Pending sale | $276,900$228/sqft |
Source: Stellar MLS #TB8481697 Report a problem | ||
| 4/28/2026 | Listed for sale | $276,900$228/sqft |
Source: Stellar MLS #TB8481697 Report a problem | ||
| 4/26/2026 | Pending sale | $276,900$228/sqft |
Source: Stellar MLS #TB8481697 Report a problem | ||
| 4/25/2026 | Price change | $276,900-4.8%$228/sqft |
Source: Stellar MLS #TB8481697 Report a problem | ||
| 3/30/2026 | Price change | $290,900-4.6%$240/sqft |
Source: Stellar MLS #TB8481697 Report a problem | ||
| 3/4/2026 | Listed for sale | $304,9000%$252/sqft |
Source: Stellar MLS #TB8481697 Report a problem | ||
| 5/16/2025 | Sold | $305,000$252/sqft |
Source: Public Record Report a problem | ||
Public tax history
| Year | Property taxes | Tax assessment |
|---|---|---|
| 2025 | $3,480 +54.5% | $166,757 +92.5% |
| 2024 | $2,253 +8.7% | $86,614 +10% |
| 2023 | $2,073 +5.8% | $78,740 +10% |
| 2022 | $1,959 +15% | $71,582 +10% |
| 2021 | $1,704 +12.6% | $65,075 +10% |
| 2020 | $1,514 +11.2% | $59,159 +10% |
| 2019 | $1,362 | $53,781 -18.9% |
| 2018 | $1,362 +9% | $66,324 +45.4% |
| 2017 | $1,249 +18.3% | $45,629 +12.9% |
| 2016 | $1,056 +10.9% | $40,406 +8.4% |
| 2015 | $952 +27.7% | $37,258 +10% |
| 2014 | $746 | $33,871 +10% |
| 2013 | $746 +11.9% | $30,792 +5.3% |
| 2012 | $666 -17.1% | $29,255 -17.7% |
| 2011 | $804 -16.6% | $35,568 -17.8% |
| 2010 | $964 -29.8% | $43,275 -30.2% |
| 2009 | $1,373 -34.6% | $61,980 -34.9% |
| 2008 | $2,101 -3.3% | $95,241 -4.5% |
| 2007 | $2,172 -1.8% | $99,730 +7.4% |
| 2006 | $2,212 +24.1% | $92,846 +28.4% |
| 2005 | $1,782 | $72,309 +100.1% |
| 2004 | -- | $36,139 +1.9% |
| 2003 | -- | $35,465 +12% |
| 2002 | -- | $31,670 +1.6% |
| 2001 | -- | $31,171 -22.5% |
| 2000 | $134 | $40,215 |
Find assessor info on the county website
Monthly payment
Est. payment
Payment breakdown
Explore the cost of this home by adjusting the details. Changes won't be saved.Climate risks
Neighborhood: Highland Pines
Nearby schools
GreatSchools rating
- 4/10Oak Park Elementary SchoolGrades: PK-5Distance: 0.2 mi
- 2/10Greco Middle SchoolGrades: 6-8Distance: 5.9 mi
- 2/10Blake High SchoolGrades: 9-12Distance: 3.9 mi
Schools provided by the listing agent
- Elementary: Oak Park-HB
- Middle: Greco-HB
- High: Blake-HB
Source: Stellar MLS. This data may not be complete. We recommend contacting the local school district to confirm school assignments for this home.
- $189,8002 bd1 ba864 sqft3007 Cord St, Tampa, FL 33605Off Market
- $215,0003 bd2 ba864 sqft3003 Cord St, Tampa, FL 33605For Sale

- $233,6003 bd1 ba1k sqft3001 Cord St, Tampa, FL 33605Off Market
- $267,8002 bd1 ba984 sqft4706 E 21st Ave, Tampa, FL 33605Off Market
- $253,2003 bd1 ba1k sqft4612 E 22nd Ave, Tampa, FL 33605Off Market
- $300,3004 bd2 ba1.7k sqft3006 Cord St, Tampa, FL 33605Off Market
- $--1 bd1 ba-- sqft3006 Cord St #14214837, Tampa, FL 33605Off Market
- $235,0004 bd2 ba1k sqft3004 Cord St, Tampa, FL 33605Sold
A local agent can set up tours, give advice and negotiate with sellers.
Similar homes
- $219,9993 bd1 ba1k sqft3008 N 43RD STREET, TAMPA, FL 33605For Sale
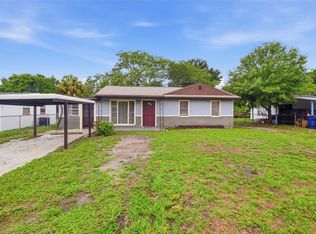
 MLS ID #O6426598, Raquel Littlejohn, MAINSTAY BROKERAGE LLC. Stellar MLS
 - $274,9003 bd2 ba1.2k sqft1522 E 21ST AVENUE, TAMPA, FL 33605For Sale
 MLS ID #TB8524744, CHRISTINA Griffin, GENSTONE REALTY. Stellar MLS
 - $277,9993 bd2 ba1.2k sqft3107 N 16TH STREET, TAMPA, FL 33605For Sale
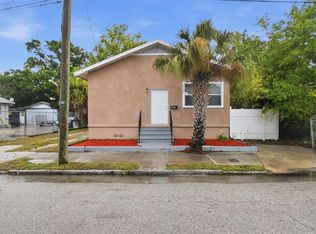 MLS ID #O6417110, Raquel Littlejohn, MAINSTAY BROKERAGE LLC. Stellar MLS
 - $269,9952 bd1 ba1.1k sqft2821 MARCONI STREET, TAMPA, FL 33605For Sale
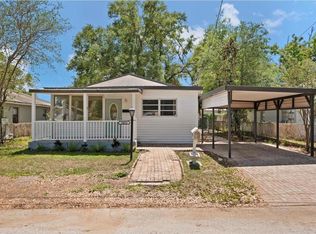 MLS ID #TB8513375, Giselle Rachels, SOUTH CEDAR REAL ESTATE, INC. Stellar MLS
 - $264,9003 bd2 ba1k sqft2115 E ELLICOTT STREET, TAMPA, FL 33610For SaleMLS ID #O6374075, Eva Hockenberry, MAINSTAY BROKERAGE LLC. Stellar MLS
- $260,0002 bd1 ba932 sqft1606 E OSBORNE AVENUE, TAMPA, FL 33610For SaleMLS ID #TB8523045, Ryan Bogden, KELLER WILLIAMS ST PETE REALTY. Stellar MLS
- $339,0003 bd2 ba1.1k sqft1404 E 26TH AVENUE, TAMPA, FL 33605For SaleMLS ID #TB8530768, Eric Rivas, NIZZ REALTY INC. Stellar MLS
- $249,9003 bd1 ba912 sqft6710 N HARER STREET, TAMPA, FL 33604For SaleMLS ID #TB8494207, CHRISTINA Griffin, GENSTONE REALTY. Stellar MLS
- $219,9002 bd1 ba768 sqft3419 N 54TH STREET, TAMPA, FL 33619For SaleMLS ID #TB8494220, Ellie Lambert, REAL BROKER, LLC. Stellar MLS
- $329,9004 bd2 ba1.3k sqft2211 MALLORY AVENUE, TAMPA, FL 33605For SaleMLS ID #TB8526455, Robert Johnson, REAL BROKER, LLC. Stellar MLS
- $238,0003 bd1 ba1k sqft3622 E MOHAWK AVENUE, TAMPA, FL 33610For SaleMLS ID #TB8473506, Darren Kempf, DALTON WADE INC. Stellar MLS
- $374,9003 bd2 ba1.7k sqft2908 E 26TH AVENUE, TAMPA, FL 33605For SaleMLS ID #TB8520590, Yisel Diaz Cruz, VITA LUXURY REALTY LLC. Stellar MLS
- $300,0003 bd2 ba999 sqft3009 E FERN STREET, TAMPA, FL 33610For SaleMLS ID #TB8513200, Ivan Rivera, BHHS FLORIDA PROPERTIES GROUP. Stellar MLS
- $292,9993 bd2 ba910 sqft1416 E MOHAWK AVENUE, TAMPA, FL 33604For SaleMLS ID #O6415531, Raquel Littlejohn, MAINSTAY BROKERAGE LLC. Stellar MLS
- $334,9003 bd2 ba1.4k sqft3403 N GARRISON STREET, TAMPA, FL 33619For SaleMLS ID #TB8507242, Jeffrey Hall, LISA HALL REALTY, INC. Stellar MLS
- $309,0004 bd1 ba1.2k sqft7402 WISHING WELL COURT, TAMPA, FL 33619For SaleMLS ID #TB8524054, Matthew Cogan, LOMBARDO TEAM REAL ESTATE LLC. Stellar MLS
- $319,9003 bd2 ba1k sqft2110 E NEDRO ROAD, TAMPA, FL 33604For SaleMLS ID #TB8526171, Valeria Aliaga, NETWORTH REALTY OF TAMPA, LLC. Stellar MLS
- $244,9992 bd1 ba965 sqft1410 E WATERS AVENUE, TAMPA, FL 33604For SaleMLS ID #O6396555, Michael Mcgee, MAINSTAY BROKERAGE LLC. Stellar MLS
- $245,0003 bd2 ba828 sqft920 E ANNIE STREET, TAMPA, FL 33612For SaleMLS ID #TB8488821, LaShawn Milton, XCLUSIVE REALTY LLC. Stellar MLS
- $310,0003 bd2 ba936 sqft4206 N 13TH STREET, TAMPA, FL 33603For SaleMLS ID #TB8502736, Rob McGuire, KELLER WILLIAMS ST PETE REALTY. Stellar MLS
