Bedrooms: 4;
Bathrooms: 3.5;
Laundry: Washer and Dryer in Unit;
Levels: 3;
Status: Available on August 1, 2026
Pet Policy: Negotiable;
DESCRIPTION:
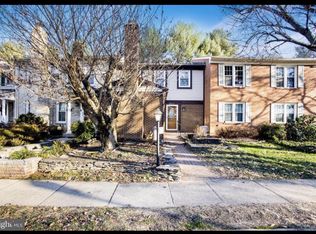
Beautifully renovated 4 bedrooms, 3.5 bath lovely townhome, kitchen with Stainless Steel appliances, granite countertops, maple cabinets, baths. Hardwood floors on main level, carpet on upper level and lower level. Finished basement. Fenced rear yard and an entrance to Backyard. Walk to Vienna/Fairfax/GMU Metro Station! Must See! Available August 1st!
APPLIANCES:
Range/Oven,
Full Refrigerator,
Dishwasher,
Sink Disposal,
Microwave;
INTERIOR AMENITIES:
Hardwood Floors,
Breakfast Bar,
Storage Space,
Standing Shower,
Built-in Shelving,
Finished Basement,
Granite Countertops,
Stainless Steel Appliances;
EXTERIOR AMENITIES:
Secluded setting,
Backyard,
Shed;
OTHER PRICING DETAILS:
Deposit: $3050,
Lease length: Negotiable,
Tenant Responsible For: Gas, Electric, Water, Sewer, Cable, Internet,
Lease duration, lease terms and pets are negotiable
Townhouse for rent
Accepts Zillow applications
$3,050/moFees may apply
3005 Hickory Grove Ct, Fairfax, VA 22031
4beds
1,990sqft
Price may not include required fees and charges. Price shown reflects the lease term provided. Learn more|
Townhouse
Available Sat Aug 1 2026
Cats, dogs OK
Air conditioner, central air
In unit laundry
Deck parking
Central, forced air
What's special
Finished basementFenced rear yardGranite countertopsSecluded settingEntrance to backyardBreakfast barStorage space
- 37 days |
- -- |
- -- |
Zillow last checked:
Listing updated:
Travel times
Facts & features
Interior
Bedrooms & bathrooms
- Bedrooms: 4
- Bathrooms: 4
- Full bathrooms: 3
- 1/2 bathrooms: 1
Heating
- Central, Forced Air
Cooling
- Air Conditioner, Central Air
Appliances
- Included: Dishwasher, Garbage Disposal, Microwave Oven, Range Oven, Refrigerator
- Laundry: In Unit
Features
- Ceiling Fan(s), Storage
- Flooring: Hardwood
Interior area
- Total interior livable area: 1,990 sqft
Property
Parking
- Parking features: Deck, Off Street
- Details: Contact manager
Features
- Patio & porch: Deck, Patio
- Exterior features: Balcony
- Fencing: Fenced Yard
Details
- Parcel number: 0483360242
Construction
Type & style
- Home type: Townhouse
- Property subtype: Townhouse
Condition
- Year built: 1983
Utilities & green energy
- Utilities for property: Garbage
Building
Management
- Pets allowed: Yes
Community & HOA
HOA
- Amenities included: Parking
Location
- Region: Fairfax
Financial & listing details
- Lease term: 1 Year
Nearby apartments for rent
Price history
| Date | Event | Price |
|---|---|---|
| 6/17/2026 | Listed for rent | $3,050+17.3%$2/sqft |
Source: Zillow Rentals Report a problem | ||
| 6/2/2022 | Listing removed | -- |
Source: Zillow Rental Manager Report a problem | ||
| 5/25/2022 | Listed for rent | $2,600+15.6%$1/sqft |
Source: Zillow Rental Manager Report a problem | ||
| 3/24/2021 | Listing removed | -- |
Source: Owner Report a problem | ||
| 9/19/2018 | Listing removed | $2,250$1/sqft |
Source: Owner Report a problem | ||
| 6/12/2018 | Listed for rent | $2,250$1/sqft |
Source: Owner Report a problem | ||
| 11/10/2016 | Sold | $433,000-2.7%$218/sqft |
Source: Public Record Report a problem | ||
| 9/24/2016 | Price change | $445,000-1%$224/sqft |
Source: Northcrest Realty INC #FX9715128 Report a problem | ||
| 9/1/2016 | Price change | $449,500-1.2%$226/sqft |
Source: Northcrest Realty INC #FX9715128 Report a problem | ||
| 7/30/2016 | Price change | $455,000-2.2%$229/sqft |
Source: Northcrest Realty INC #FX9715128 Report a problem | ||
| 7/15/2016 | Listed for sale | $465,000+23.7%$234/sqft |
Source: Northcrest Realty INC #FX9715128 Report a problem | ||
| 8/27/2008 | Sold | $375,859-1.1%$189/sqft |
Source: Public Record Report a problem | ||
| 5/14/2008 | Listed for sale | $379,900-16.3%$191/sqft |
Source: Keller Williams Realty #FX6677271 Report a problem | ||
| 12/9/2005 | Sold | $454,000+204.7%$228/sqft |
Source: Public Record Report a problem | ||
| 3/30/1999 | Sold | $149,000$75/sqft |
Source: Public Record Report a problem | ||
Neighborhood: 22031
Nearby schools
GreatSchools rating
- 10/10Mosby Woods Elementary SchoolGrades: PK-6Distance: 0.8 mi
- 9/10Thoreau Middle SchoolGrades: 7-8Distance: 2.1 mi
- 9/10Oakton High SchoolGrades: 9-12Distance: 0.7 mi