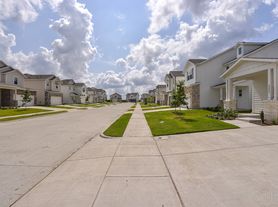

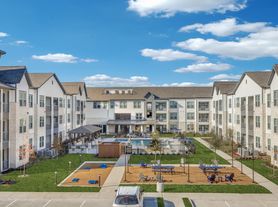
Live directly across from the community pool in this beautiful Magnolia floorplan at HARMON Melissa! Offered at $3,090 per month, this thoughtfully designed 4-bedroom, 2.5-bath townhome provides 2,077 square feet of spacious, low-maintenance living and an attached two-car garage. An oversized covered front porch welcomes you inside to an open-concept layout featuring luxury vinyl plank flooring, modern fixtures and finishes, and flexible spaces designed for everyday living and entertaining. The stylish kitchen offers granite countertops, high-end stainless steel appliances, generous workspace, and a layout that naturally brings everyone together. A washer and dryer, refrigerator, smart-home technology, and spacious walk-in closets add comfort and convenience. HARMON Melissa offers resort-inspired amenities designed for connection, recreation, and relaxation. Enjoy the community pool, pavilion with a grill and Big Green Egg smoker, dog park, game lawn, three linear parks, walkable green spaces, and inviting front-porch streetscapes where neighbors can connect. Located within highly regarded Melissa ISD, the community is conveniently situated just off US 75 for an easy commute and is close to H-E-B, Buc-ee's, shopping, dining, and everyday essentials. Experience the space and comfort of a home without the upkeep schedule your tour of 3006 Harmon Drive today!
$150 Administrative Fee for Primary Leaseholder. All other applicants pay $75 app fee only.
Townhouse for rent
Accepts Zillow applications
$3,090/moFees may apply
3006 Harmon Dr, Melissa, TX 75454
4beds
2,077sqft
Price may not include required fees and charges. Price shown reflects the lease term provided. Learn more|
Townhouse
Available now
Cats, dogs OK
Air conditioner, central air
In unit laundry
Attached garage parking
Central, forced air
What's special
Modern fixtures and finishesGame lawnAttached two-car garageLuxury vinyl plank flooringGenerous workspaceGranite countertopsWalkable green spaces
- 3 days |
- -- |
- -- |
Zillow last checked:
Listing updated:
Travel times
Facts & features
Interior
Bedrooms & bathrooms
- Bedrooms: 4
- Bathrooms: 3
- Full bathrooms: 2
- 1/2 bathrooms: 1
Heating
- Central, Forced Air
Cooling
- Air Conditioner, Central Air
Appliances
- Included: Dishwasher, Dryer, Microwave Oven, Oven, Refrigerator, Washer
- Laundry: In Unit
Features
- Flooring: Hardwood
Interior area
- Total interior livable area: 2,077 sqft
Property
Parking
- Parking features: Attached, Garage
- Has attached garage: Yes
- Details: Contact manager
Features
- Exterior features: Barbecue, Big Green Egg Smoker, Pavillion
Details
- Additional structures: Garage(s)
Construction
Type & style
- Home type: Townhouse
- Property subtype: Townhouse
Building
Management
- Pets allowed: Yes
Community & HOA
HOA
- Amenities included: Dog Park
Location
- Region: Melissa
Financial & listing details
- Lease term: 1 Year
Nearby apartments for rent

Price history
| Date | Event | Price |
|---|---|---|
| 8/18/2026 | Listed for rent | $3,090$1/sqft |
Source: Zillow Rentals Report a problem | ||
Neighborhood: 75454
Nearby schools
GreatSchools rating
- 10/10Harry McKillop Elementary SchoolGrades: K-5Distance: 0.5 mi
- 9/10Melissa Middle SchoolGrades: 6-8Distance: 1.1 mi
- 8/10Melissa High SchoolGrades: 9-12Distance: 0.9 mi
Similar homes for rent



There are 21 available units in this apartment building