Luxury townhome on oversized lot in the heart of Southbrooke! Looking for a zero maintenance exterior? You've found it! Owner/agent has astroturf in backyard for zero lawn maintenance too! Extra deep lot adds interior square footage to include 5’ of extra countertop space and cabinets in the kitchen and giant walk in pantry when compared to others in neighborhood! Oversized bedrooms and closets plus two giant attics make for storage space galore! The townhouse fills with natural light throughout the day, truly accentuating all of the gorgeous natural tones of the home’s interior. The bonus is your garage opening to a football field grass area that you do not need to maintain! Luxury pool and cabana, playground, pickleball and tennis courts, community firepit and nature walking trails going in across the street at SouthVale are what make this neighborhood so desirable! 2GB United Fiber included in HOA dues. Preferred lender offering free appraisal and $5000 towards closing costs and/or rate buy down! Contact agent for details. Draperies, refrigerators, washer and dryer remain at no additional cost to buyer!
Closed
$805,000
3006 Long Branch Cir, Franklin, TN 37064
3beds
2,628sqft
Townhouse, Residential, Condominium
Built in 2023
4,356 Square Feet Lot
$823,900 Zestimate®
$306/sqft
$4,437 Estimated rent
Home value
$823,900
$774,000 - $873,000
$4,437/mo
Zestimate® history
Owner options
List your home for rent
$4,437/mo
Rent Zestimate®
Find your next renter with Zillow Rental Manager. Plus, with online applications, you can quickly screen prospective tenants – for free.
$4,437/mo
Rent Zestimate®
Refinance and save
$4,876/mo
Est. payment
Refinancing to a lower rate could help reduce your monthly payments and save thousands over the life of the loan.
$4,876/mo
Est. payment
Explore your selling options
Work with a Zillow partner agent
Leverage their expertise and Zillow's premium Showcase listings to get your home seen by more buyers.
Get startedList with your own agent
Get your home in front of millions of buyers by listing it on Zillow.
Learn how to do itSell it yourself
Take full control of how buyers see your home on Zillow by listing For Sale by Owner (FSBO).
List your homeWhat's special
Zillow last checked:
Listing updated:
Listed by:
Kathleen Baugh 615-525-5352,
The Luxe Collective
Bought with:
Kathleen Baugh, 344516
The Luxe Collective
Kathleen Baugh, 344516
The Luxe Collective
Source: RealTracs MLS as distributed by MLS GRID,MLS#: 2945445
Facts & features
Interior
Bedrooms & bathrooms
- Bedrooms: 3
- Bathrooms: 4
- Full bathrooms: 3
- 1/2 bathrooms: 1
- Main level bedrooms: 1
Heating
- Central
Cooling
- Central Air
Appliances
- Included: Gas Oven, Gas Range, Dishwasher, Disposal, Dryer, Ice Maker, Microwave, Refrigerator, Stainless Steel Appliance(s), Washer
- Laundry: Electric Dryer Hookup, Washer Hookup
Features
- Ceiling Fan(s), Entrance Foyer, Extra Closets, High Ceilings, Pantry, Walk-In Closet(s), High Speed Internet
- Flooring: Carpet, Wood, Tile
- Basement: None
- Number of fireplaces: 1
- Fireplace features: Gas, Living Room
- Common walls with other units/homes: 2+ Common Walls
Interior area
- Total structure area: 2,628
- Total interior livable area: 2,628 sqft
- Finished area above ground: 2,628
Property
Parking
- Total spaces: 7
- Parking features: Garage Door Opener, Garage Faces Rear, Driveway
- Attached garage spaces: 2
- Uncovered spaces: 5
Features
- Levels: Two
- Stories: 2
- Patio & porch: Porch, Covered, Patio
- Pool features: Association
- Fencing: Back Yard
Lot
- Size: 4,356 Square Feet
- Dimensions: 24 x 184
- Features: Level
- Topography: Level
Details
- Additional structures: Tennis Court(s)
- Parcel number: 094117I F 02700 00010117I
- Special conditions: Owner Agent
- Other equipment: Irrigation System
Construction
Type & style
- Home type: Townhouse
- Property subtype: Townhouse, Residential, Condominium
- Attached to another structure: Yes
Materials
- Fiber Cement, Brick
- Roof: Shingle
Condition
- New construction: No
- Year built: 2023
Utilities & green energy
- Sewer: Public Sewer
- Water: Public
- Utilities for property: Water Available
Green energy
- Energy efficient items: Thermostat
Community & HOA
Community
- Security: Carbon Monoxide Detector(s), Smoke Detector(s)
- Subdivision: Villages @ Southbrooke Sec3
HOA
- Has HOA: Yes
- Amenities included: Playground, Pool, Sidewalks, Tennis Court(s), Trail(s)
- Services included: Maintenance Grounds, Internet, Recreation Facilities, Trash
- HOA fee: $290 monthly
- Second HOA fee: $1,800 one time
Location
- Region: Franklin
Financial & listing details
- Price per square foot: $306/sqft
- Tax assessed value: $841,100
- Annual tax amount: $3,012
- Date on market: 7/26/2025
- Date available: 10/10/2023
Price history
| Date | Event | Price |
|---|---|---|
| 9/6/2025 | Sold | $805,000-1.8%$306/sqft |
Source:  RealTracs MLS as distributed by MLS GRID #2945445 Report a problem RealTracs MLS as distributed by MLS GRID #2945445 Report a problem | ||
| 7/30/2025 | Pending sale | $820,000$312/sqft |
Source: RealTracs MLS as distributed by MLS GRID #2945445 Report a problem | ||
| 7/26/2025 | Listed for sale | $820,000+1.9%$312/sqft |
Source: RealTracs MLS as distributed by MLS GRID #2945445 Report a problem | ||
| 10/11/2023 | Sold | $804,375$306/sqft |
Source: Public Record Report a problem | ||
Public tax history
| Year | Property taxes | Tax assessment |
|---|---|---|
| 2025 | $3,292 +9.3% | $210,275 +600.9% |
| 2024 | $3,013 +365.7% | $30,000 |
| 2023 | $647 | $30,000 |
| 2022 | -- | $30,000 |
Find assessor info on the county website
Neighborhood: 37064
Nearby homes
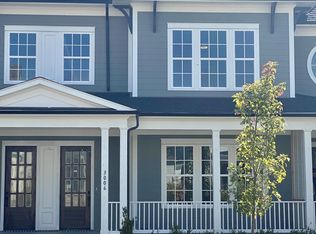
- $805,3753 bd4 ba2.6k sqft3006 Long Branch Cir LOT 147, Franklin, TN 37064Sold
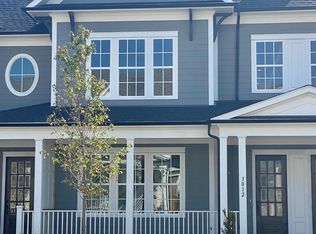
- $799,0003 bd4 ba2.6k sqft3012 Long Branch Cir LOT 146, Franklin, TN 37064Sold
- $820,0003 bd4 ba2.6k sqft3012 Long Branch Cir, Franklin, TN 37064Sold

- $944,2663 bd4 ba2.6k sqft3000 Long Branch Cir LOT 148, Franklin, TN 37064Sold

- $900,9423 bd4 ba2.6k sqft3018 Long Branch Cir LOT 145, Franklin, TN 37064Sold
- $995,459-- bd3 ba2.7k sqft3024 Long Branch Cir, Franklin, TN 37064Sold
- $880,000-- bd3 ba2.6k sqft3030 Long Branch Cir, Franklin, TN 37064Sold
- $880,0003 bd4 ba2.6k sqft3030 Long Branch Cir LOT 143, Franklin, TN 37064Sold
Nearby schools
GreatSchools rating
- 10/10Oak View Elementary SchoolGrades: PK-5Distance: 1.7 mi
- 8/10Legacy Middle SchoolGrades: 6-8Distance: 1.8 mi
- 10/10Independence High SchoolGrades: 9-12Distance: 3 mi
Schools provided by the listing agent
- Elementary: Oak View Elementary School
- Middle: Legacy Middle School
- High: Independence High School
Source: RealTracs MLS as distributed by MLS GRID. This data may not be complete. We recommend contacting the local school district to confirm school assignments for this home.
Get a cash offer in 3 minutes
Find out how much your home could sell for in as little as 3 minutes with a no-obligation cash offer.
Estimated market value
$823,900
Get a cash offer in 3 minutes
Find out how much your home could sell for in as little as 3 minutes with a no-obligation cash offer.
Estimated market value
$823,900
- Tennessee
- Williamson County
- Franklin
- 37064
- 3006 Long Branch Cir
Nearby cities
Nearby neighborhoods
Nearby zip codes
Other Franklin Topics
