Luxury Ford Builders townhome with an oversized 3 car garage, private side yard, and one of the largest lots in the community! This beautiful, gently lived-in home is truly better than new, with numerous upgrades and extras already included. The refrigerator, washer and dryer, custom seasonal blinds, plantation shutters, security system with cameras, and even a 65-inch flat-screen TV with soundbar and adjustable bracket all remain! The main level features gorgeous 7½-inch light wood plank flooring, the primary bedroom and an open, inviting layout. The stunning kitchen offers quartz countertops, a beautiful tile backsplash, stainless steel appliances, soft-close cabinetry, and a huge walk-in pantry. A convenient drop zone just inside the garage entry helps keep everyday life organized. Enjoy the oversized 3 car garage with an epoxy floor, plus a fully fenced side yard for added privacy. The extended patio is perfect for entertaining, and the home backs to the community park with an easy walk to the neighborhood pool. Additional features include a corner lot, full-yard irrigation, and plenty of outdoor space. Fabulous community with pool, pickleball courts, basketball courts, tennis courts and playground. Conveniently located near everything Berry Farms has to offer—including the new In-N-Out Burger—and with easy access to I-65. Move-in ready and loaded with upgrades...why wait to build?
Active
Price cut: $25K (10/26)
$1,175,000
3000 Long Branch Cir, Franklin, TN 37064
3beds
2,694sqft
Townhouse, Residential, Condominium
Built in 2023
9,147 Square Feet Lot
$-- Zestimate®
$436/sqft
$290/mo HOA
What's special
Private side yardStainless steel appliancesFull-yard irrigationSoft-close cabinetryPlenty of outdoor spaceBeautiful tile backsplashCustom seasonal blinds
- 46 days
- 205
- 9
Zillow last checked:
Listing updated:
Listed by:
Kitt Pupel 615-300-3550,
LuxSmart Realty 615-300-3550
Source: RealTracs MLS as distributed by MLS GRID,MLS#: 3594635
Facts & features
Interior
Bedrooms & bathrooms
- Bedrooms: 3
- Bathrooms: 4
- Full bathrooms: 3
- 1/2 bathrooms: 1
- Main level bedrooms: 1
Bedroom 1
- Features: Suite
- Level: Suite
- Area: 225 Square Feet
- Dimensions: 15x15
Bedroom 2
- Features: Bath
- Level: Bath
- Area: 195 Square Feet
- Dimensions: 15x13
Bedroom 3
- Features: Walk-In Closet(s)
- Level: Walk-In Closet(s)
- Area: 210 Square Feet
- Dimensions: 15x14
Primary bathroom
- Features: Double Vanity
- Level: Double Vanity
Dining room
- Features: Combination
- Level: Combination
- Area: 84 Square Feet
- Dimensions: 12x7
Kitchen
- Features: Pantry
- Level: Pantry
- Area: 216 Square Feet
- Dimensions: 18x12
Living room
- Features: Great Room
- Level: Great Room
- Area: 272 Square Feet
- Dimensions: 17x16
Other
- Features: Utility Room
- Level: Utility Room
- Area: 72 Square Feet
- Dimensions: 12x6
Recreation room
- Features: Second Floor
- Level: Second Floor
- Area: 308 Square Feet
- Dimensions: 22x14
Heating
- Central, Natural Gas
Cooling
- Central Air, Electric
Appliances
- Included: Gas Oven, Gas Range, Dishwasher, Disposal, Dryer, Microwave, Refrigerator, Stainless Steel Appliance(s), Washer
Features
- Ceiling Fan(s), Entrance Foyer, Extra Closets, Open Floorplan, Walk-In Closet(s), High Speed Internet
- Flooring: Carpet, Wood, Tile
- Basement: None
- Number of fireplaces: 1
- Fireplace features: Gas, Great Room
- Common walls with other units/homes: End Unit
Interior area
- Total structure area: 2,694
- Total interior livable area: 2,694 sqft
- Finished area above ground: 2,694
Property
Parking
- Total spaces: 3
- Parking features: Garage Door Opener, Alley Access
- Garage spaces: 3
Features
- Levels: Two
- Stories: 2
- Patio & porch: Porch, Covered, Patio
- Pool features: Association
- Fencing: Privacy
Lot
- Size: 9,147 Square Feet
- Dimensions: 78 x 183
- Features: Corner Lot, Level
- Topography: Corner Lot,Level
Details
- Parcel number: 094117I F 02800 00010117I
- Special conditions: Standard
Construction
Type & style
- Home type: Townhouse
- Property subtype: Townhouse, Residential, Condominium
- Attached to another structure: Yes
Materials
- Fiber Cement
Condition
- New construction: No
- Year built: 2023
Utilities & green energy
- Sewer: Public Sewer
- Water: Public
- Utilities for property: Electricity Available, Natural Gas Available, Water Available
Community & HOA
Community
- Security: Security System, Smoke Detector(s)
- Subdivision: Villages @ Southbrooke Sec3
HOA
- Has HOA: Yes
- Amenities included: Pickleball Court(s), Playground, Pool, Sidewalks, Tennis Court(s)
- Services included: Maintenance Structure, Maintenance Grounds, Insurance, Recreation Facilities
- HOA fee: $290 monthly
- Second HOA fee: $1,800 one time
Location
- Region: Franklin
Financial & listing details
- Price per square foot: $436/sqft
- Tax assessed value: $971,200
- Annual tax amount: $3,802
- Date on market: 9/18/2026
- Electric utility on property: Yes
Estimated market value
Not available
Estimated sales range
Not available
Not available
Price history
| Date | Event | Price |
|---|---|---|
| 10/26/2026 | Price change | $1,175,000-2.1%$436/sqft |
Source:  RealTracs MLS as distributed by MLS GRID #3594635 Report a problem | ||
| 9/18/2026 | Listed for sale | $1,200,000+27.1%$445/sqft |
Source: RealTracs MLS as distributed by MLS GRID #3594635 Report a problem | ||
| 9/22/2023 | Sold | $944,264$351/sqft |
Source: Public Record Report a problem | ||
Public tax history
| Year | Property taxes | Tax assessment |
|---|---|---|
| 2025 | $3,803 +23.7% | $242,800 +709.3% |
| 2024 | $3,075 +375.3% | $30,000 |
| 2023 | $647 | $30,000 |
| 2022 | -- | $30,000 |
Find assessor info on the county website
Monthly payment
Est. payment
Payment breakdown
Explore the cost of this home by adjusting the details. Changes won't be saved.Climate risks
Neighborhood: 37064
Nearby schools
Schools provided by the listing agent
- Elementary: Oak View Elementary School
- Middle: Legacy Middle School
- High: Independence High School
Source: RealTracs MLS as distributed by MLS GRID. This data may not be complete. We recommend contacting the local school district to confirm school assignments for this home.
- $1,054,8003 bd4 ba2.6k sqft3000 Long Branch Cir LOT 148, Franklin, TN 37064Off Market

- $872,0003 bd4 ba2.6k sqft3006 Long Branch Cir LOT 147, Franklin, TN 37064Off Market
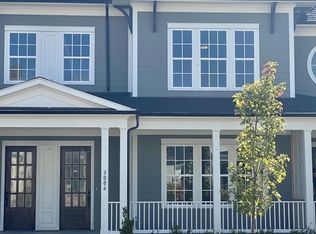
- $805,0003 bd4 ba2.6k sqft3006 Long Branch Cir, Franklin, TN 37064Sold

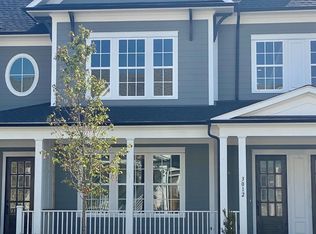
- $866,9003 bd4 ba2.6k sqft3012 Long Branch Cir LOT 146, Franklin, TN 37064Off Market
Similar homes
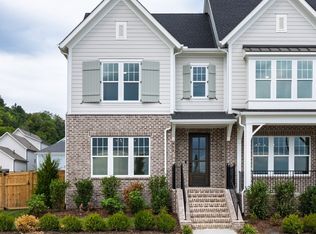
- $1,068,0253 bd4 ba2.5k sqft232 Equine St Lot 65, Franklin, TN 37064New Construction
 MLS ID #3630191, Katie Tomberlin. RealTracs MLS as distributed by MLS GRID
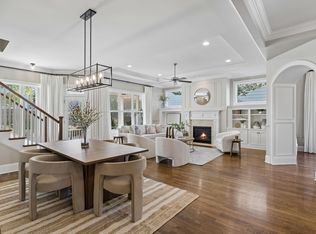
- $1,139,0004 bd4 ba3.2k sqft437 Avon River Rd, Franklin, TN 37064For Sale
 MLS ID #3630715, Kelly Dougherty. RealTracs MLS as distributed by MLS GRID
- $1,299,9003 bd3 ba3.7k sqft4518 Pratt Ln, Franklin, TN 37064For Sale
 MLS ID #3628710, Meredith Rachel Zeller. RealTracs MLS as distributed by MLS GRID
- $952,4853 bd4 ba2.5k sqft228 Equine St Lot 64, Franklin, TN 37064New Construction
 MLS ID #3630551, Katie Tomberlin. RealTracs MLS as distributed by MLS GRID
- $924,9003 bd4 ba2.7k sqft2085 Hollydale Aly, Franklin, TN 37064For SaleMLS ID #3312374, Drew Blocker | ABR | CLHMS | PSA. RealTracs MLS as distributed by MLS GRID
- $1,199,0003 bd4 ba2.9k sqft1206 Holly Hill Dr, Franklin, TN 37064For SaleMLS ID #3527320, Kris Starkey. RealTracs MLS as distributed by MLS GRID
- $1,300,0004 bd3 ba2.6k sqft303 Ellington Dr, Franklin, TN 37064For SaleMLS ID #3601784, Emily Montgomery. RealTracs MLS as distributed by MLS GRID
- $799,9004 bd3 ba2.4k sqft4009 Mossy Rock Ln, Franklin, TN 37064For SaleMLS ID #3630848, Jade Kennedy. RealTracs MLS as distributed by MLS GRID
- $1,197,0003 bd4 ba2.5k sqft5017 Legrand Ave Lot 73, Franklin, TN 37064New ConstructionMLS ID #3627474, Katie Tomberlin. RealTracs MLS as distributed by MLS GRID
- $1,169,0004 bd4 ba3.4k sqft106 Azalea Ln, Franklin, TN 37064For SaleMLS ID #3239784, Cody Crye. RealTracs MLS as distributed by MLS GRID
- $725,0003 bd3 ba2.4k sqft619 Streamside Ln, Franklin, TN 37064For SaleMLS ID #3626623, Hannah Dills. RealTracs MLS as distributed by MLS GRID
- $1,189,0005 bd3 ba3.6k sqft225 Molly Bright Ln, Franklin, TN 37064For SaleMLS ID #3612153, Paul Nail MBA, ABR, SRES, e-Pro. RealTracs MLS as distributed by MLS GRID
- $1,189,9005 bd4 ba3.5k sqft724 Fontwell Ln, Franklin, TN 37064For SaleMLS ID #3592060, Danielle Schellenberg. RealTracs MLS as distributed by MLS GRID
- $1,049,9993 bd4 ba2.5k sqft5008 Captain Freeman Pkwy, Franklin, TN 37064For SaleMLS ID #3542388, Nelle Anderson. RealTracs MLS as distributed by MLS GRID
- $1,119,9004 bd4 ba3k sqft379 Alfred Ladd Rd E, Franklin, TN 37064For SaleMLS ID #3531276, Tammy Hill. RealTracs MLS as distributed by MLS GRID
- $1,375,0003 bd4 ba3.1k sqft244 Equine St Lot 68, Franklin, TN 37064New ConstructionMLS ID #3623140, Katie Tomberlin. RealTracs MLS as distributed by MLS GRID
- $1,180,4654 bd4 ba3.5k sqft5201 Rambler Loop W Lot 30, Franklin, TN 37064New ConstructionMLS ID #3631921, Carolyn DiLoreto. RealTracs MLS as distributed by MLS GRID
- $1,095,0003 bd3 ba3.5k sqft402 Ellington Dr, Franklin, TN 37064For SaleMLS ID #3306057, Josh Cook. RealTracs MLS as distributed by MLS GRID
- $819,9003 bd2 ba1.7k sqft307 Tom Robinson Rd, Franklin, TN 37064For SaleMLS ID #3628786, Pamela Miller. RealTracs MLS as distributed by MLS GRID
- $815,0004 bd3 ba2.6k sqft640 Streamside Ln, Franklin, TN 37064For SaleMLS ID #3546048, Matt Feathers. RealTracs MLS as distributed by MLS GRID
