Beautiful 2023 townhome—priced below new construction and move-in ready with custom blinds and refrigerator. You’ll love the light-filled, open floor plan featuring a main-level primary suite with a spacious en suite bath and walk-in closet. The gourmet kitchen boasts sleek quartz countertops, stainless steel appliances, and a large walk-in pantry with custom wood shelving. Cozy up in the living room with wood beam accents, a gas fireplace, and French doors that open to your private fenced courtyard—perfect for pets, outdoor dining, or peaceful mornings. The main level also includes a dedicated home office and a spacious laundry room with built-in shelving and a hanging rack—ideal for staying organized. Upstairs, enjoy a large bonus room separating two generous bedrooms—perfect for movie nights, game time, or guests. The oversized two-car garage includes a long private driveway and an incredible amount of floored attic storage with high ceilings. Out back, a wide open field offers even more space to run, play, or picnic. And just steps away, Southbrooke’s resort-style amenities await—pool, tennis, pickleball, basketball courts, and scenic walking trails.
Closed
$820,000
3012 Long Branch Cir, Franklin, TN 37064
3beds
2,628sqft
Townhouse, Residential, Condominium
Built in 2023
4,356 Square Feet Lot
$837,400 Zestimate®
$312/sqft
$4,437 Estimated rent
Home value
$837,400
$796,000 - $888,000
$4,437/mo
Zestimate® history
Owner options
List your home for rent
$4,437/mo
Rent Zestimate®
Find your next renter with Zillow Rental Manager. Plus, with online applications, you can quickly screen prospective tenants – for free.
$4,437/mo
Rent Zestimate®
Refinance and save
$4,962/mo
Est. payment
Refinancing to a lower rate could help reduce your monthly payments and save thousands over the life of the loan.
$4,962/mo
Est. payment
Explore your selling options
Work with a Zillow partner agent
Leverage their expertise and Zillow's premium Showcase listings to get your home seen by more buyers.
Get startedList with your own agent
Get your home in front of millions of buyers by listing it on Zillow.
Learn how to do itSell it yourself
Take full control of how buyers see your home on Zillow by listing For Sale by Owner (FSBO).
List your homeWhat's special
Gas fireplaceDedicated home officeWalk-in closetMain-level primary suiteLarge walk-in pantryOversized two-car garageStainless steel appliances
Zillow last checked:
Listing updated:
Listed by:
Alice Charron 615-714-6121,
Keller Williams Realty
Bought with:
Cindy Easley, 319577
Benchmark Realty, LLC
Source: RealTracs MLS as distributed by MLS GRID,MLS#: 2941815
Facts & features
Interior
Bedrooms & bathrooms
- Bedrooms: 3
- Bathrooms: 4
- Full bathrooms: 3
- 1/2 bathrooms: 1
- Main level bedrooms: 1
Bedroom 3
- Features: Walk-In Closet(s)
- Level: Walk-In Closet(s)
- Area: 156 Square Feet
- Dimensions: 13x12
Recreation room
- Features: Second Floor
- Level: Second Floor
- Area: 228 Square Feet
- Dimensions: 12x19
Heating
- Central, Natural Gas
Cooling
- Central Air
Appliances
- Included: Electric Oven, Electric Range, Dishwasher, Disposal, Microwave, Refrigerator, Stainless Steel Appliance(s)
- Laundry: Electric Dryer Hookup, Washer Hookup
Features
- Ceiling Fan(s), Entrance Foyer, Extra Closets, Open Floorplan, Pantry, Walk-In Closet(s)
- Flooring: Carpet, Wood, Tile
- Basement: None
- Number of fireplaces: 1
- Fireplace features: Gas
Interior area
- Total structure area: 2,628
- Total interior livable area: 2,628 sqft
- Finished area above ground: 2,628
Property
Parking
- Total spaces: 6
- Parking features: Garage Door Opener, Alley Access
- Garage spaces: 2
- Uncovered spaces: 4
Features
- Levels: Two
- Stories: 2
- Patio & porch: Porch, Covered, Patio
- Pool features: Association
- Fencing: Privacy
Lot
- Size: 4,356 Square Feet
- Dimensions: 24 x 183
Details
- Parcel number: 094117I F 02600 00010117I
- Special conditions: Standard
Construction
Type & style
- Home type: Townhouse
- Property subtype: Townhouse, Residential, Condominium
- Attached to another structure: Yes
Materials
- Fiber Cement, Brick
- Roof: Asphalt
Condition
- New construction: No
- Year built: 2023
Utilities & green energy
- Sewer: Public Sewer
- Water: Public
- Utilities for property: Natural Gas Available, Water Available, Underground Utilities
Community & HOA
Community
- Security: Smoke Detector(s)
- Subdivision: Villages @ Southbrooke Sec3
HOA
- Has HOA: Yes
- Amenities included: Playground, Pool, Sidewalks, Tennis Court(s), Underground Utilities
- Services included: Maintenance Grounds, Insurance
- HOA fee: $290 monthly
- Second HOA fee: $1,800 one time
Location
- Region: Franklin
Financial & listing details
- Price per square foot: $312/sqft
- Tax assessed value: $841,600
- Annual tax amount: $3,014
- Date on market: 7/16/2025
Price history
| Date | Event | Price |
|---|---|---|
| 10/16/2025 | Sold | $820,000$312/sqft |
Source:  RealTracs MLS as distributed by MLS GRID #2941815 Report a problem RealTracs MLS as distributed by MLS GRID #2941815 Report a problem | ||
| 9/26/2025 | Pending sale | $820,000$312/sqft |
Source: RealTracs MLS as distributed by MLS GRID #2941815 Report a problem | ||
| 9/10/2025 | Contingent | $820,000$312/sqft |
Source: RealTracs MLS as distributed by MLS GRID #2941815 Report a problem | ||
| 9/3/2025 | Price change | $820,000-2.4%$312/sqft |
Source: RealTracs MLS as distributed by MLS GRID #2941815 Report a problem | ||
| 7/16/2025 | Listed for sale | $839,900-1.2%$320/sqft |
Source: RealTracs MLS as distributed by MLS GRID #2941815 Report a problem | ||
| 7/15/2025 | Listing removed | $849,900$323/sqft |
Source: RealTracs MLS as distributed by MLS GRID #2819719 Report a problem | ||
| 4/18/2025 | Listed for sale | $849,900+6.4%$323/sqft |
Source: RealTracs MLS as distributed by MLS GRID #2819719 Report a problem | ||
| 10/31/2023 | Sold | $799,000$304/sqft |
Source: Public Record Report a problem | ||
Public tax history
| Year | Property taxes | Tax assessment |
|---|---|---|
| 2025 | $3,295 +9.3% | $210,400 +601.3% |
| 2024 | $3,014 +365.8% | $30,000 |
| 2023 | $647 | $30,000 |
| 2022 | -- | $30,000 |
Find assessor info on the county website
Neighborhood: 37064
Nearby homes
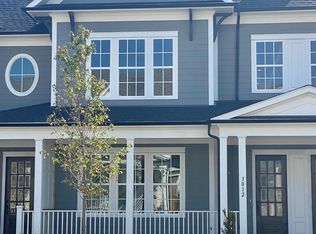
- $799,0003 bd4 ba2.6k sqft3012 Long Branch Cir LOT 146, Franklin, TN 37064Sold
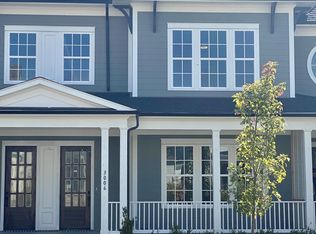
- $805,0003 bd4 ba2.6k sqft3006 Long Branch Cir, Franklin, TN 37064Sold

- $805,3753 bd4 ba2.6k sqft3006 Long Branch Cir LOT 147, Franklin, TN 37064Sold
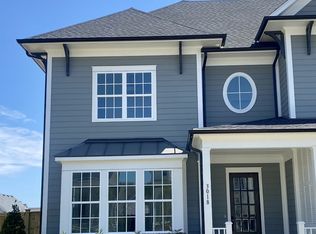
- $900,9423 bd4 ba2.6k sqft3018 Long Branch Cir LOT 145, Franklin, TN 37064Sold
- $944,2663 bd4 ba2.6k sqft3000 Long Branch Cir LOT 148, Franklin, TN 37064Sold
- $995,459-- bd3 ba2.7k sqft3024 Long Branch Cir, Franklin, TN 37064Sold
- $880,000-- bd3 ba2.6k sqft3030 Long Branch Cir, Franklin, TN 37064Sold
- $880,0003 bd4 ba2.6k sqft3030 Long Branch Cir LOT 143, Franklin, TN 37064Sold
Nearby schools
GreatSchools rating
- 10/10Oak View Elementary SchoolGrades: PK-5Distance: 1.7 mi
- 8/10Legacy Middle SchoolGrades: 6-8Distance: 1.8 mi
- 10/10Independence High SchoolGrades: 9-12Distance: 3 mi
Schools provided by the listing agent
- Elementary: Oak View Elementary School
- Middle: Legacy Middle School
- High: Independence High School
Source: RealTracs MLS as distributed by MLS GRID. This data may not be complete. We recommend contacting the local school district to confirm school assignments for this home.
Get a cash offer in 3 minutes
Find out how much your home could sell for in as little as 3 minutes with a no-obligation cash offer.
Estimated market value
$837,400
Get a cash offer in 3 minutes
Find out how much your home could sell for in as little as 3 minutes with a no-obligation cash offer.
Estimated market value
$837,400
- Tennessee
- Williamson County
- Franklin
- 37064
- 3012 Long Branch Cir
Nearby cities
Nearby neighborhoods
Nearby zip codes
Other Franklin Topics
