COMING SOON Estimated Completion: Approximately 3 Months Model Home Available for Viewing Today This stunning new construction home offers 4 bedrooms, 3 bathrooms, and 2,999 total square feet, featuring two spacious primary suites. The main suite includes his-and-hers walk-in closets, a luxurious bathroom with a soaking tub, and elegant finishes throughout. Designed with modern living in mind, this home showcases tray ceilings, tile flooring throughout, stainless steel appliances, high ceilings, and a bright open-concept layout. Enjoy added peace of mind with impact-resistant windows and doors. Conveniently located in Lehigh Acres, this beautiful property combines style, comfort, and functionality in a growing community you’ll love to call home. Seller is now accepting offers. Submit your offer today and secure this home before completion!
Contingent financing
$369,900
3007 62nd St W, Lehigh Acres, FL 33971
4beds
2,136sqft
:
Get pre-qualifiedN/A
Single Family Residence
Built in 2025
0.25 Acres Lot
$367,200 Zestimate®
$173/sqft
$-- HOA
What's special
High ceilingsElegant finishes throughoutBright open-concept layoutTile flooring throughoutImpact-resistant windows and doorsTray ceilingsStainless steel appliances
- 50 days |
- 330 |
- 32 |
Zillow last checked:
Listing updated:
Listed by:
Elizabeth Govea 239-315-3724,
Starlink Realty, Inc
Source: Florida Gulf Coast MLS,MLS#: 2026023702 Originating MLS: Florida Gulf Coast
Originating MLS: Florida Gulf CoastFacts & features
Interior
Bedrooms & bathrooms
- Bedrooms: 4
- Bathrooms: 3
- Full bathrooms: 3
Heating
- Central, Electric
Cooling
- Central Air, Electric
Appliances
- Included: Dishwasher, Freezer, Microwave, Range, Refrigerator
Features
- Cathedral Ceiling(s), French Door(s)/Atrium Door(s), Living/Dining Room, Pantry, Tub Shower, Walk-In Closet(s), Split Bedrooms
- Flooring: Tile
- Doors: French Doors
- Windows: Impact Glass
Interior area
- Total structure area: 2,999
- Total interior livable area: 2,136 sqft
Video & virtual tour
Property
Parking
- Total spaces: 2
- Parking features: Attached, Garage
- Attached garage spaces: 2
Features
- Stories: 1
- Patio & porch: Open, Porch
- Exterior features: Security/High Impact Doors, Room For Pool
- Has view: Yes
- View description: Trees/Woods
- Waterfront features: None
Lot
- Size: 0.25 Acres
- Dimensions: 80 x 137 x 80 x 137
- Features: Rectangular Lot
Details
- Parcel number: 014426L404030.0080
- Lease amount: $0
- Zoning description: RS-1
Construction
Type & style
- Home type: SingleFamily
- Architectural style: Ranch,One Story
- Property subtype: Single Family Residence
Materials
- Block, Concrete, Stucco
- Roof: Shingle
Condition
- New Construction
- New construction: Yes
- Year built: 2025
Utilities & green energy
- Sewer: Septic Tank
- Water: Well
- Utilities for property: Cable Not Available
Community & HOA
Community
- Features: Non-Gated
- Security: Smoke Detector(s)
- Condo and coop fee: $0
- Membership fee: $0
- Subdivision: LEHIGH ACRES
HOA
- Has HOA: No
- Amenities included: None
- Services included: None
Location
- Region: Lehigh Acres
Financial & listing details
- Price per square foot: $173/sqft
- Tax assessed value: $16,150
- Annual tax amount: $442
- Date on market: 6/9/2026
- Cumulative days on market: 49 days
- Listing terms: All Financing Considered,Cash,FHA
- Ownership: Single Family
- Contingency: Financing
Estimated market value
$367,200
$349,000 - $386,000
$2,259/mo
Price history
| Date | Event | Price |
|---|---|---|
| 7/15/2026 | Pending sale | $369,900$173/sqft |
Source:  Florida Gulf Coast MLS #2026023702 Report a problem Florida Gulf Coast MLS #2026023702 Report a problem | ||
| 6/9/2026 | Listed for sale | $369,900+2590.2%$173/sqft |
Source: Florida Gulf Coast MLS #2026023702 Report a problem | ||
| 5/10/2023 | Sold | $13,750-1.1%$6/sqft |
Source: Florida Gulf Coast MLS #223006544 Report a problem | ||
| 4/4/2023 | Pending sale | $13,900$7/sqft |
Source:  Florida Gulf Coast MLS #223006544 Report a problem Florida Gulf Coast MLS #223006544 Report a problem | ||
| 1/25/2023 | Listed for sale | $13,900+1290%$7/sqft |
Source: Florida Gulf Coast MLS #223006544 Report a problem | ||
| 11/19/2002 | Sold | $1,000 |
Source: Public Record Report a problem | ||
Public tax history
| Year | Property taxes | Tax assessment |
|---|---|---|
| 2025 | $442 +9.6% | $14,181 +10% |
| 2024 | $404 +27.7% | $12,892 +202.7% |
| 2023 | $316 +12.5% | $4,259 +10% |
| 2022 | $281 +10.4% | $3,872 +10% |
| 2021 | $255 +2.2% | $3,520 +10% |
| 2020 | $249 +125.1% | $3,200 -15.8% |
| 2019 | $111 | $3,800 -15.6% |
| 2018 | $111 +5.4% | $4,500 +46.6% |
| 2017 | $105 +14.5% | $3,069 -22.5% |
| 2016 | $92 -0.8% | $3,960 +55.3% |
| 2015 | $93 +13.8% | $2,550 +6% |
| 2014 | $81 +25.2% | $2,405 +26.6% |
| 2013 | $65 +4.2% | $1,900 -9.5% |
| 2012 | $62 -3.7% | $2,100 -4.5% |
| 2011 | $65 -10.7% | $2,200 -15.4% |
| 2010 | $72 -6.1% | $2,600 -13.3% |
| 2009 | $77 -53.3% | $3,000 -66.7% |
| 2008 | $165 -57.7% | $9,000 -60.9% |
| 2007 | $390 -34.4% | $23,000 -34.7% |
| 2006 | $596 +634.9% | $35,200 +1000% |
| 2004 | $81 +98.4% | $3,200 +236.8% |
| 2003 | $41 -1.9% | $950 |
| 2002 | $42 | $950 |
| 2000 | -- | $950 |
Find assessor info on the county website
Monthly payment
Est. payment
Payment breakdown
Explore the cost of this home by adjusting the details. Changes won't be saved.Climate risks
Neighborhood: 33971
Nearby schools
GreatSchools rating
- 4/10Harns Marsh Elementary SchoolGrades: PK-5Distance: 2.8 mi
- 6/10Harns Marsh Middle SchoolGrades: 6-8Distance: 2.6 mi
- 4/10Riverdale High SchoolGrades: 9-12Distance: 3.8 mi
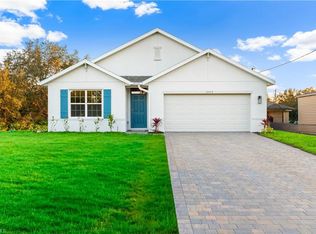
- $294,9994 bd2 ba1.8k sqft2905 62nd St W, Lehigh Acres, FL 33971Sold
- $16,1500.25 Acres2903 62nd St W, Lehigh Acres, FL 33971Off Market

- $15,000-- bd-- ba-- sqft2907 62nd St W, Lehigh Acres, FL 33971Sold
- $15,0000.25 Acres2907 62nd St W #7, Lehigh Acres, FL 33971Sold

- $16,1500.25 Acres2901 62nd St W, Lehigh Acres, FL 33971Off Market
- $16,150-- bd-- ba-- sqft2904 61st St W, Lehigh Acres, FL 33971Off Market
- $14,5000.25 Acres2902 61st St W, Lehigh Acres, FL 33971Sold
- $17,7500.25 Acres2906 61st St W, Lehigh Acres, FL 33971Sold
A local agent can set up tours, give advice and negotiate with sellers.
Similar homes
- $359,9003 bd3 ba1.6k sqft3509 63rd St W, Lehigh Acres, FL 33971New Construction
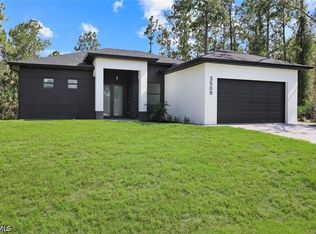
 MLS ID #2026022967, Michelle Osorno, EXP Realty LLC. Florida Gulf Coast MLS
 - $415,0004 bd3 ba1.9k sqft1752 Pine Ave, Lehigh Acres, FL 33972New Construction
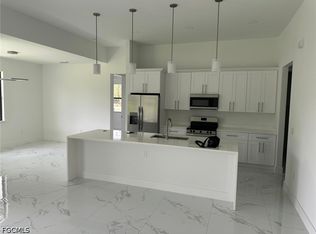 MLS ID #2026031858, Yenisei Pimentel, Realty One Group Evolution. Florida Gulf Coast MLS
 - $350,0003 bd2 ba1.3k sqft3601 55th ST W, LEHIGH ACRES, FL 33971New Construction
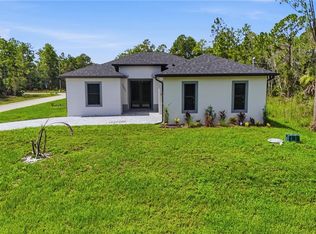
 MLS ID #226027011, Amy Francis, Keller Williams Elevate Luxury. SWFLMLS
 - $294,9004 bd2 ba1.5k sqft6018 Paula Ave N, Lehigh Acres, FL 33971New Construction
 MLS ID #2026014188, Phillip Serna, Coldwell Banker Realty. Florida Gulf Coast MLS
 - $375,0003 bd2 ba1.6k sqft3613 18th St W, Lehigh Acres, FL 33971For SaleMLS ID #2026008258, Rigoberto Moreno, Avanti Way Realty LLC. Florida Gulf Coast MLS
- $309,9983 bd2 ba1.6k sqft3200 61st St W, Lehigh Acres, FL 33971New ConstructionMLS ID #2026004156, Yenisei Rivero, Caradonna Legacy Group LLC. Florida Gulf Coast MLS
- $350,0003 bd2 ba1.7k sqft3728 9th St W, Lehigh Acres, FL 33971For SaleMLS ID #2026026357, Erika Charbel, KW Elevate Luxury. Florida Gulf Coast MLS
- $455,0004 bd3 ba1.9k sqft2915 49th St W, Lehigh Acres, FL 33971New ConstructionMLS ID #2026020980, Elsa Machado, Elsa Realty, LLC. Florida Gulf Coast MLS
- $415,0004 bd4 ba1.8k sqft2909 9th St, Lehigh Acres, FL 33971New ConstructionMLS ID #2026006145, Teven Gustave, Passkey Realty LLC. Florida Gulf Coast MLS
- $375,0004 bd2 ba1.6k sqft1321 Jackson Ave, Lehigh Acres, FL 33972New ConstructionMLS ID #2026014412, Kaylen Castaneda, Marzucco Real Estate. Florida Gulf Coast MLS
- $324,9003 bd2 ba1.6k sqft2913 24th St W, Lehigh Acres, FL 33971New ConstructionMLS ID #2026009642, Theresa Paulino, Watersedge Realty Group LLC. Florida Gulf Coast MLS
- $309,9983 bd2 ba1.6k sqft3018 14th St W, Lehigh Acres, FL 33971New ConstructionMLS ID #2026029659, Fermin Alvarez, 305 International Realty, LLC.. Florida Gulf Coast MLS
- $309,9983 bd2 ba1.6k sqft3718 18th St W, Lehigh Acres, FL 33971New ConstructionMLS ID #2026029705, Fermin Alvarez, 305 International Realty, LLC.. Florida Gulf Coast MLS
- $420,0004 bd2 ba1.8k sqft811 Rush Ave, Lehigh Acres, FL 33972New ConstructionMLS ID #2026024584, Gladys Cruz, Myland Realty Inc. Florida Gulf Coast MLS
- $369,9003 bd3 ba1.7k sqft2617 6th St SW, Lehigh Acres, FL 33976New ConstructionMLS ID #2026018505, Celia Castillo, Kingdom Realty Services LLC. Florida Gulf Coast MLS
- $395,0004 bd2 ba2k sqft3514 17th St SW, Lehigh Acres, FL 33976New ConstructionMLS ID #2026026449, Porfirio Vargas, Golden Homes Realty Inc. Florida Gulf Coast MLS
- $309,9983 bd2 ba1.6k sqft2709 34th St W, Lehigh Acres, FL 33971New ConstructionMLS ID #2026026928, Fermin Alvarez, 305 International Realty, LLC.. Florida Gulf Coast MLS
- $309,9983 bd2 ba1.6k sqft2803 23rd St W, Lehigh Acres, FL 33971New ConstructionMLS ID #2026026433, Fermin Alvarez, 305 International Realty, LLC.. Florida Gulf Coast MLS
- $309,9993 bd2 ba1.6k sqft3320 31st St W, Lehigh Acres, FL 33971New ConstructionMLS ID #2026026926, Fermin Alvarez, 305 International Realty, LLC.. Florida Gulf Coast MLS
- $369,0004 bd3 ba1.7k sqft412 Fitch Ave, Lehigh Acres, FL 33972New ConstructionMLS ID #2026019548, Heidy Alvarez Borrego, Hustle Bees Realty LLC. Florida Gulf Coast MLS
