Skip main navigation
Closed
  • Price Unknown

    3007 W Westchester Place, Springfield, MO 65810

    4beds
    1,984sqft
    Single Family Residence
    Built in 1992
    6,534 Square Feet Lot
    $275,600 Zestimate®
    $--/sqft
    $2,260 Estimated rent

    Home value

    $275,600

    $262,000 - $289,000

    $2,260/mo

    Zestimate® history
    Loading
    Loading...

    Owner options

    List your home for rent

    $2,260/mo

    Rent Zestimate®

    Find your next renter with Zillow Rental Manager. Plus, with online applications, you can quickly screen prospective tenants – for free.

    Learn more

    $2,260/mo

    Rent Zestimate®

    Refinance and save

    $370/mo

    Est. payment

    Refinancing to a lower rate could help reduce your monthly payments and save thousands over the life of the loan.

    See today's rates

    $370/mo

    Est. payment

    Explore your selling options

    Work with a Zillow partner agent

    Leverage their expertise and Zillow's premium Showcase listings to get your home seen by more buyers.

    Get started

    List with your own agent

    Get your home in front of millions of buyers by listing it on Zillow.

    Learn how to do it

    Sell it yourself

    Take full control of how buyers see your home on Zillow by listing For Sale by Owner (FSBO).

    List your home

    What's special

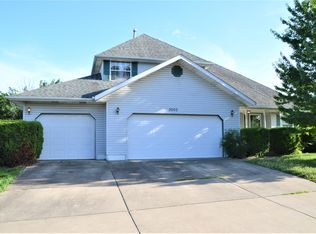
    Discover this stunning 4 bed/3 bath home located in SW Springfield! Tucked away at the end of a quiet cul-de-sac, this residence offers unparalleled privacy with no neighbors to the left, a rare find in the neighborhood.Enjoy the perks of community living with direct access to the pool and tennis court, just steps from your front door. The fenced-in yard provides a safe haven for outdoor activities and pets alike.Inside, the spacious master bedroom stands out with its expansive layout, offering extra room for a cozy sitting area or private office space. The kitchen, dining, and living areas are seamlessly integrated, perfect for both everyday living and entertaining guests.Recent upgrades include new carpeting throughout, enhancing the home's comfort and appeal. Additionally, the garage has been transformed into a versatile workshop, ideal for hobbies or additional storage needs!With move-in readiness and an enviable location, this home offers the perfect blend of comfort, privacy, and community amenities. Schedule your tour today!

    Zillow last checked:

    Listing updated:

    Listed by:

    Holt Homes Group 417-479-0257,

    Keller Williams

    Bought with:

    Brett Reinhart, 2006006338

    Murney Associates - Primrose

    Source: SOMOMLS as distributed by MLS GRID,MLS#: 60271138MLS Logo

    Facts & features

    Interior

    Bedrooms & bathrooms
    • Bedrooms: 4
    • Bathrooms: 3
    • Full bathrooms: 3
    Heating
    • Central, Electric
    Cooling
    • Central Air, Window Unit(s)
    Appliances
    • Included: Dishwasher, Free-Standing Electric Oven, Microwave, Refrigerator
    • Laundry: Main Level, W/D Hookup
    Features
    • Flooring: Carpet, Tile, Laminate
    • Windows: Blinds
    • Has basement: No
    • Has fireplace: Yes
    • Fireplace features: Living Room, Electric, Tile
    Interior area
    • Total structure area: 1,984
    • Total interior livable area: 1,984 sqft
    • Finished area above ground: 1,984
    • Finished area below ground: 0

    Property

    Parking
    • Total spaces: 2
    • Parking features: Garage Faces Front, Workshop in Garage
    • Attached garage spaces: 2
    Features
    • Levels: Two
    • Stories: 2
    • Patio & porch: Deck
    • Fencing: Wood,Wrought Iron
    Lot
    • Size: 6,534 Square Feet
    • Dimensions: 74 x 90
    • Features: Cul-De-Sac
    Details
    • Parcel number: 881821100117

    Construction

    Type & style
    • Home type: SingleFamily
    • Property subtype: Single Family Residence
    Materials
    • Vinyl Siding
    • Foundation: Crawl Space
    Condition
    • Year built: 1992

    Utilities & green energy

    • Sewer: Public Sewer
    • Water: Public

    Community & HOA

    Community
    • Subdivision: Abbey Lane
    HOA
    • Services included: Common Area Maintenance, Basketball Court, Trash, Tennis Court(s), Pool, Community Center
    • HOA fee: $370 annually
    Location
    • Region: Springfield

    Financial & listing details

    • Tax assessed value: $178,700
    • Annual tax amount: $1,664
    • Date on market: 6/19/2024
    • Listing terms: Cash,Conventional

    Price history

    DateEventPrice
    7/30/2024Sold--
    Source: SOMOMLS as distributed by MLS GRID #60271138 Report a problem
    6/22/2024Pending sale$259,900$131/sqft
    Source: SOMOMLS as distributed by MLS GRID #60271138 Report a problem
    6/19/2024Listed for sale$259,900$131/sqft
    Source: SOMOMLS as distributed by MLS GRID #60271138 Report a problem

    Public tax history

    YearProperty taxesTax assessment
    2025$1,750 +4.6%$33,960 +12.4%
    2024$1,673 +0.5%$30,210
    2023$1,664 +16.9%$30,210 +14.1%
    2022$1,423 +0%$26,480
    2021$1,423 +5.9%$26,480 +11.7%
    2020$1,344 +15%$23,710 +12%
    2018$1,168 +1%$21,170
    2017$1,157 $21,170
    2016$1,157 $21,170
    2015$1,157 +0.8%$21,170
    2014$1,148 $21,170 -6.5%
    2012-- $22,630
    2011-- $22,630 -5.6%
    2010-- $23,960 +15.8%
    2006$760 $20,690
    2005$760 +5.4%$20,690 +20.3%
    2004$720 +0.4%$17,200
    2003$717 +1.6%$17,200
    2002$706 -5.5%$17,200
    2001$747 $17,200
    Find assessor info on the county website

    Neighborhood: 65810

    Nearby schools

    GreatSchools rating
    Schools provided by the listing agent
    • Elementary: SGF-McBride/Wilson's Cre
    • Middle: SGF-Cherokee
    • High: SGF-Kickapoo

    Source: SOMOMLS as distributed by MLS GRID. This data may not be complete. We recommend contacting the local school district to confirm school assignments for this home.

    Sell for more on Zillow
    Get a Zillow Showcase℠ listing at no additional cost and you could sell for .
    $275,600
    2% more
    +$5,512
    With Zillow Showcase(estimated)
    $281,112