Welcome home to this spacious 3-bedroom, 2.5-bath home offering approximately 2,000 sq. ft. of comfortable living space on a quiet cul-de-sac in Springfield's Abbey Lane community. Major exterior improvements include new siding, windows, fascia and soffits, while the roof and HVAC are approximately five years new, giving the next owner several important updates already completed.Inside, natural light fills the living room featuring a gas fireplace, while the kitchen offers an eat-in area plus a separate formal dining space. The spacious primary suite features generous closet space, a step-in shower and double vanity. Step outside to enjoy the covered front porch, large back stamped concrete patio, fenced backyard, storage sheds and raised garden beds. A 3-car garage provides plenty of room for vehicles, storage and hobbies. Community amenities include a clubhouse, swimming pool and basketball court.
Pending
$339,900
2981 W Westchester Court, Springfield, MO 65810
3beds
1,949sqft
Single Family Residence
Built in 1992
8,276 Square Feet Lot
$337,400 Zestimate®
$174/sqft
$30/mo HOA
What's special
Gas fireplaceFenced backyardQuiet cul-de-sacCovered front porchGenerous closet spaceStorage shedsSpacious primary suite
- 42 days
- 71
- 2
Zillow last checked:
Listing updated:
Listed by:
Deborah S Mundell 417-294-2344,
Keller Williams Tri-Lakes
Source: SOMOMLS as distributed by MLS GRID,MLS#: 60332440
Facts & features
Interior
Bedrooms & bathrooms
- Bedrooms: 3
- Bathrooms: 3
- Full bathrooms: 2
- 1/2 bathrooms: 1
Rooms
- Room types: Master Bedroom, Family Room
Heating
- Central, Natural Gas
Cooling
- Attic Fan, Central Air
Appliances
- Included: Dishwasher, Free-Standing Electric Oven, Dryer, Washer, Refrigerator, Disposal
- Laundry: Main Level, W/D Hookup
Features
- Central Vacuum, Laminate Counters, High Ceilings, Walk-In Closet(s), Walk-in Shower
- Flooring: Carpet, Tile
- Doors: Storm Door(s)
- Windows: Double Pane Windows
- Has basement: No
- Has fireplace: Yes
- Fireplace features: Living Room, Gas
Interior area
- Total structure area: 1,949
- Total interior livable area: 1,949 sqft
- Finished area above ground: 1,949
- Finished area below ground: 0
Video & virtual tour
Property
Parking
- Total spaces: 3
- Parking features: Driveway, Garage Faces Front, Garage Door Opener
- Attached garage spaces: 3
- Has uncovered spaces: Yes
Features
- Levels: One and One Half
- Stories: 2
- Patio & porch: Patio, Front Porch
- Exterior features: Rain Gutters
- Pool features: In Ground, Community
- Has spa: Yes
- Spa features: Bath
- Fencing: Privacy,Wood
Lot
- Size: 8,276 Square Feet
- Features: Curbs, Cul-De-Sac
Details
- Additional structures: Shed(s)
- Parcel number: 1821100142
Construction
Type & style
- Home type: SingleFamily
- Architectural style: Contemporary
- Property subtype: Single Family Residence
Materials
- Frame, Vinyl Siding
- Roof: Composition
Condition
- Year built: 1992
Utilities & green energy
- Sewer: Public Sewer
- Water: Public
Community & HOA
Community
- Subdivision: Abbey Lane
HOA
- Services included: Pool, Basketball Court, Clubhouse
- HOA fee: $360 annually
Location
- Region: Springfield
Financial & listing details
- Price per square foot: $174/sqft
- Tax assessed value: $187,400
- Annual tax amount: $1,834
- Date on market: 8/27/2026
- Listing terms: Cash,VA Loan,USDA/RD,FHA,Conventional
- Road surface type: Asphalt, Concrete
Estimated market value
$337,400
$321,000 - $354,000
$2,016/mo
Price history
| Date | Event | Price |
|---|---|---|
| 9/2/2026 | Pending sale | $339,900$174/sqft |
Source:  SOMOMLS as distributed by MLS GRID #60332440 Report a problem SOMOMLS as distributed by MLS GRID #60332440 Report a problem | ||
| 8/27/2026 | Listed for sale | $339,900+38.7%$174/sqft |
Source: SOMOMLS as distributed by MLS GRID #60332440 Report a problem | ||
| 5/26/2021 | Sold | -- |
Source: Agent Provided Report a problem | ||
| 3/4/2021 | Pending sale | $245,000$126/sqft |
Source: SOMOMLS as distributed by MLS GRID #60184252 Report a problem | ||
| 3/2/2021 | Price change | $245,000+2.1%$126/sqft |
Source: SOMOMLS as distributed by MLS GRID #60184252 Report a problem | ||
| 12/16/2020 | Listed for sale | $239,999$123/sqft |
Source: Owner Report a problem | ||
Public tax history
| Year | Property taxes | Tax assessment |
|---|---|---|
| 2025 | $1,834 +1.8% | $35,600 +9.5% |
| 2024 | $1,801 +0.5% | $32,520 |
| 2023 | $1,791 +14.7% | $32,520 +11.9% |
| 2022 | $1,561 +0% | $29,050 |
| 2021 | $1,561 +5.4% | $29,050 +11.2% |
| 2020 | $1,480 +16.6% | $26,120 +13.5% |
| 2018 | $1,269 +1% | $23,010 |
| 2017 | $1,257 | $23,010 |
| 2016 | $1,257 | $23,010 |
| 2015 | $1,257 +0.8% | $23,010 |
| 2014 | $1,247 | $23,010 -6.3% |
| 2012 | -- | $24,550 |
| 2011 | -- | $24,550 -6.2% |
| 2010 | -- | $26,180 +4.6% |
| 2006 | $852 | $25,030 |
| 2005 | $852 +5.4% | $25,030 +29.7% |
| 2004 | $808 +0.4% | $19,300 |
| 2003 | $805 +1.6% | $19,300 |
| 2002 | $792 -6.7% | $19,300 |
| 2001 | $849 | $19,300 |
Find assessor info on the county website
Monthly payment
Est. payment
Payment breakdown
Explore the cost of this home by adjusting the details. Changes won't be saved.Climate risks
Neighborhood: 65810
Nearby schools
Schools provided by the listing agent
- Elementary: SGF-McBride/Wilson's Cre
- Middle: SGF-Cherokee
- High: SGF-Kickapoo
Source: SOMOMLS as distributed by MLS GRID. This data may not be complete. We recommend contacting the local school district to confirm school assignments for this home.
- $289,7005 bd3 ba1.9k sqft2975 W Westchester Ct, Springfield, MO 65810Off Market
- $290,5005 bd3 ba1.9k sqft2978 W Westchester Ct, Springfield, MO 65810Off Market
- $--4 bd3 ba1.9k sqft3007 W Westchester Pl, Springfield, MO 65810Sold
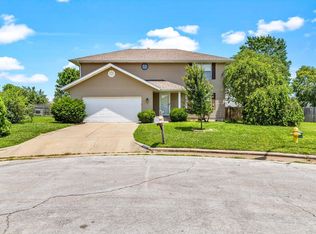
- $209,2002 bd2 ba1.2k sqft3008 W Westchester Pl, Springfield, MO 65810Off Market
Similar homes
- $349,9003 bd2 ba1.9k sqft2371 W Allen Drive, Springfield, MO 65810Active

 MLS ID #60332449, Kristen Smith, Keller Williams Local. SOMOMLS as distributed by MLS GRID
 - $314,9003 bd2 ba1.8k sqft4668 S Warren Road, Springfield, MO 65810Active
 MLS ID #60334331, Ogden Bolin Real Estate Group, Murney Associates - Nixa. SOMOMLS as distributed by MLS GRID
 - $245,0003 bd2 ba1.3k sqft5533 S Walnut Hill Avenue, Springfield, MO 65810Active
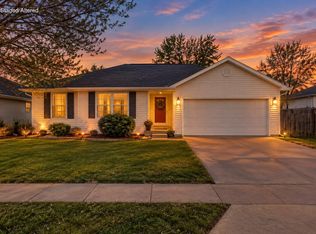 MLS ID #60334379, Tatyana Psarev, Alpha Realty MO, LLC. SOMOMLS as distributed by MLS GRID
 - $359,9003 bd3 ba2.8k sqft345 E Lafayette Street, Springfield, MO 65810Active
 MLS ID #60331143, Tammy Upton, Murney Associates - Primrose. SOMOMLS as distributed by MLS GRID
 - $319,0004 bd3 ba2.3k sqft3690 W Erie Street, Springfield, MO 65807ActiveMLS ID #60327561, Jessica L. Hunt, Everett Real Estate, LLC. SOMOMLS as distributed by MLS GRID
- $339,9004 bd3 ba2.4k sqft515 E Kingsley Street, Springfield, MO 65807ActiveMLS ID #60330753, Christopher Weich, Christopher Weich Realty. SOMOMLS as distributed by MLS GRID
- $274,9003 bd2 ba1.4k sqft3407 W Vincent Drive, Springfield, MO 65810ActiveMLS ID #60326484, Douglas Lutz, Keller Williams Local. SOMOMLS as distributed by MLS GRID
- $344,9003 bd3 ba2.3k sqft3515 S Kings Avenue, Springfield, MO 65807ActiveMLS ID #60331577, Ogden Bolin Real Estate Group, Murney Associates - Nixa. SOMOMLS as distributed by MLS GRID
- $279,9004 bd2 ba2.3k sqft721 E Westchester Court, Springfield, MO 65810ActiveMLS ID #60327830, Jesse A Wiser, Wiser Living Realty LLC. SOMOMLS as distributed by MLS GRID
- $295,0003 bd2 ba1.6k sqft2834 W Lasalle Street, Springfield, MO 65807ActiveMLS ID #60332599, Tyler Richardson, Keller Williams Local. SOMOMLS as distributed by MLS GRID
- $264,0003 bd2 ba1.4k sqft4414 W 3rd Street, Battlefield, MO 65619ActiveMLS ID #60335464, Carolyn Boss, Keller Williams Tri-Lakes. SOMOMLS as distributed by MLS GRID
- $315,0004 bd4 ba1.8k sqft4336 W 1st Street, Battlefield, MO 65619ActiveMLS ID #60332276, Devin Lance Lewis, Epique Realty. SOMOMLS as distributed by MLS GRID
- $365,0003 bd3 ba2.2k sqft4747 S Roslyn Avenue, Springfield, MO 65804ActiveMLS ID #60333012, Tanner Robertson, Murney Associates - Primrose. SOMOMLS as distributed by MLS GRID
- $314,9003 bd2 ba1.7k sqft3447 S Valley View Avenue, Springfield, MO 65804ActiveMLS ID #60332136, Michelle Hoerschgen, Indy Wallace Realty, LLC. SOMOMLS as distributed by MLS GRID
- $244,9003 bd2 ba1.5k sqft3484 S Meadowlark Avenue, Springfield, MO 65807ActiveMLS ID #60335432, Rebecca Keepper, EXP Realty LLC. SOMOMLS as distributed by MLS GRID
- $316,0003 bd2 ba1.8k sqft706 W Wasson Drive, Nixa, MO 65714ActiveMLS ID #60332530, Carrie Ann Higgs, LPT Realty LLC. SOMOMLS as distributed by MLS GRID
- $339,9004 bd3 ba2.4k sqft617 E Southeast Hills Court, Nixa, MO 65714ActiveMLS ID #60334238, Daniel Kaczynski, Alpha Realty MO, LLC. SOMOMLS as distributed by MLS GRID
- $359,9004 bd3 ba2.4k sqft3291 N Eakins Avenue, Springfield, MO 65803ActiveMLS ID #60334376, Bonnie S. Thomas, ReeceNichols - Springfield. SOMOMLS as distributed by MLS GRID
- $375,0003 bd3 ba2.7k sqft421 S Troy Avenue, Springfield, MO 65802ActiveMLS ID #60330691, Julie Allen, Murney Associates - Primrose. SOMOMLS as distributed by MLS GRID
