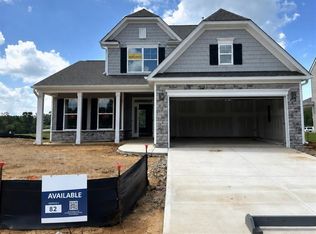
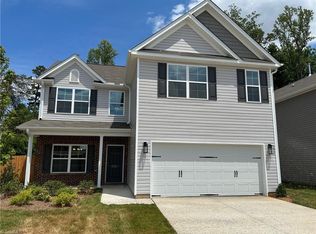
The Davidson is a two-story, five-bedroom, three-bath home with a formal living room, formal dining room, spacious family room, kitchen with island and pantry, separate breakfast area, and first-floor guest suite with a full bath. The second floor features four bedrooms, including the primary bedroom with an attached, private primary bath, an additional full bath, a large laundry room, and a loft area.
Pending
$418,696
3008 Hayes Village Rd, Kernersville, NC 27405
5beds
3,191sqft
Stick/Site Built, Residential, Single Family Residence
Built in 2026
0.14 Acres Lot
$-- Zestimate®
$--/sqft
$65/mo HOA
What's special
- 99 days |
- 3 |
- 0 |
Zillow last checked:
Listing updated:
Listed by:
Amanda Brooks 336-883-7791,
Eastwood Construction Co., Inc.
Source: Triad MLS,MLS#: 1220019
Facts & features
Interior
Bedrooms & bathrooms
- Bedrooms: 5
- Bathrooms: 4
- Full bathrooms: 3
- 1/2 bathrooms: 1
- Main level bathrooms: 1
Primary bedroom
- Level: Second
- Dimensions: 15.92 x 17.67
Bedroom 2
- Level: Second
- Dimensions: 12.25 x 13.25
Bedroom 3
- Level: Second
- Dimensions: 14.83 x 11
Bedroom 4
- Level: Second
- Dimensions: 11.33 x 12.67
Bedroom 5
- Level: Main
- Dimensions: 11.33 x 11.75
Breakfast
- Level: Main
- Dimensions: 10.08 x 9.08
Dining room
- Level: Main
- Dimensions: 12.08 x 13
Great room
- Level: Main
- Dimensions: 15.5 x 19.42
Kitchen
- Level: Main
- Dimensions: 12.5 x 13.75
Loft
- Level: Second
- Dimensions: 17.42 x 16.17
Sunroom
- Level: Main
- Dimensions: 11.33 x 11.5
Heating
- Forced Air, Natural Gas
Cooling
- Central Air
Appliances
- Included: Gas Water Heater, Tankless Water Heater
- Laundry: Dryer Connection, Laundry Room, Washer Hookup
Features
- Dead Bolt(s), Kitchen Island, Pantry, Solid Surface Counter
- Doors: Insulated Doors
- Windows: Insulated Windows
- Has basement: No
- Has fireplace: No
Interior area
- Total structure area: 3,191
- Total interior livable area: 3,191 sqft
- Finished area above ground: 3,191
Property
Parking
- Total spaces: 2
- Parking features: Driveway, Garage, Paved, Garage Door Opener, Attached, Garage Faces Front
- Attached garage spaces: 2
- Has uncovered spaces: Yes
Features
- Levels: Two
- Stories: 2
- Pool features: None
Lot
- Size: 0.14 Acres
Details
- Parcel number: 0126957
- Zoning: AG
- Special conditions: Owner Sale
Construction
Type & style
- Home type: SingleFamily
- Property subtype: Stick/Site Built, Residential, Single Family Residence
Materials
- Vinyl Siding
- Foundation: Slab
Condition
- New Construction
- New construction: Yes
- Year built: 2026
Utilities & green energy
- Sewer: Public Sewer
- Water: Public
Community & HOA
Community
- Security: Carbon Monoxide Detector(s), Smoke Detector(s)
- Subdivision: Hayes Village
HOA
- Has HOA: Yes
- HOA fee: $65 monthly
Location
- Region: Kernersville
Financial & listing details
- Date on market: 5/15/2026
- Listing agreement: Exclusive Right To Sell
- Listing terms: Cash,Conventional,FHA,VA Loan
Estimated market value
Not available
Estimated sales range
Not available
Not available
Price history
| Date | Event | Price |
|---|---|---|
| 5/15/2026 | Pending sale | $418,696 |
Source:  Triad MLS #1220019 Report a problem Triad MLS #1220019 Report a problem | ||
Public tax history
Tax history is unavailable.
Monthly payment
Est. payment
Payment breakdown
Explore the cost of this home by adjusting the details. Changes won't be saved.Climate risks
Neighborhood: 27405
Nearby schools
GreatSchools rating
- 7/10Reedy Fork Area Elementary SchoolGrades: PK-5Distance: 3.5 mi
- 5/10Northeast Guilford Middle SchoolGrades: 6-8Distance: 3.1 mi
- 3/10Northeast Guilford High SchoolGrades: 9-12Distance: 3.1 mi
Schools provided by the listing agent
- Elementary: Reedy Fork
- Middle: Northeast
- High: Northeast
Source: Triad MLS. This data may not be complete. We recommend contacting the local school district to confirm school assignments for this home.
- $389,9004 bd4 ba2.5k sqft3109 Hayes Village Rd, Greensboro, NC 27405New Construction

- $397,5004 bd4 ba2.4k sqft3107 Hayes Village Rd, Greensboro, NC 27405Pending
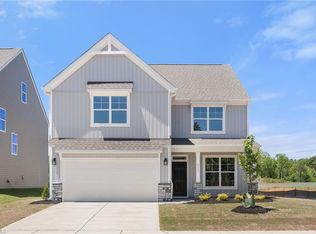
- $415,0004 bd3 ba3k sqft3111 Hayes Village Rd, Greensboro, NC 27405Sold
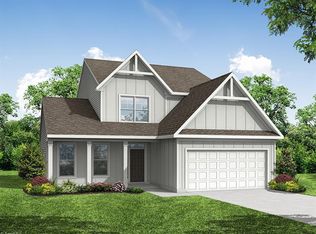
- $399,3474 bd3 ba2.4k sqft503 Sheardown Ct, Greensboro, NC 27405Sold
- $409,9005 bd4 ba3k sqft3115 Hayes Village Rd, Greensboro, NC 27405New Construction
- $368,9003 bd3 ba2.1k sqft3002 Nestles Ave, Greensboro, NC 27405New Construction
- $379,9004 bd3 ba2.4k sqft3105 Hayes Village Rd, Kernersville, NC 27405New Construction
- $389,9004 bd3 ba2.4k sqft3103 Hayes Village Rd, Kernersville, NC 27405New Construction
A local agent can set up tours, give advice and negotiate with sellers.
A local lender can help you make sure your offer is ready when you are.
Similar homes
- from $317,9904 bd2 ba1.9k sqftBurlington Plan, The Wilcox, Greensboro, NC 27405New Construction
 Keystone Homes NC
 - from $365,9005 bd3 ba2.7k sqftElise Plan, Reedy Fork Middleton, Greensboro, NC 27405New Construction
 True Homes
 - from $368,9004 bd3 ba2.7k sqftCora Plan, Reedy Fork Middleton, Greensboro, NC 27405New Construction
 True Homes
 - $334,0164 bd3 ba2.2k sqft3516 Wilcox Ct, Greensboro, NC 27405New Construction
 Triad MLS
 - from $328,9904 bd2 ba2.1k sqftGreensboro Plan, The Wilcox, Greensboro, NC 27405New ConstructionKeystone Homes NC
- from $315,9904 bd2 ba2k sqftSouthport Plan, The Wilcox, Greensboro, NC 27405New ConstructionKeystone Homes NC
- from $347,9003 bd3 ba2.3k sqftHallie Plan, Reedy Fork Middleton, Greensboro, NC 27405New ConstructionTrue Homes
- $405,9064 bd3 ba2.3k sqft2005 Penley Trl, Greensboro, NC 27406New ConstructionTriad MLS
- from $335,9004 bd3 ba2k sqftBlair Plan, Reedy Fork Middleton, Greensboro, NC 27405New ConstructionTrue Homes
- from $291,9904 bd2 ba1.6k sqftDayton Plan, The Wilcox, Greensboro, NC 27405New ConstructionKeystone Homes NC
- $424,5004 bd3 ba2.4k sqftLOT 87 Kilby Rd, Greensboro, NC 27455New ConstructionEastwood Homes
- from $296,9903 bd2 ba1.8k sqftVermont Plan, The Wilcox, Greensboro, NC 27405New ConstructionKeystone Homes NC
- $278,9004 bd3 ba1.7k sqft2011 Peggy Joe Way, Greensboro, NC 27405New ConstructionMLS ID #1228675, Scott Vosburgh. Triad MLS
- from $305,9903 bd2 ba1.8k sqftIrvine Plan, The Wilcox, Greensboro, NC 27405New ConstructionKeystone Homes NC
- $474,5005 bd3 ba3k sqftLOT 86 Kilby Rd, Greensboro, NC 27455New ConstructionEastwood Homes
- $434,9004 bd3 ba2.4k sqftLOT 88 Kilby Rd, Greensboro, NC 27455New ConstructionEastwood Homes
- $406,2914 bd2 ba2.5k sqft1909 Penley Trl, Greensboro, NC 27406New ConstructionKeystone Homes NC
- from $323,9003 bd3 ba1.7k sqftSienna Plan, Reedy Fork Middleton, Greensboro, NC 27405New ConstructionTrue Homes
- $418,9004 bd3 ba2.2k sqft111 Levington Way, Stokesdale, NC 27357New ConstructionMLS ID #1231032, Julie Glandt. Triad MLS
- from $343,9905 bd3 ba2.3k sqftRobie Plan, Faircrest, Greensboro, NC 27406New ConstructionDR Horton
