This Amazing 4 Bedroom, 3.5 Bath Walkout Ranch is situated on 1.38 acres, in the highly sought after Grand Oaks Subdivision - As you step into this home you will be WOWED with the spacious open concept floor plan & BREATHTAKING VIEWS - Entry features 10' ceiling - Formal Dining Room with over 10' tray ceiling & custom board and batten - Great Room features a Gas stone fireplace & soaring vaulted beamed ceiling that extend into the Gourmet Kitchen - Cooking for friends and family is a delight with a 6 burner gas stove, high end stainless appliances, convection oven, large pantry, massive island with breakfast bar seating, custom cabinets over 9' high, an incredible stunning tiered lighting fixture & easy access to the large, Covered Deck with Trex composite & aluminum rails - Large Office/Sitting Room off the Great Room features a gas stone fireplace, custom cabinets & access to the private Primary Bedroom - Relax in the Primary Bedroom Suite with its soaking tub & jets, large shower with built-in seat, his and her sinks & 2 very large walk-in closets - The Laundry room has custom cabinetry and direct access into the Primary Bedroom's walk-in closet as well as the hallway - 2 additional Bedrooms on the first floor & a two room Full Bath with double sinks and private access to one of the bedrooms - The Finished Lower Level features the 4th Bedroom, Full Bath, Bar/Kitchen area, Family room/ Movie area, Gaming area & opens onto the private Covered Patio that overlooks the Newly added Inground POOL - This 18 X 38 SALT WATER POOL features a vinyl liner, Black iron fencing, heater, lights, a bubbler located on one of the two sets of steps, stone coping and concrete decking with salt finish & the pool can be controlled by WiFi from your phone - After a swim you can relax by the Custom built Firepit and enjoy the parklike views - Additional amenities include oversized 2 Car attached garage, 3rd Car detached garage (624 Sq Ft), Tractor garage in the lower level, lower level Workshop area and a Safe/Sportsman room - THIS HOME SHOWS BETTER THAN NEW, IT HAS BEEN EXTREMELY LOVED AND WELL CARED FOR - THIS IS ONE YOU DON'T WANT TO MISS!!!
Sold for $918,000
Tax assessed value
$918,000
3008 Oak Run Ct, Crestwood, KY 40014
4beds
3,990sqft
Single Family Residence
Built in 2020
1.38 Acres Lot
$1,050,500 Zestimate®
$230/sqft
$4,818 Estimated rent
Home value
$1,050,500
$998,000 - $1.11M
$4,818/mo
Zestimate® history
Owner options
List your home for rent
$4,818/mo
Rent Zestimate®
Find your next renter with Zillow Rental Manager. Plus, with online applications, you can quickly screen prospective tenants – for free.
$4,818/mo
Rent Zestimate®
Refinance and save
$6,030/mo
Est. payment
Refinancing to a lower rate could help reduce your monthly payments and save thousands over the life of the loan.
$6,030/mo
Est. payment
Explore your selling options
Work with a Zillow partner agent
Leverage their expertise and Zillow's premium Showcase listings to get your home seen by more buyers.
Get startedList with your own agent
Get your home in front of millions of buyers by listing it on Zillow.
Learn how to do itSell it yourself
Take full control of how buyers see your home on Zillow by listing For Sale by Owner (FSBO).
List your homeWhat's special
Zillow last checked:
Listing updated:
Listed by:
Robin Hancock 502-420-5000,
Semonin Realtors
Bought with:
Julie Beam, 191320
Lenihan Sotheby's Int'l Realty
Source: Metro Search Inc. LLC DBA Apex MLS,MLS#: 1641284
Facts & features
Interior
Bedrooms & bathrooms
- Bedrooms: 4
- Bathrooms: 4
- Full bathrooms: 3
- 1/2 bathrooms: 1
Primary bedroom
- Level: First
Bedroom
- Level: First
Bedroom
- Level: First
Bedroom
- Level: Basement
Primary bathroom
- Level: First
Half bathroom
- Level: First
Full bathroom
- Level: First
Full bathroom
- Level: Basement
Dining room
- Level: First
Family room
- Level: Basement
Great room
- Level: First
Kitchen
- Level: First
Laundry
- Level: First
Study
- Level: First
Heating
- Forced Air, Natural Gas
Cooling
- Central Air
Features
- Basement: Walkout Part Fin
- Number of fireplaces: 2
Interior area
- Total structure area: 2,406
- Total interior livable area: 3,990 sqft
- Finished area above ground: 2,406
- Finished area below ground: 1,584
Property
Parking
- Total spaces: 3
- Parking features: Detached, Attached, Entry Front
- Attached garage spaces: 3
Features
- Stories: 1
- Patio & porch: Deck, Patio
- Has private pool: Yes
- Pool features: In Ground
Lot
- Size: 1.38 Acres
- Features: Cul-De-Sac
Details
- Parcel number: 4204A0480
Construction
Type & style
- Home type: SingleFamily
- Architectural style: Ranch
- Property subtype: Single Family Residence
Materials
- Brick, Stone
- Roof: Shingle
Condition
- Year built: 2020
Utilities & green energy
- Sewer: Septic Tank
- Water: Public
- Utilities for property: Electricity Connected
Community & HOA
Community
- Subdivision: Grand Oaks
HOA
- Has HOA: Yes
- HOA fee: $350 annually
Location
- Region: Crestwood
Financial & listing details
- Price per square foot: $230/sqft
- Tax assessed value: $918,000
- Annual tax amount: $11,332
- Date on market: 7/20/2023
- Electric utility on property: Yes
Price history
| Date | Event | Price |
|---|---|---|
| 9/15/2023 | Sold | $918,000-0.8%$230/sqft |
Source:  Metro Search Inc. LLC DBA Apex MLS #1641284 Report a problem Metro Search Inc. LLC DBA Apex MLS #1641284 Report a problem | ||
| 9/15/2023 | Pending sale | $925,000$232/sqft |
Source: Metro Search Inc. LLC DBA Apex MLS #1641284 Report a problem | ||
| 8/16/2023 | Contingent | $925,000$232/sqft |
Source: Metro Search Inc. LLC DBA Apex MLS #1641284 Report a problem | ||
| 7/20/2023 | Listed for sale | $925,000+43.5%$232/sqft |
Source: Metro Search Inc. LLC DBA Apex MLS #1641284 Report a problem | ||
| 1/14/2020 | Sold | $644,443+616.8%$162/sqft |
Source: Public Record Report a problem | ||
| 6/25/2019 | Sold | $89,900$23/sqft |
Source: Public Record Report a problem | ||
Public tax history
| Year | Property taxes | Tax assessment |
|---|---|---|
| 2024 | $11,332 +33.6% | $918,000 +35% |
| 2023 | $8,485 +5.6% | $680,000 +5.5% |
| 2022 | $8,032 +0.6% | $644,500 |
| 2021 | $7,981 +120.6% | $644,500 +122.2% |
| 2020 | $3,618 +744.3% | $290,000 +728.6% |
| 2019 | $429 | $35,000 |
Find assessor info on the county website
Neighborhood: 40014
Nearby homes
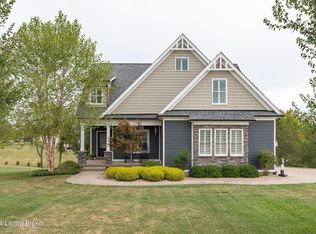
- $625,0004 bd3 ba2.9k sqft7391 Grand Oaks Dr, Crestwood, KY 40014Sold
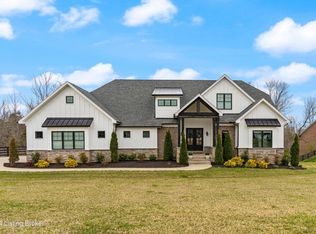
- $810,0004 bd4 ba2.8k sqft3001 Oak Run Ct, Crestwood, KY 40014Sold
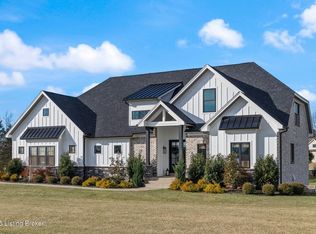
- $899,0004 bd4 ba2.9k sqft4002 Grand Oaks Ridge Ct, Crestwood, KY 40014Sold
- $939,0005 bd5 ba4.5k sqft7379 Grand Oaks Dr, Crestwood, KY 40014Sold

- $--1.3 Acres3002 Oak Run Ct LOT 83, Crestwood, KY 40014Off Market
- $749,0005 bd4 ba4.3k sqft7385 Grand Oaks Dr, Crestwood, KY 40014Sold
- $751,300-- bd-- ba-- sqft3004 Oak Run Ct, Crestwood, KY 40014Off Market
- $775,2004 bd4 ba2.8k sqft3001 Oak Run Ct LOT 71, Crestwood, KY 40014Off Market
Nearby schools
GreatSchools rating
- 7/10Centerfield Elementary SchoolGrades: K-5Distance: 2.2 mi
- 9/10East Oldham Middle SchoolGrades: 6-8Distance: 2.7 mi
- 10/10South Oldham High SchoolGrades: 9-12Distance: 4.3 mi


Get pre-qualified for a loan
At Zillow Home Loans, we can pre-qualify you in as little as 5 minutes with no impact to your credit score.An equal housing lender. NMLS #10287.
Sell for more on Zillow
Get a Zillow Showcase℠ listing at no additional cost and you could sell for .
$1,050,500
2% more
+$21,010
With Zillow Showcase(estimated)
$1,071,510
- Kentucky
- Oldham County
- Crestwood
- 40014
- 3008 Oak Run Ct
Nearby cities
Nearby zip codes
Other Crestwood Topics
