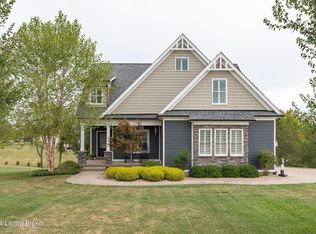
This wonderful 1 ½ story home, built in 2020, is better than new. Built in Grand Oaks Subdivision on 1.85 private park like acres, nature is the central theme of this property. The first floor living space is light and airy, including a 2 story great room with many windows allowing for an abundance of natural light and bringing in the outdoors. Just off the entry, an office/dining room contains built-in bookcases and a storage window seat. The open concept kitchen and great room feature a double-sided stone fireplace making both spaces warm and cozy. The eat/in kitchen is spacious and features a coffered ceiling over the dining area, updated stainless steel appliances, two separate ovens and a gas range, granite counters, a large pantry and room for ample sized dining table. The dining area leads to the screened in porch, with an adjacent outdoor space perfect for grilling. The large primary bedroom is its own oasis with a private deck and stairs leading to the hot tub (Oct. 2021) below. The bedroom has a tall double tray ceiling and sliding decorative door leading to the primary bath. Primary bathroom with walk-in shower features double rain and additional showerheads, a soaking tub and double sink vanity as well as a walk-in closet. Completing the first floor is a guest half bath, and a laundry / mudroom where the built-in cabinets and cubbie area provide a large amount of storage, as well as a sink. From there the ample sized 3-car garage can be accessed through the hall. The second floor living space includes three bedrooms and two full baths. One bedroom includes two walk-in closets and an ensuite bathroom. Another bedroom has its own access directly into an additional bathroom. The walk out lower level is perfect for entertaining or relaxing. It has a large living space with its own wet bar with leathered granite counters, bedroom, theatre room, safe room/storm shelter, and John Deere room, all while opening to a patio and the hot tub space. Additional features include: Sonos surround sound throughout home, over an acre of fenced in yard, and upgraded electric for a future pool. The neighborhood has 2 common space ponds. All window treatments remain.
Sold for $939,000
Zillow last checked:
Listing updated:
Bought with:
RE/MAX Performance Realty
Source: Metro Search Inc. LLC DBA Apex MLS,MLS#: 1640793
Price history
| Date | Event | Price |
|---|---|---|
| 9/12/2023 | Sold | $939,000$204/sqft |
Source:  Metro Search Inc. LLC DBA Apex MLS #1640793 Report a problem Metro Search Inc. LLC DBA Apex MLS #1640793 Report a problem | ||
| 8/28/2023 | Pending sale | $939,000$204/sqft |
Source: Metro Search Inc. LLC DBA Apex MLS #1640793 Report a problem | ||
| 8/11/2023 | Contingent | $939,000$204/sqft |
Source: Metro Search Inc. LLC DBA Apex MLS #1640793 Report a problem | ||
| 7/13/2023 | Listed for sale | $939,000+9.8%$204/sqft |
Source: Metro Search Inc. LLC DBA Apex MLS #1640793 Report a problem | ||
| 7/21/2021 | Sold | $855,000+0.7%$186/sqft |
Source: Metro Search Inc. LLC DBA Apex MLS #1581270 Report a problem | ||
| 4/25/2021 | Pending sale | $849,000$185/sqft |
Source:  RE/MAX International #1581270 Report a problem RE/MAX International #1581270 Report a problem | ||
| 4/24/2021 | Contingent | $849,000$185/sqft |
Source: Metro Search Inc. LLC DBA Apex MLS #1581270 Report a problem | ||
| 4/5/2021 | Price change | $849,000-3%$185/sqft |
Source: Metro Search Inc. LLC DBA Apex MLS #1581270 Report a problem | ||
| 3/28/2021 | Price change | $875,000-2.7%$190/sqft |
Source: Metro Search Inc. LLC DBA Apex MLS #1581270 Report a problem | ||
| 3/18/2021 | Listed for sale | $899,000+18.4%$196/sqft |
Source: Metro Search Inc. LLC DBA Apex MLS #1581270 Report a problem | ||
| 9/15/2020 | Sold | $759,249+913.7%$165/sqft |
Source: Public Record Report a problem | ||
| 1/14/2020 | Sold | $74,900$16/sqft |
Source: Public Record Report a problem | ||



Get pre-qualified for a loan
At Zillow Home Loans, we can pre-qualify you in as little as 5 minutes with no impact to your credit score.An equal housing lender. NMLS #10287.
Sell for more on Zillow
Get a Zillow Showcase℠ listing at no additional cost and you could sell for .
$1,121,000
2% more
+$22,420
With Zillow Showcase(estimated)
$1,143,420
