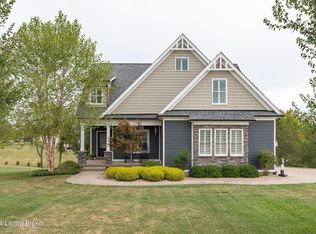
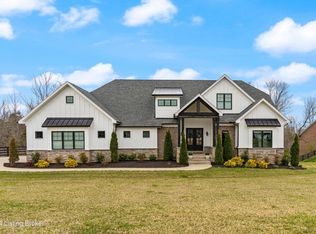
Step inside this remarkable custom ranch home in Crestwood, boasting five bedrooms, finished walkout basement, movie room, utility garage and over 4,300 of finished space. Situated on a generous 1.37-acre corner lot, this stunning property captures the essence of luxurious living with impeccable attention to detail. As you step through the front door, the 10 foot ceilings and custom beam immediately catch your eye, elegantly tying in with the mantle above the gas fireplace. This home embraces the open concept you've been dreaming of, allowing for seamless movement between the dining area and the well-appointed kitchen. Adorned with quartz countertops the kitchen offers ample counter space, soft-close drawers, a double oven, a pot filler, and a gas range. Let's not forget the beautiful window overlooking the backyard, bringing in natural light and a lovely view. The quartz island provides the perfect surface for all your food prep needs. The primary suite is thoughtfully situated, ensuring privacy and tranquility. Pamper yourself in the custom bathroom featuring a beautiful soaker tub, double vanities, and a huge walk-in closet with custom shelving. On the first floor, you'll also find a flex room that can be transformed into an office, a playroom, or even a fourth bedroom. The upstairs is completed with two well-sized bedrooms, and a bath and a half. As you head to the walkout basement, prepare to be wowed by the 9 foot ceilings and the inviting second living room, complete with a wet bar for entertaining. The basement also boasts a movie room, an office space, a fifth bedroom, a full bath, and plenty of unfinished area for storage ensuring you have room for all your needs Outdoor entertainment is a breeze with the covered deck (completed with built in speakers) and patio, providing the perfect backdrop for gatherings with friends. Don't forget the home includes a utility garage to store your mower and outdoor equipment. The backyard comes with a fully enclosed area with a playground!
Sold for $749,000
Zillow last checked:
Listing updated:
Bought with:
Shannan Long, 218105
Riddle Realty
Source: Metro Search Inc. LLC DBA Apex MLS,MLS#: 1639378
Price history
| Date | Event | Price |
|---|---|---|
| 9/1/2023 | Sold | $749,000$171/sqft |
Source:  Metro Search Inc. LLC DBA Apex MLS #1639378 Report a problem Metro Search Inc. LLC DBA Apex MLS #1639378 Report a problem | ||
| 7/16/2023 | Pending sale | $749,000$171/sqft |
Source: Metro Search Inc. LLC DBA Apex MLS #1639378 Report a problem | ||
| 7/16/2023 | Contingent | $749,000$171/sqft |
Source: Metro Search Inc. LLC DBA Apex MLS #1639378 Report a problem | ||
| 6/22/2023 | Listed for sale | $749,000+2.6%$171/sqft |
Source: Metro Search Inc. LLC DBA Apex MLS #1639378 Report a problem | ||
| 10/25/2021 | Sold | $730,000-2.7%$167/sqft |
Source: Metro Search Inc. LLC DBA Apex MLS #1592293 Report a problem | ||
| 9/22/2021 | Pending sale | $749,900$171/sqft |
Source: Metro Search Inc. LLC DBA Apex MLS #1592293 Report a problem | ||
| 8/30/2021 | Price change | $749,900-2%$171/sqft |
Source: Metro Search Inc. LLC DBA Apex MLS #1592293 Report a problem | ||
| 8/26/2021 | Price change | $765,000-2.5%$175/sqft |
Source: Metro Search Inc. LLC DBA Apex MLS #1592293 Report a problem | ||
| 8/10/2021 | Price change | $785,000-1.9%$179/sqft |
Source: Metro Search Inc. LLC DBA Apex MLS #1592293 Report a problem | ||
| 7/29/2021 | Listed for sale | $799,900+864.9%$183/sqft |
Source: Metro Search Inc. LLC DBA Apex MLS #1592293 Report a problem | ||
| 4/15/2020 | Sold | $82,900$19/sqft |
Source: Public Record Report a problem | ||




Get pre-qualified for a loan
At Zillow Home Loans, we can pre-qualify you in as little as 5 minutes with no impact to your credit score.An equal housing lender. NMLS #10287.
Sell for more on Zillow
Get a Zillow Showcase℠ listing at no additional cost and you could sell for .
$860,800
2% more
+$17,216
With Zillow Showcase(estimated)
$878,016
