Built by Mattamy Homes - The Vienna - Available Now! The Vienna is a thoughtfully designed 4-bedroom, 3-bathroom home that combines style, functionality, and energy efficiency. At its heart is a European kitchen featuring a spacious island, sleek cabinetry, and a walk-in pantry, ideal for meal prep and hosting. The Great Room, with large windows inviting natural light, seamlessly connects to the dining area, creating a warm and welcoming space for gatherings. The first-floor owner’s suite offers a private retreat with a spa-inspired bathroom and a large walk-in closet. A convenient mud bench near the owner’s entry provides added organization. Upstairs, a game room is surrounded by three additional bedrooms, all with walk-in closets, and a full bath, ensuring comfort and space for family or guests. With its versatile flex room, high-end finishes, and energy-efficient features, the Vienna delivers modern living tailored to your lifestyle. Arbors of Legacy Hills is a premier master-planned community spanning 3,200 acres in Celina, Texas. Enjoy a lifestyle of convenience and recreation with amenities such as a 27-acre sports park, seven amenity centers, playscape areas, and a 3-mile walking and biking trail. Residents also benefit from the proximity to the highly-acclaimed Celina Independent School District, with plans for two future elementary schools within the community. THIS HOME IS MOVE IN READY!
Pending
Price cut: $5K (7/1)
$454,990
3008 Rock Rose Dr, Celina, TX 75009
4beds
3,381sqft
Single Family Residence
Built in 2025
7,405 Square Feet Lot
$444,100 Zestimate®
$135/sqft
$75/mo HOA
What's special
- 125 days |
- 79 |
- 0 |
Zillow last checked:
Listing updated:
Listed by:
Karla Davis 0473068 972-338-5441,
Pinnacle Realty Advisors 972-338-5441
Source: NTREIS,MLS#: 21239744
Facts & features
Interior
Bedrooms & bathrooms
- Bedrooms: 4
- Bathrooms: 3
- Full bathrooms: 3
Primary bedroom
- Features: Dual Sinks, Double Vanity, Linen Closet, Walk-In Closet(s)
- Level: First
- Dimensions: 16 x 15
Bedroom
- Features: Walk-In Closet(s)
- Level: Second
- Dimensions: 12 x 11
Bedroom
- Features: Walk-In Closet(s)
- Level: Second
- Dimensions: 12 x 11
Bedroom
- Level: Second
- Dimensions: 12 x 11
Bonus room
- Level: First
- Dimensions: 13 x 13
Dining room
- Level: First
- Dimensions: 20 x 12
Game room
- Level: Second
- Dimensions: 17 x 13
Kitchen
- Features: Breakfast Bar, Built-in Features, Kitchen Island, Solid Surface Counters, Walk-In Pantry
- Level: First
- Dimensions: 20 x 10
Living room
- Level: First
- Dimensions: 20 x 19
Heating
- Central, ENERGY STAR Qualified Equipment, Natural Gas, Zoned
Cooling
- Central Air, Electric, ENERGY STAR Qualified Equipment, Zoned
Appliances
- Included: Some Gas Appliances, Dishwasher, Electric Oven, Electric Range, Gas Cooktop, Disposal, Microwave, Plumbed For Gas, Tankless Water Heater
- Laundry: Washer Hookup, Dryer Hookup, ElectricDryer Hookup
Features
- Decorative/Designer Lighting Fixtures, Granite Counters, High Speed Internet, Kitchen Island, Open Floorplan, Pantry, Cable TV, Walk-In Closet(s), Wired for Sound
- Flooring: Carpet, Ceramic Tile, Laminate
- Has basement: No
- Has fireplace: No
Interior area
- Total interior livable area: 3,381 sqft
Video & virtual tour
Property
Parking
- Total spaces: 2
- Parking features: Garage, Garage Door Opener, Garage Faces Rear
- Attached garage spaces: 2
Features
- Levels: Two
- Stories: 2
- Patio & porch: Covered
- Exterior features: Rain Gutters
- Pool features: None
- Fencing: Wood
Lot
- Size: 7,405 Square Feet
- Dimensions: 60 x 123
- Features: Interior Lot, Landscaped, Subdivision, Sprinkler System
Details
- Parcel number: 2917123
Construction
Type & style
- Home type: SingleFamily
- Architectural style: Traditional,Detached
- Property subtype: Single Family Residence
Materials
- Brick, Radiant Barrier, Rock, Stone
- Foundation: Slab
- Roof: Composition,Shingle
Condition
- Year built: 2025
Utilities & green energy
- Sewer: Public Sewer
- Water: Public
- Utilities for property: Electricity Available, Natural Gas Available, Sewer Available, Separate Meters, Underground Utilities, Water Available, Cable Available
Community & HOA
Community
- Features: Curbs, Sidewalks
- Security: Carbon Monoxide Detector(s), Smoke Detector(s)
- Subdivision: Legacy Hills
HOA
- Has HOA: Yes
- Services included: All Facilities, Association Management
- HOA fee: $900 annually
- HOA name: Essex Association Management
- HOA phone: 972-428-2030
Location
- Region: Celina
Financial & listing details
- Price per square foot: $135/sqft
- Date on market: 4/15/2026
- Cumulative days on market: 520 days
- Exclusions: Vienna
Estimated market value
$444,100
$422,000 - $466,000
$3,499/mo
Price history
| Date | Event | Price |
|---|---|---|
| 7/18/2026 | Pending sale | $454,990$135/sqft |
Source: NTREIS #21239744 Report a problem | ||
| 7/1/2026 | Price change | $454,990-1.1%$135/sqft |
Source: NTREIS #21239744 Report a problem | ||
| 6/16/2026 | Price change | $459,990-3.2%$136/sqft |
Source: NTREIS #21239744 Report a problem | ||
| 5/27/2026 | Price change | $474,990-5%$140/sqft |
Source: NTREIS #21239744 Report a problem | ||
| 5/12/2026 | Price change | $499,990-2%$148/sqft |
Source: NTREIS #21239744 Report a problem | ||
| 4/21/2026 | Price change | $509,990-1.9%$151/sqft |
Source: NTREIS #21239744 Report a problem | ||
| 4/15/2026 | Price change | $519,990-1%$154/sqft |
Source: NTREIS #21239744 Report a problem | ||
| 2/20/2026 | Price change | $524,990-0.4%$155/sqft |
Source: NTREIS #20834064 Report a problem | ||
| 2/4/2026 | Price change | $526,990+0.4%$156/sqft |
Source: NTREIS #20834064 Report a problem | ||
| 1/13/2026 | Price change | $524,990-0.6%$155/sqft |
Source: NTREIS #20834064 Report a problem | ||
| 12/16/2025 | Price change | $528,122+0.5%$156/sqft |
Source: NTREIS #20834064 Report a problem | ||
| 12/2/2025 | Price change | $525,622+1.7%$155/sqft |
Source: NTREIS #20834064 Report a problem | ||
| 10/28/2025 | Price change | $516,622-4%$153/sqft |
Source: NTREIS #20834064 Report a problem | ||
| 9/13/2025 | Price change | $538,148-9.3%$159/sqft |
Source: Mattamy Homes Report a problem | ||
| 7/19/2025 | Price change | $593,148+6.4%$175/sqft |
Source: Mattamy Homes Report a problem | ||
| 7/18/2025 | Price change | $557,559-7.1%$165/sqft |
Source: NTREIS #20834064 Report a problem | ||
| 4/3/2025 | Price change | $599,881-4.5%$177/sqft |
Source: NTREIS #20834064 Report a problem | ||
| 2/3/2025 | Listed for sale | $628,148$186/sqft |
Source: NTREIS #20834064 Report a problem | ||
Public tax history
Tax history is unavailable.
Monthly payment
Est. payment
Payment breakdown
Explore the cost of this home by adjusting the details. Changes won't be saved.Climate risks
Neighborhood: 75009
Nearby schools
GreatSchools rating
- 7/10Celina Elementary SchoolGrades: K-5Distance: 3 mi
- 8/10Jerry & Linda Moore Middle SchoolGrades: 6-8Distance: 3.2 mi
- 6/10Celina High SchoolGrades: 9-12Distance: 4.2 mi
Schools provided by the listing agent
- Elementary: Marcy Lykins
- Middle: Jerry & Linda Moore
- High: Celina
- District: Celina ISD
Source: NTREIS. This data may not be complete. We recommend contacting the local school district to confirm school assignments for this home.
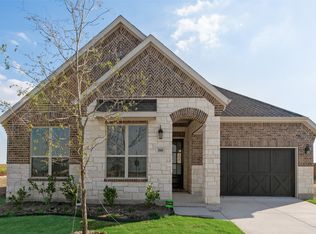
- $--4 bd3 ba2.5k sqft3000 Rock Rose Dr, Celina, TX 75009Sold
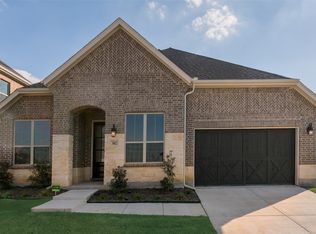
- $--4 bd4 ba2.7k sqft3012 Rock Rose Dr, Celina, TX 75009Sold
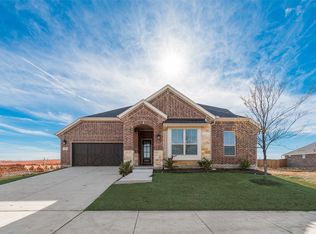
- $--4 bd4 ba3.1k sqft3104 Rock Rose Dr, Celina, TX 75009Sold
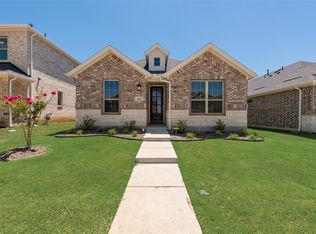
- $--4 bd4 ba2.7k sqft3112 Rock Rose Dr, Celina, TX 75009Sold
- $402,6684 bd3 ba2.1k sqft3120 Rock Rose Dr, Celina, TX 75009New Construction
- $--3 bd2 ba1.6k sqft3101 Buckeye St, Celina, TX 75009Sold
- $--3 bd2 ba1.7k sqft3105 Buckeye St, Celina, TX 75009Sold
- $--4 bd3 ba2.9k sqft3109 Buckeye St, Celina, TX 75009Sold
A local agent can set up tours, give advice and negotiate with sellers.
Similar homes
- from $466,4904 bd3 ba2.8k sqftOscar Plan, Lilybrooke at Legacy Hills, Celina, TX 75009New Construction
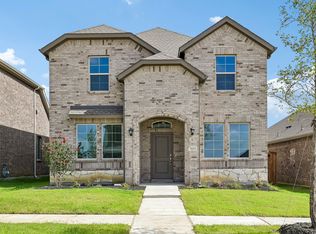 DR Horton
 - from $511,9904 bd4 ba2.9k sqftTyler Plan, Brookshire at Legacy Hills, Celina, TX 75009New Construction
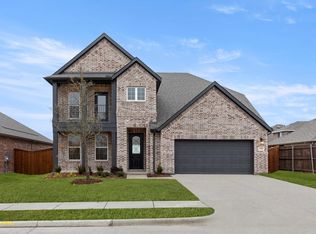 Ashton Woods Homes
 - from $444,4904 bd3 ba2.2k sqftH231 Copaiba Plan, Lilybrooke at Legacy Hills, Celina, TX 75009New Construction
 DR Horton
 - from $532,9904 bd4 ba3.2k sqftMartin Plan, Brookshire at Legacy Hills, Celina, TX 75009New Construction
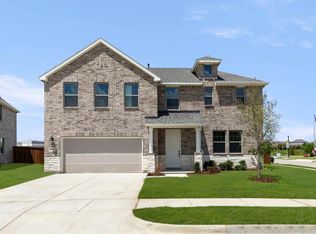 Ashton Woods Homes
 - from $424,4904 bd3 ba2.2k sqftPoteet Plan, Lilybrooke at Legacy Hills, Celina, TX 75009New ConstructionDR Horton
- from $429,4904 bd2 ba1.9k sqftH158 Canyon Plan, Lilybrooke at Legacy Hills, Celina, TX 75009New ConstructionDR Horton
- from $465,9903 bd2 ba2.4k sqftDel Rio Plan, Brookshire at Legacy Hills, Celina, TX 75009New ConstructionWindsor Homes Texas
- from $426,4904 bd3 ba2.3k sqftSelma Plan, Magnolia at Legacy Hills, Celina, TX 75009New ConstructionDR Horton
- $420,0003 bd2 ba1.9k sqft1610 Wayback Dr, Celina, TX 75009For SaleMLS ID #21220092, Lori Albert Atchison. NTREIS
- from $539,9904 bd3 ba2.4k sqftPlan 1535 Plan, North Sky 55s, Celina, TX 75009New ConstructionAmerican Legend Homes
- $530,4704 bd4 ba2.6k sqft1608 Ramble Way, Celina, TX 75009New ConstructionAmerican Legend Homes
- $486,0003 bd2 ba2.1k sqft3209 Agnew St, Celina, TX 75009New ConstructionWindsor Homes Texas
- $538,0004 bd3 ba2.2k sqft221 Barn Swallow Dr, Celina, TX 75009New ConstructionNTREIS
- $385,7854 bd4 ba2.2k sqft3916 Athens Rd, Celina, TX 75009New ConstructionDR Horton
- $562,0004 bd3 ba2.7k sqft1921 Wishon Rd, Celina, TX 75009New ConstructionWindsor Homes Texas
- from $579,0004 bd3 ba2.9k sqftDalhart - SH 4448 Plan, Hillside Village, Celina, TX 75009New ConstructionShaddock Homes
- from $597,9904 bd3 ba2.9k sqftPlan 1689 Plan, Ten Mile Creek 60s, Celina, TX 75009New ConstructionAmerican Legend Homes
- from $406,9904 bd3 ba2.4k sqftSage Plan, Windchime, Celina, TX 75009New ConstructionDR Horton
- $621,0004 bd4 ba3.1k sqft1916 Wishon Rd, Celina, TX 75009New ConstructionNTREIS
- $575,5954 bd4 ba3.4k sqft1704 Ambrosia Rd, Celina, TX 75009New ConstructionNTREIS
