Check out this spacious 3 bedroom, 2 bathroom sitting on close to a half acre lot at lake contrary. Over 2300 square feet of living space with spacious bedrooms, open floor plan, large kitchen with lots of cabinets, separate dining area, 2 car garage and a 2 car carport also. A lot of bang for your buck!
Pending
Price cut: $39.9K (8/24)
$130,000
3008 SW Lakefront Ln W, Saint Joseph, MO 64504
3beds
2,304sqft
Single Family Residence
Built in 1999
0.4 Acres Lot
$-- Zestimate®
$56/sqft
$-- HOA
What's special
Open floor planSpacious bedroomsSeparate dining area
- 79 days
- 68
- 0
Likely to sell faster than
Zillow last checked:
Listing updated:
Listed by:
RICK PALMA 816-294-4476,
Keller Williams KC North
Source: Heartland MLS as distributed by MLS GRID,MLS#: 2635735
Facts & features
Interior
Bedrooms & bathrooms
- Bedrooms: 3
- Bathrooms: 2
- Full bathrooms: 2
Primary bedroom
- Level: Main
Bedroom 2
- Level: Main
Bedroom 3
- Level: Main
Primary bathroom
- Level: Main
Heating
- Electric
Cooling
- Electric
Appliances
- Included: Dishwasher, Refrigerator, Electric Range
- Laundry: Electric Dryer Hookup, Off The Kitchen
Features
- Ceiling Fan(s)
- Flooring: Carpet, Laminate
- Windows: Skylight(s)
- Basement: Crawl Space
- Has fireplace: No
Interior area
- Total structure area: 2,304
- Total interior livable area: 2,304 sqft
- Finished area above ground: 2,304
- Finished area below ground: 0
Property
Parking
- Total spaces: 2
- Parking features: Attached, Carport, Garage Faces Front, Off Street
- Garage spaces: 2
- Has carport: Yes
Accessibility
- Accessibility features: Accessible Approach with Ramp, Accessible Full Bath
Features
- Patio & porch: Deck
- Has spa: Yes
- Spa features: Hot Tub
- Fencing: Metal
- On waterfront: Yes
- Waterfront features: Lake Front
Lot
- Size: 0.4 Acres
Details
- Parcel number: 057.026000000011.000
Construction
Type & style
- Home type: SingleFamily
- Architectural style: Other
- Property subtype: Single Family Residence
Materials
- Other, Vinyl Siding
- Roof: Composition
Condition
- Year built: 1999
Utilities & green energy
- Sewer: Public Sewer
- Water: Public
Community & HOA
Community
- Subdivision: Other
HOA
- Has HOA: No
Location
- Region: Saint Joseph
Financial & listing details
- Price per square foot: $56/sqft
- Tax assessed value: $66,650
- Annual tax amount: $1,213
- Date on market: 8/7/2026
- Listing terms: Cash,Conventional
- Ownership: Private
- Road surface type: Paved
Estimated market value
Not available
Estimated sales range
Not available
Not available
Price history
| Date | Event | Price |
|---|---|---|
| 8/28/2026 | Pending sale | $130,000$56/sqft |
Source:  Heartland MLS as distributed by MLS GRID #2635735 Report a problem | ||
| 8/24/2026 | Price change | $130,000-23.5%$56/sqft |
Source: Heartland MLS as distributed by MLS GRID #2635735 Report a problem | ||
| 8/8/2026 | Listed for sale | $169,900+70.1%$74/sqft |
Source: Heartland MLS as distributed by MLS GRID #2635735 Report a problem | ||
| 10/8/2024 | Sold | -- |
Source: Heartland MLS as distributed by MLS GRID #2512622 Report a problem | ||
| 10/4/2024 | Pending sale | $99,900$43/sqft |
Source: Heartland MLS as distributed by MLS GRID #2512622 Report a problem | ||
| 9/27/2024 | Listed for sale | $99,900-5.8%$43/sqft |
Source: Heartland MLS as distributed by MLS GRID #2512622 Report a problem | ||
| 6/26/2024 | Listing removed | $106,000$46/sqft |
Source: BHHS broker feed #2481709 Report a problem | ||
| 6/11/2024 | Pending sale | $106,000$46/sqft |
Source: Heartland MLS as distributed by MLS GRID #2481709 Report a problem | ||
| 4/5/2024 | Listed for sale | $106,000$46/sqft |
Source: Heartland MLS as distributed by MLS GRID #2481709 Report a problem | ||
Public tax history
| Year | Property taxes | Tax assessment |
|---|---|---|
| 2025 | $951 +1.2% | $12,660 +1.4% |
| 2024 | $939 +18.9% | $12,480 |
| 2023 | $790 -0.7% | $12,480 |
| 2022 | $795 -0.5% | $12,480 |
| 2021 | $799 +0.5% | $12,480 |
| 2020 | $795 +12.8% | $12,480 |
| 2018 | $705 | $12,480 |
| 2017 | $705 +0.4% | $12,480 -0.8% |
| 2015 | $702 +66128.3% | $12,580 |
| 2014 | $1 -99.9% | $12,580 +1% |
| 2012 | $746 +1.6% | $12,460 |
| 2011 | $734 | $12,460 |
| 2010 | $734 | $12,460 |
Find assessor info on the county website
Monthly payment
Est. payment
Payment breakdown
Explore the cost of this home by adjusting the details. Changes won't be saved.Climate risks
Neighborhood: 64504
Nearby schools
Schools provided by the listing agent
- Elementary: Lake Contrary
- Middle: Spring Garden
- High: Benton
Source: Heartland MLS as distributed by MLS GRID. This data may not be complete. We recommend contacting the local school district to confirm school assignments for this home.
- $2,8002 bd1 ba896 sqft3012 SW Lakefront Ln W, Saint Joseph, MO 64504Off Market
- $15,9602 bd1 ba980 sqft3012 SW Lakefront Ln W, Saint Joseph, MO 64504Off Market
- $13,250-- bd-- ba296 sqft3011 SW Lakefront Ln W, Saint Joseph, MO 64504Off Market
- $13,740-- bd-- ba1.6k sqft3015 SW Lakefront Ln W, Saint Joseph, MO 64504Off Market
Similar homes
- $130,0003 bd1 ba1.2k sqft326 Ohio St, Saint Joseph, MO 64504For Sale
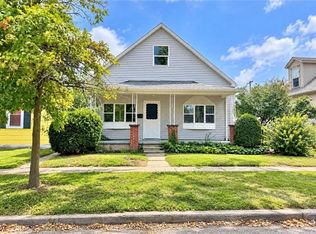 MLS ID #2643692, Anne Roseberry, RE/MAX PROFESSIONALS. Heartland MLS as distributed by MLS GRID
- $140,0003 bd2 ba1.7k sqft304 Alabama St, Saint Joseph, MO 64504For Sale
 MLS ID #2636418, Memorie Kruse, Top Hand Property Services. Heartland MLS as distributed by MLS GRID
- $114,9003 bd1 ba1.1k sqft605 Harmon St, Saint Joseph, MO 64504For Sale
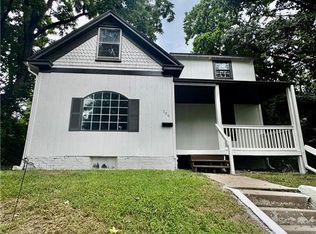 MLS ID #2635384, Fidelity RE Group, Keller Williams KC North. Heartland MLS as distributed by MLS GRID
- $132,9003 bd2 ba1.3k sqft3510 Seneca St, Saint Joseph, MO 64507For Sale
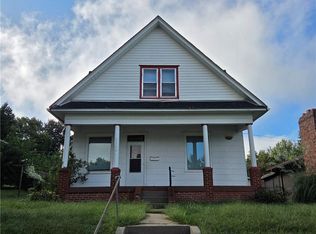 MLS ID #2641613, Joshua Johnson, BHHS Stein & Summers Real Estate. Heartland MLS as distributed by MLS GRID
