What if the future of affordable housing was right beneath your feet? Introducing the Stonehome Signature—a pioneering new construction home by Civic Saint, thoughtfully crafted from compressed earthen blocks (CEBs) for sustainable living, community revitalization, and long-term value.
For the first time in history, this innovative process combines CEBs, prefab manufacturing, and cutting-edge technology to produce artful, eco-conscious homes designed for modern living.
Designed as an 800-square-foot single-family residence, this 2-bedroom, 2-bath home redefines sustainable, affordable living with:
Thoughtfully Designed Interiors – A full kitchen, spacious living areas, and a dedicated laundry closet provide all the comforts of home in a beautifully compact footprint.
Durable & Eco-Friendly Materials – Built with 90% soil, 10% cement and water, CEBs offer twice the strength of concrete blocks, while being fireproof, insect-proof, bulletproof, non-toxic, and energy-efficient.
Seamless Indoor-Outdoor Living – Protected rooftop and outdoor spaces invite relaxation, connection, and year-round enjoyment.
Tax Incentive Opportunity – This home qualifies for the East Kansas City Urban Renewal Program, offering a multi-year property tax abatement to eligible buyers. Buyer must apply to participate in the program.
Expected completion in 2025, the Stonehome Signature represents more than just a home—it’s a new approach to modern, sustainable living.
Your only sacrifice? The time spent daydreaming about move-in day.
Active
$184,500
3009 E 20th Ter, Kansas City, MO 64127
2beds
900sqft
:
Get pre-qualified$1,301/mo
Single Family Residence
Built in 2025
3,840 Square Feet Lot
$-- Zestimate®
$205/sqft
$-- HOA
What's special
Dedicated laundry closetFull kitchen
- 531 days |
- 382 |
- 28 |
Zillow last checked:
Listing updated:
Listed by:
Steven Jennings 816-209-7377,
KW KANSAS CITY METRO
Source: Heartland MLS as distributed by MLS GRID,MLS#: 2530470
Facts & features
Interior
Bedrooms & bathrooms
- Bedrooms: 2
- Bathrooms: 2
- Full bathrooms: 2
Primary bedroom
- Level: Upper
Bedroom 2
- Level: Upper
Primary bathroom
- Level: Upper
Bathroom 2
- Level: Upper
Kitchen
- Level: Main
Living room
- Level: Main
Heating
- Other
Features
- Basement: Slab
- Has fireplace: No
Interior area
- Total structure area: 900
- Total interior livable area: 900 sqft
- Finished area above ground: 900
Property
Parking
- Parking features: Off Street
Lot
- Size: 3,840 Square Feet
Details
- Parcel number: 28420280900000000
Construction
Type & style
- Home type: SingleFamily
- Architectural style: Other
- Property subtype: Single Family Residence
Materials
- Other
- Roof: Other
Condition
- Under Construction
- New construction: Yes
- Year built: 2025
Utilities & green energy
- Water: Public
Community & HOA
Community
- Subdivision: Other
HOA
- Has HOA: No
Location
- Region: Kansas City
Financial & listing details
- Price per square foot: $205/sqft
- Tax assessed value: $3,960
- Annual tax amount: $141
- Date on market: 2/11/2025
- Listing terms: Cash,Conventional,FHA
- Ownership: Private
Estimated market value
Not available
Estimated sales range
Not available
Not available
Price history
| Date | Event | Price |
|---|---|---|
| 2/11/2025 | Listed for sale | $184,500+2206.3%$205/sqft |
Source:  Heartland MLS as distributed by MLS GRID #2530470 Report a problem Heartland MLS as distributed by MLS GRID #2530470 Report a problem | ||
| 2/8/2024 | Sold | -- |
Source: Heartland MLS as distributed by MLS GRID #2437778 Report a problem | ||
| 12/8/2023 | Pending sale | $8,000$9/sqft |
Source: Heartland MLS as distributed by MLS GRID #2437778 Report a problem | ||
| 9/2/2023 | Price change | $8,000-27.3%$9/sqft |
Source: Heartland MLS as distributed by MLS GRID #2437778 Report a problem | ||
| 7/7/2023 | Price change | $11,000-8.3%$12/sqft |
Source: Heartland MLS as distributed by MLS GRID #2437778 Report a problem | ||
| 5/31/2023 | Listed for sale | $12,000$13/sqft |
Source: Heartland MLS as distributed by MLS GRID #2437778 Report a problem | ||
| 9/25/2002 | Sold | -- |
Source: Public Record Report a problem | ||
Public tax history
| Year | Property taxes | Tax assessment |
|---|---|---|
| 2025 | $63 +7.8% | $752 +1.5% |
| 2024 | $58 +0.9% | $741 |
| 2023 | $58 +23.5% | $741 +30% |
| 2022 | $47 +0.3% | $570 |
| 2021 | $47 +2.2% | $570 +3.4% |
| 2020 | $46 | $551 |
| 2019 | -- | $551 +66% |
| 2018 | -- | $332 |
| 2017 | -- | $332 +2.8% |
| 2016 | -- | $323 |
| 2014 | -- | $323 |
| 2013 | -- | $323 |
| 2012 | $28 -96.3% | $323 |
| 2011 | $764 +2630.3% | $323 |
| 2010 | $28 -25.7% | $323 |
| 2009 | $38 +0.4% | $323 -26.1% |
| 2008 | $38 +14% | $437 |
| 2007 | $33 +0% | $437 +15% |
| 2006 | $33 +387.4% | $380 |
| 2005 | $7 | $380 +381% |
| 2004 | $7 | $79 |
| 2003 | -- | $79 +3.9% |
| 2002 | -- | $76 |
| 2001 | -- | $76 |
Find assessor info on the county website
Monthly payment
Est. payment
Payment breakdown
Explore the cost of this home by adjusting the details. Changes won't be saved.Climate risks
Neighborhood: Washington Weatley
Nearby schools
GreatSchools rating
- 4/10Phillis Wheatley Elementary SchoolGrades: PK-6Distance: 0.3 mi
- 2/10Central Middle SchoolGrades: 7-8Distance: 1.4 mi
- 1/10East High SchoolGrades: 9-12Distance: 1.3 mi
Schools provided by the listing agent
- Elementary: Phillis Wheatley
- Middle: Central
- High: Lincoln High School
Source: Heartland MLS as distributed by MLS GRID. This data may not be complete. We recommend contacting the local school district to confirm school assignments for this home.
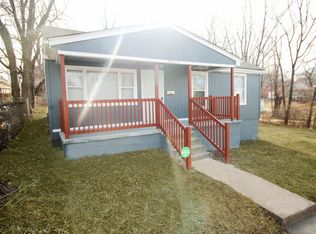
- $125,8003 bd1 ba956 sqft3015 E 20th Ter, Kansas City, MO 64127Off Market
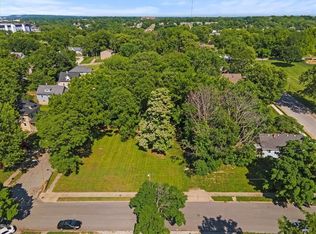
- $--3,073 Square Feet2029 Agnes Ave, Kansas City, MO 64127Sold
- $--3,095 Square Feet2031 Agnes Ave, Kansas City, MO 64127Sold
- $3,3002 bd1 ba1k sqft3017 E 20th Ter, Kansas City, MO 64127Off Market
- $--3,004 Square Feet2033 Agnes Ave, Kansas City, MO 64127Sold
- $2,4003 bd3 ba1.9k sqft2027 Agnes Ave, Kansas City, MO 64127For Rent
- $73,5003 bd1 ba960 sqft3019 E 20th Ter, Kansas City, MO 64127Off Market
- $2,6403 bd1 ba744 sqft3008 E 21st St, Kansas City, MO 64127Off Market
A local agent can set up tours, give advice and negotiate with sellers.
Similar homes
- $175,0003 bd1 ba1.1k sqft1230 Drury Ave, Kansas City, MO 64127For Sale
 MLS ID #2629772, Mackaylee Beach, USREEB Realty Pros LLC. Heartland MLS as distributed by MLS GRID
 - $189,5002 bd1 ba846 sqft807 & 809 Avenida Cesar Chavez, Kansas City, MO 64108For Sale
 MLS ID #2629658, Ernesto Tinoco, United Real Estate Kansas City. Heartland MLS as distributed by MLS GRID
 - $180,0004 bd2 ba1k sqft2203 E 37th St, Kansas City, MO 64109For Sale
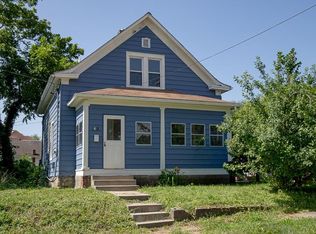 MLS ID #2629029, Sue Scheetz, Realty Executives. Heartland MLS as distributed by MLS GRID
 - $182,5002 bd2 ba770 sqft700 E 8th St Unit 16J, Kansas City, MO 64106For Sale
 MLS ID #2630714, Shelli Jaye, RE/MAX Realty Suburban Inc. Heartland MLS as distributed by MLS GRID
 - $185,0002 bd2 ba800 sqft700 E 8th St Unit 5K, Kansas City, MO 64106For SaleMLS ID #2630159, Katie Arbuckle, NextHome Gadwood Group. Heartland MLS as distributed by MLS GRID
- $103,5003 bd1 ba1k sqft2525 Prospect Ave, Kansas City, MO 64127For Sale By Owner
- $199,0004 bd2 ba1.1k sqft4123 Woodland Ave, Kansas City, MO 64130For SaleMLS ID #2612355, Harrel Johnson, Coach Johnson Realty. Heartland MLS as distributed by MLS GRID
- $130,0002 bd1 ba742 sqft2326 Poplar Ave, Kansas City, MO 64127For SaleMLS ID #2605422, Irma Hernandez, ReeceNichols-KCN. Heartland MLS as distributed by MLS GRID
- $185,0002 bd1 ba896 sqft704 E Hayward Ave, Independence, MO 64050For SaleMLS ID #2615235, Ciana Riggins, NextHome Leeward & Company. Heartland MLS as distributed by MLS GRID
- $180,0003 bd2 ba1k sqft1214 Nebraska Ave, Kansas City, KS 66102For SaleMLS ID #2630956, Rob Lang, At Home Kansas. Heartland MLS as distributed by MLS GRID
- $160,0003 bd3 ba1.1k sqft2024 E 48th Ter, Kansas City, MO 64130For SaleMLS ID #2608699, TJ Jolly, Murrell Homes Real Estate Grp. Heartland MLS as distributed by MLS GRID
- $--2 bd1 ba829 sqft1616 S 42nd St, Kansas City, KS 66106AuctionAuction.com 1
- $169,0004 bd2 ba1.2k sqft3812 E 93rd St, Kansas City, MO 64132For SaleMLS ID #2629321, Riyad Naser, Keller Williams Platinum Prtnr. Heartland MLS as distributed by MLS GRID
- $182,5003 bd2 ba1.1k sqft705 S Fairview Ave, Independence, MO 64053For SaleMLS ID #2617080, Heather Caster, The Caster Team Real Estate. Heartland MLS as distributed by MLS GRID
- $175,0001 bd1 ba783 sqft4512 Jefferson St APT 10, Kansas City, MO 64111For SaleMLS ID #2632632, Jessica Hanchette, ReeceNichols - Leawood. Heartland MLS as distributed by MLS GRID
- $179,9004 bd2 ba1.3k sqft8620 Winchester Ave, Kansas City, MO 64138For SaleMLS ID #2617562, Cara Painter, Compass Realty Group. Heartland MLS as distributed by MLS GRID
- $189,5002 bd1 ba767 sqft200 E 43rd St APT 306, Kansas City, MO 64111For SaleMLS ID #2616463, Sandy Mayer, Platinum Realty LLC. Heartland MLS as distributed by MLS GRID
- $162,5002 bd2 ba748 sqft600 E 8th St APT 3T, Kansas City, MO 64106For SaleMLS ID #2609392, Ashley Riley, Boveri Realty Group L L C. Heartland MLS as distributed by MLS GRID
- $150,0003 bd1 ba1.1k sqft5334 Euclid Ave, Kansas City, MO 64130For SaleMLS ID #2608664, TJ Jolly, Murrell Homes Real Estate Grp. Heartland MLS as distributed by MLS GRID
- $199,9004 bd2 ba1.2k sqft11420 E Simpson Ave, Independence, MO 64054For SaleMLS ID #2628257, Mike Cooper, RE/MAX Premier Properties. Heartland MLS as distributed by MLS GRID
