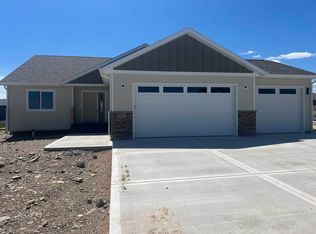
Back Active at no fault of the seller! Listed by Marisa Wollman, Oak & Key Realty 605-230-0016. Discover the perfect blend of modern design and buyer flexibility at 3009 Fran Way. This thoughtfully designed home offers 3 finished bedrooms AND 3 finished bathrooms, with room to grow in the lower level! Step inside to a welcoming foyer with custom built-in storage, leading into an open-concept main living area featuring a spacious kitchen, dining, and living room—perfect for entertaining or family gatherings. The primary suite includes a luxurious custom tile walk-in shower, double vanity, and generous walk-in closet space. The main level also includes a second bedroom with walk-in closet and bathroom, while the lower level features a large finished family room and a third completed bedroom AND bathroom. There’s also space to expand with an unfinished bedroom, allowing you to easily add more living space in the future. Enjoy the convenience of a three-stall garage and the outdoor possibilities of a large, flat backyard—ideal for play, relaxation, or future landscaping projects. Built with the superior craftsmanship Wood Builders Inc is known for, and located close to schools, shopping, and with quick access to the interstate, this home combines modern design, functionality, and timeless style.
Sold for $557,000
Zillow last checked:
Listing updated:
Bought with:
Jeremy Kahler
Keller Williams Realty Black Hills SP
Source: Mount Rushmore Area AOR,MLS#: 87849
Price history
| Date | Event | Price |
|---|---|---|
| 7/17/2026 | Sold | $557,000-1.4%$211/sqft |
Source:  Mount Rushmore Area AOR #87849 Report a problem Mount Rushmore Area AOR #87849 Report a problem | ||
| 5/18/2026 | Contingent | $565,000$214/sqft |
Source:  Black Hills AOR #178037 Report a problem Black Hills AOR #178037 Report a problem | ||
| 4/15/2026 | Price change | $565,000-1.7%$214/sqft |
Source: Black Hills AOR #178037 Report a problem | ||
| 3/21/2026 | Listed for sale | $575,000$217/sqft |
Source: Black Hills AOR #178037 Report a problem | ||
| 3/20/2026 | Listing removed | $575,000$217/sqft |
Source: Black Hills AOR #176781 Report a problem | ||
| 2/21/2026 | Contingent | $575,000$217/sqft |
Source: Mount Rushmore Area AOR #86917 Report a problem | ||
| 1/15/2026 | Price change | $575,000-7.9%$217/sqft |
Source: Mount Rushmore Area AOR #86917 Report a problem | ||
| 12/15/2025 | Listed for sale | $624,000+5.8%$236/sqft |
Source: Mount Rushmore Area AOR #86917 Report a problem | ||
| 12/12/2025 | Listing removed | $590,000$223/sqft |
Source: Black Hills AOR #176045 Report a problem | ||
| 11/14/2025 | Price change | $590,000-1%$223/sqft |
Source: Black Hills AOR #176045 Report a problem | ||
| 10/8/2025 | Listed for sale | $595,999$225/sqft |
Source: Black Hills AOR #176045 Report a problem | ||


Get pre-qualified for a loan
At Zillow Home Loans, we can pre-qualify you in as little as 5 minutes with no impact to your credit score.An equal housing lender. NMLS #10287.
