Welcome to this beautifully maintained and thoughtfully designed home offering space, style, and everyday comfort. The inviting open concept main level creates a seamless flow between the kitchen, dining, and living areas, ideal for both relaxed living and effortless entertaining. The kitchen showcases granite countertops, a spacious center island with seating, and abundant cabinetry, all complemented by durable LVP flooring that extends throughout the main living spaces. Sunlight fills the home through large windows and sliding glass doors, leading to a patio that offers an easy extension of your living space outdoors. The primary suite provides a comfortable retreat, complete with a private bath featuring dual vanities and a generous walk-in closet. Additional bedrooms are well-sized and versatile, offering flexibility for guest space, a home office, or hobby areas. Bathrooms are thoughtfully finished with ample storage and clean, modern touches. The lower level expands your living options with a spacious family room, perfect for movie nights, recreation, or simply unwinding. With plenty of room for multiple seating arrangements, it’s a space that adapts to your lifestyle. The spacious three-car garage offers exceptional storage or workspace potential. In addition, the property provides generous exterior parking space, ideal for accommodating larger vehicles, trailers, or recreational equipment, adding both convenience and versatility!
Sold for $520,000
Zestimate®
$520,000
3014 Jessup Ln, Rapid City, SD 57701
4beds
2,536sqft
Site Built
Built in 2021
0.25 Acres Lot
$520,000 Zestimate®
$205/sqft
$2,622 Estimated rent
Home value
$520,000
$494,000 - $546,000
$2,622/mo
Zestimate® history
Owner options
List your home for rent
$2,622/mo
Rent Zestimate®
Find your next renter with Zillow Rental Manager. Plus, with online applications, you can quickly screen prospective tenants – for free.
$2,622/mo
Rent Zestimate®
Refinance and save
$2,636/mo
Est. payment
Refinancing to a lower rate could help reduce your monthly payments and save thousands over the life of the loan.
$2,636/mo
Est. payment
Explore your selling options
Work with a Zillow partner agent
Leverage their expertise and Zillow's premium Showcase listings to get your home seen by more buyers.
Get startedList with your own agent
Get your home in front of millions of buyers by listing it on Zillow.
Learn how to do itSell it yourself
Take full control of how buyers see your home on Zillow by listing For Sale by Owner (FSBO).
List your homeWhat's special
Granite countertopsAbundant cabinetrySpacious three-car garageGenerous walk-in closet
Zillow last checked:
Listing updated:
Listed by:
Michael Frybarger,
Ascend Realty
Bought with:
NON MEMBER
NON-MEMBER OFFICE
Source: Mount Rushmore Area AOR,MLS#: 88203
Facts & features
Interior
Bedrooms & bathrooms
- Bedrooms: 4
- Bathrooms: 3
- Full bathrooms: 3
Primary bedroom
- Level: Main
- Area: 204
- Dimensions: 17 x 12
Bedroom 2
- Level: Main
- Area: 120
- Dimensions: 12 x 10
Bedroom 3
- Level: Basement
- Area: 120
- Dimensions: 12 x 10
Bedroom 4
- Level: Basement
- Area: 180
- Dimensions: 15 x 12
Dining room
- Level: Main
- Area: 100
- Dimensions: 10 x 10
Kitchen
- Level: Main
- Dimensions: 12 x 11
Living room
- Level: Main
- Area: 180
- Dimensions: 15 x 12
Heating
- Forced Air
Cooling
- Refrig. C/Air
Appliances
- Included: Refrigerator, Electric Range Oven
- Laundry: Main Level
Features
- Vaulted Ceiling(s), Walk-In Closet(s)
- Flooring: Carpet, Vinyl
- Has basement: Yes
- Number of fireplaces: 1
- Fireplace features: None
Interior area
- Total structure area: 2,536
- Total interior livable area: 2,536 sqft
Property
Parking
- Total spaces: 3
- Parking features: Three Car, Attached, RV Access/Parking
- Attached garage spaces: 3
Lot
- Size: 0.25 Acres
Details
- Parcel number: 3804136003
Construction
Type & style
- Home type: SingleFamily
- Architectural style: Ranch
- Property subtype: Site Built
Materials
- Frame
- Roof: Composition
Condition
- Year built: 2021
Community & HOA
Community
- Subdivision: Copperfield Vistas
Location
- Region: Rapid City
Financial & listing details
- Price per square foot: $205/sqft
- Tax assessed value: $490,400
- Annual tax amount: $4,738
- Date on market: 4/14/2026
- Listing terms: Cash,New Loan
Price history
| Date | Event | Price |
|---|---|---|
| 6/8/2026 | Sold | $520,000-1.9%$205/sqft |
Source:  Mount Rushmore Area AOR #88203 Report a problem Mount Rushmore Area AOR #88203 Report a problem | ||
| 4/24/2026 | Contingent | $529,900$209/sqft |
Source:  Black Hills AOR #178459 Report a problem Black Hills AOR #178459 Report a problem | ||
| 4/14/2026 | Listed for sale | $529,900$209/sqft |
Source: Black Hills AOR #178459 Report a problem | ||
| 1/27/2022 | Listing removed | -- |
Source: Black Hills AOR #155727 Report a problem | ||
Public tax history
| Year | Property taxes | Tax assessment |
|---|---|---|
| 2025 | $4,738 -9.7% | $490,400 +14.7% |
| 2024 | $5,250 +106.3% | $427,500 -7.7% |
| 2023 | $2,545 | $463,000 +176.3% |
| 2022 | -- | $167,600 |
Find assessor info on the county website
Neighborhood: 57701
Nearby homes
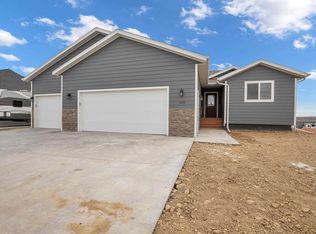
- $448,6003 bd2 ba2.5k sqft3014 Other, Rapid City, SD 57701Off Market
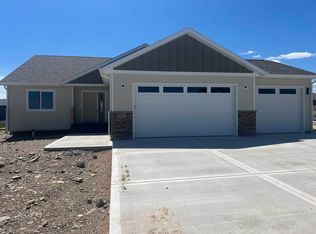
- $499,9003 bd2 ba2.6k sqft3017 Fran Way, Rapid City, SD 57702Sold
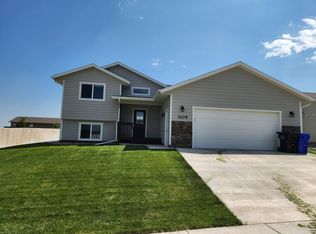
- $479,2004 bd3 ba2.3k sqft3105 Fran Way, Rapid City, SD 57703Off Market
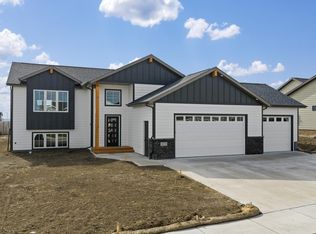
- $557,0003 bd3 ba2.6k sqft3009 Fran Way, Rapid City, SD 57703Sold
- $514,2005 bd3 ba1.7k sqft3006 Jessup Ln, Rapid City, SD 57703Off Market
- $425,9004 bd3 ba1.1k sqft3011 Jessup Ln, Rapid City, SD 57703Off Market
- $81,7000.25 Acres3129 Fran Way, Rapid City, SD 57703Lot/Land
- $462,3004 bd3 ba2.3k sqft3103 Jessup Ln, Rapid City, SD 57703Off Market
Nearby schools
GreatSchools rating
- 4/10Valley View Elementary - 13Grades: K-5Distance: 1.3 mi
- NAEast Middle School - 30Grades: 6-8Distance: 1.3 mi
- 2/10Central High School - 41Grades: 9-12Distance: 3.3 mi


Get pre-qualified for a loan
At Zillow Home Loans, we can pre-qualify you in as little as 5 minutes with no impact to your credit score.An equal housing lender. NMLS #10287.
- South Dakota
- Pennington County
- Rapid City
- 57701
- 3014 Jessup Ln
Nearby cities
Nearby neighborhoods
Nearby zip codes
Other Rapid City Topics
