Skip main navigation
Off market
  • $458,000

    3014 Other, Rapid City, SD 57701

    3beds
    2,536sqft
    New Construction
    Built in 2021
    0.25 Acres Lot
    $458,000 Zestimate®
    $181/sqft
    $2,477 Estimated rent

    Home value

    $458,000

    $435,000 - $481,000

    $2,477/mo

    Zestimate® history
    Loading
    Loading...

    Owner options

    List your home for rent

    $2,477/mo

    Rent Zestimate®

    Find your next renter with Zillow Rental Manager. Plus, with online applications, you can quickly screen prospective tenants – for free.

    Learn more

    $2,477/mo

    Rent Zestimate®

    Refinance and save

    $2,837/mo

    Est. payment

    Refinancing to a lower rate could help reduce your monthly payments and save thousands over the life of the loan.

    See today's rates

    $2,837/mo

    Est. payment

    Explore your selling options

    Work with a Zillow partner agent

    Leverage their expertise and Zillow's premium Showcase listings to get your home seen by more buyers.

    Get started

    List with your own agent

    Get your home in front of millions of buyers by listing it on Zillow.

    Learn how to do it

    Sell it yourself

    Take full control of how buyers see your home on Zillow by listing For Sale by Owner (FSBO).

    List your home

    What's special

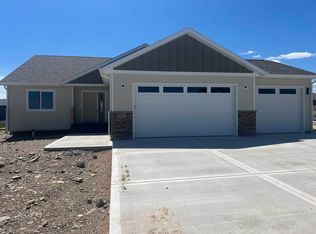
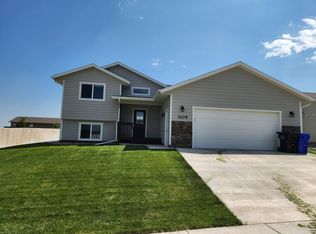
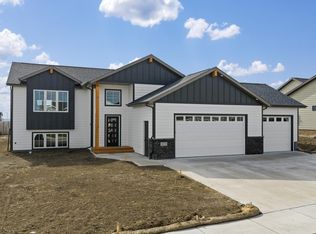
    Welcome home to 3014 Jessup Lane- 3 bedrooms, 2 baths, and a large 3 car garage, granite tops in Kitchen, Master Suite with Master Bath and walk-in closet, LVP throughout kitchen, living, and dining area, main floor laundry, and 14x14 concrete patio off the dining room. Stainless Refrigerator, Stove/Range are included. Photos are from past project, home is similar. Some photos include upgrades or extras. Please call your favorite Real Estate Professional or myself for more information. Listed by Bart Miller 605-391-2645 and Michelle Chenoweth 605-461-1824 at RE/MAX Results

    This property is off market, which means it's not currently listed for sale or rent on Zillow. This may be different from what's available on other websites or public sources.

    Zillow last checked:

    Listing updated:

    Listed by:

    Bart Miller,

    RE/MAX Results,

    Michelle Chenoweth,

    RE/MAX Results

    Bought with:

    RE/MAX Results

    Source: Mount Rushmore Area AOR,MLS#: 69505MLS Logo

    Facts & features

    Interior

    Bedrooms & bathrooms
    • Bedrooms: 3
    • Bathrooms: 2
    • Full bathrooms: 2
    Primary bedroom
    • Level: Main
    • Area: 204
    • Dimensions: 12 x 17
    Bedroom 2
    • Level: Main
    • Area: 120
    • Dimensions: 10 x 12
    Bedroom 3
    • Level: Basement
    • Area: 120
    • Dimensions: 10 x 12
    Dining room
    • Level: Main
    • Area: 100
    • Dimensions: 10 x 10
    Kitchen
    • Description: granite countertops
    • Level: Main
    • Dimensions: 11 x 12
    Living room
    • Level: Main
    • Area: 180
    • Dimensions: 12 x 15
    Heating
    • Natural Gas, Forced Air
    Cooling
    • Refrig. C/Air
    Appliances
    • Included: Dishwasher, Disposal, Refrigerator, Electric Range Oven
    • Laundry: Main Level
    Features
    • Vaulted Ceiling(s), Walk-In Closet(s), Ceiling Fan(s)
    • Flooring: Carpet, Vinyl, Laminate
    • Windows: Double Pane Windows, Sliders, Vinyl
    • Basement: Full,Partially Finished
    • Number of fireplaces: 1
    • Fireplace features: None
    Interior area
    • Total structure area: 2,536
    • Total interior livable area: 2,536 sqft

    Property

    Parking
    • Total spaces: 3
    • Parking features: Three Car, Attached, Garage Door Opener
    • Attached garage spaces: 3
    Features
    • Patio & porch: Open Patio
    Lot
    • Size: 0.25 Acres
    • Features: None

    Construction

    Type & style
    • Home type: SingleFamily
    • Architectural style: Ranch
    • Property subtype: New Construction
    Materials
    • Frame
    • Foundation: Poured Concrete Fd.
    • Roof: Composition
    Condition
    • New Construction
    • New construction: Yes
    • Year built: 2021

    Community & neighborhood

    Security
    • Security features: Smoke Detector(s)
    Location
    • Region: Rapid City
    • Subdivision: Copperfield Vistas

    Other

    Other facts
    • Listing terms: Cash,New Loan,FHA,VA Loan
    • Road surface type: Paved

    Price history

    DateEventPrice
    1/26/2022Sold$415,000$164/sqft
    Source: Mount Rushmore Area AOR #69505 Report a problem

    Public tax history

    Tax history is unavailable.

    Neighborhood: 57701

    Nearby schools

    GreatSchools rating
    Schools provided by the listing agent
    • District: Rapid City

    Source: Mount Rushmore Area AOR. This data may not be complete. We recommend contacting the local school district to confirm school assignments for this home.

    Get pre-qualified for a loan
    At Zillow Home Loans, we can pre-qualify you in as little as 5 minutes with no impact to your credit score.

    An equal housing lender. NMLS #10287.