Stunning, fully upgraded 4bd and 3.5 bath home . This beautifully maintained residence features extensive upgrades throughout, including updated appliances, modern flooring, and enhanced storage solutions designed for today’s lifestyle. The open and functional layout flows seamlessly, perfect for both everyday living and entertaining. Step outside to an entertainer’s dream patio ideal for hosting gatherings, relaxing evenings, or outdoor dining. The home is equipped with a top of the line security system, offering peace of mind and modern convenience. Recent major improvements include a brand new roof and new gutters, adding long term value and durability. Thoughtfully upgraded and move in ready, this home combines comfort, style, and functionality in a desirable Wylie location. A must-see property that truly shows pride of ownership.
Sold
Price Unknown
3009 Nathan Dr, Wylie, TX 75098
4beds
2,858sqft
Single Family Residence
Built in 2011
0.44 Acres Lot
$606,300 Zestimate®
$--/sqft
$3,119 Estimated rent
Home value
$606,300
$576,000 - $643,000
$3,119/mo
Zestimate® history
Owner options
List your home for rent
$3,119/mo
Rent Zestimate®
Find your next renter with Zillow Rental Manager. Plus, with online applications, you can quickly screen prospective tenants – for free.
$3,119/mo
Rent Zestimate®
Refinance and save
$530/mo
Est. payment
Refinancing to a lower rate could help reduce your monthly payments and save thousands over the life of the loan.
$530/mo
Est. payment
Explore your selling options
Work with a Zillow partner agent
Leverage their expertise and Zillow's premium Showcase listings to get your home seen by more buyers.
Get startedList with your own agent
Get your home in front of millions of buyers by listing it on Zillow.
Learn how to do itSell it yourself
Take full control of how buyers see your home on Zillow by listing For Sale by Owner (FSBO).
List your homeWhat's special
Modern flooringBrand new roofNew guttersUpdated appliancesOpen and functional layoutEnhanced storage solutions
Zillow last checked:
Listing updated:
Listed by:
Chris Reeves 0517863 817-941-6454,
Trinity Group Realty 817-941-6454,
Amanda Smith 0807082 817-929-4195,
Trinity Group Realty
Bought with:
Laura Lopez
Eco Agent Realty International
Source: NTREIS,MLS#: 21173981
Facts & features
Interior
Bedrooms & bathrooms
- Bedrooms: 4
- Bathrooms: 4
- Full bathrooms: 3
- 1/2 bathrooms: 1
Primary bedroom
- Features: Ceiling Fan(s), Walk-In Closet(s)
- Level: First
- Dimensions: 11 x 13
Bedroom
- Features: Ceiling Fan(s)
- Level: Second
- Dimensions: 13 x 14
Primary bathroom
- Features: Dual Sinks, Garden Tub/Roman Tub, Separate Shower
- Level: First
- Dimensions: 13 x 19
Breakfast room nook
- Level: First
- Dimensions: 11 x 11
Dining room
- Level: First
- Dimensions: 25 x 11
Kitchen
- Features: Breakfast Bar, Eat-in Kitchen, Granite Counters, Walk-In Pantry
- Level: First
- Dimensions: 17 x 11
Living room
- Level: First
- Dimensions: 19 x 17
Utility room
- Features: Utility Room
- Level: First
- Dimensions: 7 x 6
Heating
- Central, Natural Gas
Cooling
- Central Air, Ceiling Fan(s), Electric
Appliances
- Included: Dishwasher, Gas Cooktop, Disposal, Gas Water Heater, Microwave, Vented Exhaust Fan
- Laundry: Electric Dryer Hookup
Features
- High Speed Internet, Cable TV, Vaulted Ceiling(s), Wired for Sound
- Flooring: Ceramic Tile, Engineered Hardwood, Wood
- Windows: Bay Window(s), Window Coverings
- Has basement: No
- Number of fireplaces: 1
- Fireplace features: Gas, Gas Log, Gas Starter
Interior area
- Total interior livable area: 2,858 sqft
Property
Parking
- Total spaces: 3
- Parking features: Driveway, Garage Faces Front, Oversized
- Attached garage spaces: 3
- Has uncovered spaces: Yes
Features
- Levels: Two
- Stories: 2
- Patio & porch: Covered
- Exterior features: Private Yard, Rain Gutters
- Pool features: None, Community
- Fencing: Metal,Wood
- Waterfront features: Creek
Lot
- Size: 0.44 Acres
- Features: Landscaped, Sprinkler System
Details
- Additional structures: Shed(s)
- Parcel number: R939800L01401
Construction
Type & style
- Home type: SingleFamily
- Architectural style: Traditional,Detached
- Property subtype: Single Family Residence
Materials
- Brick
- Foundation: Slab
- Roof: Composition
Condition
- Year built: 2011
Utilities & green energy
- Sewer: Public Sewer
- Water: Public
- Utilities for property: Sewer Available, Water Available, Cable Available
Community & HOA
Community
- Features: Other, Park, Pool, Trails/Paths, Curbs, Sidewalks
- Security: Security System Owned, Security System, Smoke Detector(s), Security Service
- Subdivision: Creekside Estates Ph 4
HOA
- Has HOA: Yes
- Services included: All Facilities, Association Management, Maintenance Grounds
- HOA fee: $530 annually
- HOA name: Spectrum
- HOA phone: 972-992-3444
Location
- Region: Wylie
Financial & listing details
- Tax assessed value: $598,687
- Annual tax amount: $10,857
- Date on market: 2/20/2026
- Cumulative days on market: 3 days
- Listing terms: Cash,Conventional,FHA,VA Loan
Price history
| Date | Event | Price |
|---|---|---|
| 3/13/2026 | Sold | -- |
Source: NTREIS #21173981 Report a problem | ||
| 3/3/2026 | Pending sale | $601,000$210/sqft |
Source: NTREIS #21173981 Report a problem | ||
| 2/25/2026 | Contingent | $601,000$210/sqft |
Source: NTREIS #21173981 Report a problem | ||
| 2/25/2026 | Price change | $601,000+9.3%$210/sqft |
Source: NTREIS #21173981 Report a problem | ||
| 2/20/2026 | Listed for sale | $550,000+46.7%$192/sqft |
Source: NTREIS #21173981 Report a problem | ||
| 10/5/2017 | Sold | -- |
Source: Agent Provided Report a problem | ||
| 10/5/2017 | Listed for sale | $375,000$131/sqft |
Source: The Jessica Hargis Group LLC #13670254 Report a problem | ||
| 9/17/2017 | Pending sale | $375,000$131/sqft |
Source: The Jessica Hargis Group LLC #13670254 Report a problem | ||
| 8/16/2017 | Listed for sale | $375,000+37.1%$131/sqft |
Source: The Jessica Hargis Group LLC #13670254 Report a problem | ||
| 2/20/2014 | Sold | -- |
Source: Agent Provided Report a problem | ||
| 1/26/2014 | Listed for sale | $273,500$96/sqft |
Source: RE/MAX Town & Country #12077751 Report a problem | ||
| 1/24/2014 | Pending sale | $273,500$96/sqft |
Source: RE/MAX Town & Country #12077751 Report a problem | ||
| 1/18/2014 | Listed for sale | $273,500$96/sqft |
Source: RE/MAX Town & Country #12077751 Report a problem | ||
Public tax history
| Year | Property taxes | Tax assessment |
|---|---|---|
| 2025 | $9,260 +5.8% | $598,687 +8.9% |
| 2024 | $8,751 +9.1% | $549,634 +10% |
| 2023 | $8,020 -8.8% | $499,667 +10% |
| 2022 | $8,791 +0.2% | $454,243 +10% |
| 2021 | $8,773 +7.7% | $412,948 +9.2% |
| 2020 | $8,142 -4% | $378,296 -2.5% |
| 2019 | $8,481 -1.4% | $387,955 +4.7% |
| 2018 | $8,599 +12.8% | $370,688 +11% |
| 2017 | $7,624 | $333,859 +7.4% |
| 2016 | $7,624 +9.1% | $310,995 +5.4% |
| 2015 | $6,989 | $295,000 +7.8% |
| 2014 | $6,989 | $273,773 +0.5% |
| 2013 | -- | $272,289 +47.3% |
| 2012 | -- | $184,824 +824.1% |
| 2011 | -- | $20,000 |
| 2010 | -- | $20,000 |
| 2009 | -- | $20,000 -21.6% |
| 2008 | -- | $25,500 |
Find assessor info on the county website
Neighborhood: Creekside Estates
Nearby homes
- $669,3006 bd5 ba3.8k sqft3007 Nathan Dr, Wylie, TX 75098Off Market

- $--3 bd2 ba2.5k sqft3011 Nathan Dr, Wylie, TX 75098Sold
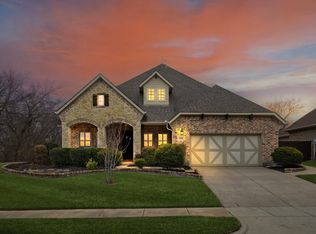
- $511,6003 bd3 ba2.6k sqft3005 Nathan Dr, Wylie, TX 75098Off Market

- $595,8004 bd3 ba3k sqft3010 Leslie Dr, Wylie, TX 75098Off Market

- $193,680-- bd-- ba-- sqft3010 Leslie Dr, Wylie, TX 75098Off Market
- $497,5004 bd3 ba2.6k sqft3008 Leslie Dr, Wylie, TX 75098Off Market
- $2,420-- bd-- ba-- sqft3008 Leslie Dr, Wylie, TX 75098Off Market
- $--3 bd2 ba2k sqft3013 Nathan Dr, Wylie, TX 75098Sold
Nearby schools
GreatSchools rating
- 10/10Rita Smith Elementary SchoolGrades: PK-4Distance: 0.8 mi
- 10/10Frank Mcmillan Junior High SchoolGrades: 7-8Distance: 1.7 mi
- 9/10Wylie High SchoolGrades: 9-12Distance: 2.3 mi
Schools provided by the listing agent
- Elementary: Hunt
- Middle: Murphy
- High: Mcmillen
- District: Plano ISD
Source: NTREIS. This data may not be complete. We recommend contacting the local school district to confirm school assignments for this home.
Get a cash offer in 3 minutes
Find out how much your home could sell for in as little as 3 minutes with a no-obligation cash offer.
Estimated market value
$606,300
Get a cash offer in 3 minutes
Find out how much your home could sell for in as little as 3 minutes with a no-obligation cash offer.
Estimated market value
$606,300
- Texas
- Collin County
- Wylie
- 75098
- Creekside Estates
- 3009 Nathan Dr
Nearby cities
Nearby neighborhoods
Nearby zip codes
Other Wylie Topics
