Skip main navigation
Sold
  • Price Unknown

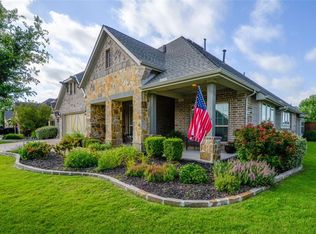
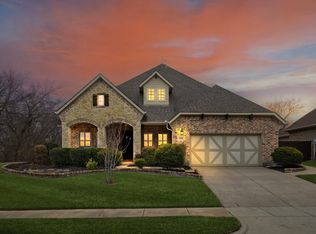
    3013 Nathan Dr, Wylie, TX 75098

    3beds
    2,013sqft
    Single Family Residence
    Built in 2011
    0.3 Acres Lot
    $576,200 Zestimate®
    $--/sqft
    $3,183 Estimated rent

    Home value

    $576,200

    $542,000 - $617,000

    $3,183/mo

    Zestimate® history
    Loading
    Loading...

    Owner options

    List your home for rent

    $3,183/mo

    Rent Zestimate®

    Find your next renter with Zillow Rental Manager. Plus, with online applications, you can quickly screen prospective tenants – for free.

    Learn more

    $3,183/mo

    Rent Zestimate®

    Refinance and save

    $480/mo

    Est. payment

    Refinancing to a lower rate could help reduce your monthly payments and save thousands over the life of the loan.

    See today's rates

    $480/mo

    Est. payment

    Explore your selling options

    Work with a Zillow partner agent

    Leverage their expertise and Zillow's premium Showcase listings to get your home seen by more buyers.

    Get started

    List with your own agent

    Get your home in front of millions of buyers by listing it on Zillow.

    Learn how to do it

    Sell it yourself

    Take full control of how buyers see your home on Zillow by listing For Sale by Owner (FSBO).

    List your home

    What's special

    Outdoor kitchenBuilt-in grillHardwood flooringOpen-concept floor planExtended covered patioRecessed lightingWall of windows

    Zillow last checked:

    Listing updated:

    Listed by:

    Lance Taylor 0628447 972-599-7000,

    Keller Williams Legacy 972-599-7000,

    Scott Seymour 0715779 214-973-3493,

    Keller Williams Legacy

    Bought with:

    Joyce Lynn Chandler

    Keller Williams Central

    Source: NTREIS,MLS#: 20834321

    Facts & features

    Interior

    Bedrooms & bathrooms
    • Bedrooms: 3
    • Bathrooms: 2
    • Full bathrooms: 2
    Primary bedroom
    • Features: Dual Sinks, Double Vanity, En Suite Bathroom, Garden Tub/Roman Tub, Separate Shower, Walk-In Closet(s)
    • Level: First
    • Dimensions: 18 x 16
    Bedroom
    • Features: Split Bedrooms, Walk-In Closet(s)
    • Level: First
    • Dimensions: 12 x 10
    Bedroom
    • Features: Split Bedrooms
    • Level: First
    • Dimensions: 13 x 10
    Primary bathroom
    • Features: Dual Sinks, Double Vanity, En Suite Bathroom, Granite Counters, Garden Tub/Roman Tub, Separate Shower
    • Level: First
    • Dimensions: 10 x 10
    Dining room
    • Level: First
    • Dimensions: 16 x 9
    Family room
    • Level: First
    • Dimensions: 18 x 16
    Other
    • Level: First
    • Dimensions: 11 x 5
    Kitchen
    • Features: Breakfast Bar, Built-in Features, Eat-in Kitchen, Kitchen Island, Pantry, Stone Counters, Walk-In Pantry
    • Level: First
    • Dimensions: 16 x 12
    Laundry
    • Features: Built-in Features
    • Level: First
    • Dimensions: 10 x 6
    Living room
    • Dimensions: 13 x 11
    Heating
    • Central, Natural Gas
    Cooling
    • Central Air, Ceiling Fan(s), Electric
    Appliances
    • Included: Some Gas Appliances, Built-In Gas Range, Dishwasher, Electric Range, Disposal, Microwave, Plumbed For Gas
    • Laundry: Washer Hookup, Electric Dryer Hookup, Laundry in Utility Room
    Features
    • Decorative/Designer Lighting Fixtures, Eat-in Kitchen, High Speed Internet, Open Floorplan, Pantry, Cable TV, Vaulted Ceiling(s), Walk-In Closet(s), Wired for Sound
    • Flooring: Carpet, Ceramic Tile, Hardwood
    • Windows: Window Coverings
    • Has basement: No
    • Has fireplace: No
    Interior area
    • Total interior livable area: 2,013 sqft

    Property

    Parking
    • Total spaces: 3
    • Parking features: Door-Single, Epoxy Flooring, Garage Faces Front, Garage, Oversized, Workshop in Garage
    • Attached garage spaces: 3
    Features
    • Levels: One
    • Stories: 1
    • Patio & porch: Covered
    • Exterior features: Fire Pit, Outdoor Grill, Rain Gutters
    • Pool features: Gunite, Heated, In Ground, Pool, Pool/Spa Combo, Sport, Water Feature, Community
    • On waterfront: Yes
    • Waterfront features: Creek
    Lot
    • Size: 0.3 Acres
    Details
    • Parcel number: R939800L01601

    Construction

    Type & style
    • Home type: SingleFamily
    • Architectural style: Traditional,Detached
    • Property subtype: Single Family Residence
    Materials
    • Brick, Rock, Stone
    • Foundation: Slab
    • Roof: Composition
    Condition
    • Year built: 2011

    Utilities & green energy

    • Sewer: Public Sewer
    • Water: Public
    • Utilities for property: Sewer Available, Water Available, Cable Available
    Green energy
    • Energy efficient items: Appliances, Windows
    • Energy generation: Solar

    Community & HOA

    Community
    • Features: Clubhouse, Lake, Playground, Park, Pool, Sidewalks, Trails/Paths
    • Security: Smoke Detector(s)
    • Subdivision: Creekside Estates Ph 4
    HOA
    • Has HOA: Yes
    • Services included: All Facilities
    • HOA fee: $480 annually
    • HOA name: Spectrum
    • HOA phone: 972-992-3444
    Location
    • Region: Wylie

    Financial & listing details

    • Tax assessed value: $536,047
    • Annual tax amount: $8,025
    • Date on market: 2/12/2025
    • Cumulative days on market: 6 days
    • Listing terms: Cash,Conventional,FHA,VA Loan
    • Exclusions: Blue Pot in front yard, windmill, all TV’s and mounts, curtains do not stay, rods will stay.

    Price history

    DateEventPrice
    3/26/2025Sold--
    Source: NTREIS #20834321 Report a problem
    3/24/2025Pending sale$597,000$297/sqft
    Source: NTREIS #20834321 Report a problem
    2/18/2025Contingent$597,000$297/sqft
    Source: NTREIS #20834321 Report a problem
    2/12/2025Price change$597,000+49.4%$297/sqft
    Source: NTREIS #20834321 Report a problem
    4/29/2021Pending sale$399,500$198/sqft
    Source: NTREIS #14554374 Report a problem
    4/24/2021Listed for sale$399,500$198/sqft
    Source: NTREIS #14554374 Report a problem
    4/21/2021Pending sale$399,500$198/sqft
    Source: NTREIS #14554374 Report a problem
    4/17/2021Listed for sale$399,500+50.5%$198/sqft
    Source: NTREIS #14554374 Report a problem
    7/19/2013Listing removed$265,450$132/sqft
    Source: Thurman Real Estate Partners #11975683 Report a problem
    6/24/2013Listed for sale$265,450$132/sqft
    Source: Thurman Real Estate Partners #11975683 Report a problem

    Public tax history

    YearProperty taxesTax assessment
    2025$4,404 -26.2%$525,639 +10%
    2024$5,964 +10.6%$477,854 +10%
    2023$5,395 -24.4%$434,413 +10%
    2022$7,139 -5.9%$394,921 +10%
    2021$7,584 +6.2%$359,019 +7.7%
    2020$7,138 -4.3%$333,472 -2.8%
    2019$7,457 -2.5%$342,923 +3.5%
    2018$7,650 +2.5%$331,441 +1.3%
    2017$7,466 $327,143 +6.8%
    2016$7,466 +16.4%$306,447 +10.4%
    2015$6,415 $277,500 +10.1%
    2014$6,415 $251,957 +14.1%
    2013-- $220,779 +9.1%
    2012-- $202,417 +912.1%
    2011-- $20,000
    2010-- $20,000
    2009-- $20,000 -21.6%
    2008-- $25,500
    Find assessor info on the county website

    Neighborhood: Creekside Estates

    Nearby schools

    GreatSchools rating
    Schools provided by the listing agent
    • Elementary: Hunt
    • Middle: Murphy
    • High: Mcmillen
    • District: Plano ISD

    Source: NTREIS. This data may not be complete. We recommend contacting the local school district to confirm school assignments for this home.

    Get a cash offer in 3 minutes
    Find out how much your home could sell for in as little as 3 minutes with a no-obligation cash offer.
    Estimated market value
    $576,200
    Get a cash offer in 3 minutes
    Find out how much your home could sell for in as little as 3 minutes with a no-obligation cash offer.
    Estimated market value
    $576,200