Welcome to this stunning home on a premium lot offering complete privacy and beautiful mature trees. Located along a peaceful seasonal creek, this property provides a serene setting perfect for relaxation. A charming covered brick front porch invites you inside.
The flexible one-story floor plan is designed to fit all your lifestyle needs. As you enter, you'll be greeted by wood flooring that leads to the study with French doors and a spacious dining room. The open-concept living area boasts a cozy stone fireplace, flowing seamlessly into the kitchen and breakfast area. A bonus room provides endless possibilities—ideal for a playroom, home office, or game area.
The kitchen is a chef's dream with granite counters, a large island with seating, and stainless steel appliances. The owner's suite is a true retreat, featuring a window seat, dual vanities, a garden tub, and a large shower with a seat. The study could easily be converted into a 4th bedroom with the addition of a closet or wardrobe.
Step outside to the huge covered back patio, overlooking a tranquil and private backyard. Enjoy outdoor living and relaxation in your own private oasis.
This home is located in a wonderful community with a community pool, a greenbelt with a playground, walking trails, a pond, and sports courts. Plano ISD offers top-rated schools, making this the perfect place to call home. Don’t miss out on this exceptional opportunity!
The square footage listed in the tax records is incorrect. The sellers converted the patio area into a sunroom within the living space, but the county does not include this area in their records.
Sold
Price Unknown
3011 Nathan Dr, Wylie, TX 75098
3beds
2,553sqft
Single Family Residence
Built in 2010
0.43 Acres Lot
$479,900 Zestimate®
$--/sqft
$2,856 Estimated rent
Home value
$479,900
$451,000 - $513,000
$2,856/mo
Zestimate® history
Owner options
List your home for rent
$2,856/mo
Rent Zestimate®
Find your next renter with Zillow Rental Manager. Plus, with online applications, you can quickly screen prospective tenants – for free.
$2,856/mo
Rent Zestimate®
Refinance and save
$480/mo
Est. payment
Refinancing to a lower rate could help reduce your monthly payments and save thousands over the life of the loan.
$480/mo
Est. payment
Explore your selling options
Work with a Zillow partner agent
Leverage their expertise and Zillow's premium Showcase listings to get your home seen by more buyers.
Get startedList with your own agent
Get your home in front of millions of buyers by listing it on Zillow.
Learn how to do itSell it yourself
Take full control of how buyers see your home on Zillow by listing For Sale by Owner (FSBO).
List your homeWhat's special
Cozy stone fireplaceWood flooringTranquil and private backyardPeaceful seasonal creekBonus roomGranite countersPremium lot
Zillow last checked:
Listing updated:
Listed by:
Jay Singh 0637987 972-747-5100,
Keller Williams Realty Allen 972-747-5100
Bought with:
Randal Haluptzok
Cheryl Rivera Smith
Source: NTREIS,MLS#: 20852926
Facts & features
Interior
Bedrooms & bathrooms
- Bedrooms: 3
- Bathrooms: 2
- Full bathrooms: 2
Primary bedroom
- Features: Ceiling Fan(s), Dual Sinks, Double Vanity, Garden Tub/Roman Tub, Linen Closet, Separate Shower, Walk-In Closet(s)
- Level: First
- Dimensions: 17 x 13
Living room
- Features: Ceiling Fan(s), Fireplace
- Level: First
- Dimensions: 17 x 16
Heating
- ENERGY STAR Qualified Equipment, Fireplace(s)
Cooling
- Attic Fan, Central Air, Ceiling Fan(s), ENERGY STAR Qualified Equipment
Appliances
- Included: Dishwasher, Electric Cooktop, Electric Oven, Disposal
Features
- Granite Counters, High Speed Internet, Kitchen Island, Open Floorplan, Cable TV, Walk-In Closet(s)
- Has basement: No
- Number of fireplaces: 1
- Fireplace features: Gas, Glass Doors, Gas Starter, Insert
Interior area
- Total interior livable area: 2,553 sqft
Property
Parking
- Total spaces: 2
- Parking features: Door-Multi, Garage, Garage Door Opener
- Attached garage spaces: 2
Features
- Levels: One
- Stories: 1
- Patio & porch: Covered
- Pool features: None
Lot
- Size: 0.43 Acres
- Features: Back Yard, Backs to Greenbelt/Park, Lawn, Many Trees
Details
- Parcel number: R939800L01501
Construction
Type & style
- Home type: SingleFamily
- Architectural style: Detached
- Property subtype: Single Family Residence
Condition
- Year built: 2010
Utilities & green energy
- Sewer: Public Sewer
- Water: Public
- Utilities for property: Sewer Available, Water Available, Cable Available
Community & HOA
Community
- Subdivision: Creekside Estates Ph 4
HOA
- Has HOA: Yes
- Services included: All Facilities, Association Management
- HOA fee: $480 annually
- HOA name: Spectrum Management
- HOA phone: 972-992-3444
Location
- Region: Wylie
Financial & listing details
- Tax assessed value: $550,554
- Annual tax amount: $2,239
- Date on market: 2/25/2025
- Cumulative days on market: 125 days
- Listing terms: Cash,Conventional,FHA,VA Loan
- Exclusions: Freezer in the laundry.
Price history
| Date | Event | Price |
|---|---|---|
| 3/31/2025 | Sold | -- |
Source: NTREIS #20852926 Report a problem | ||
| 3/27/2025 | Pending sale | $539,900$211/sqft |
Source: NTREIS #20852926 Report a problem | ||
| 3/15/2025 | Contingent | $539,900$211/sqft |
Source: NTREIS #20852926 Report a problem | ||
| 2/25/2025 | Listed for sale | $539,900-1.7%$211/sqft |
Source: NTREIS #20852926 Report a problem | ||
| 2/6/2025 | Listing removed | $549,000$215/sqft |
Source: NTREIS #20703124 Report a problem | ||
| 11/22/2024 | Listed for sale | $549,000$215/sqft |
Source: NTREIS #20703124 Report a problem | ||
Public tax history
| Year | Property taxes | Tax assessment |
|---|---|---|
| 2025 | $2,239 -15.2% | $536,735 +10% |
| 2024 | $2,641 -4.3% | $487,941 +10% |
| 2023 | $2,759 -41.4% | $443,583 +10% |
| 2022 | $4,707 | $403,257 +10% |
| 2021 | $4,707 | $366,597 +4.7% |
| 2020 | $4,707 | $350,236 -1.8% |
| 2019 | $4,707 | $356,788 +4.7% |
| 2018 | $4,707 | $340,721 +1.6% |
| 2017 | $4,707 | $335,215 +9.9% |
| 2016 | $4,707 -3% | $304,898 +4.1% |
| 2015 | $4,851 | $292,817 +18.2% |
| 2014 | $4,851 | $247,781 +5.3% |
| 2013 | -- | $235,220 +5.1% |
| 2012 | -- | $223,783 +6.6% |
| 2011 | -- | $210,000 +950% |
| 2010 | -- | $20,000 |
| 2009 | -- | $20,000 -21.6% |
| 2008 | -- | $25,500 |
Find assessor info on the county website
Neighborhood: Creekside Estates
Nearby homes
- $--3 bd2 ba2k sqft3013 Nathan Dr, Wylie, TX 75098Sold

- $--4 bd4 ba2.8k sqft3009 Nathan Dr, Wylie, TX 75098Sold

- $470,3004 bd3 ba2.5k sqft3012 Leslie Dr, Wylie, TX 75098Off Market

- $549,9004 bd3 ba2.7k sqft3015 Nathan Dr, Wylie, TX 75098Off Market
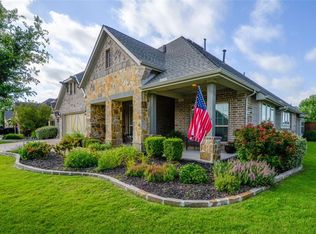
- $593,3004 bd3 ba3k sqft3010 Leslie Dr, Wylie, TX 75098Off Market
- $193,680-- bd-- ba-- sqft3010 Leslie Dr, Wylie, TX 75098Off Market
- $615,9004 bd4 ba3.6k sqft3014 Leslie Dr, Wylie, TX 75098Off Market
- $666,6006 bd5 ba3.8k sqft3007 Nathan Dr, Wylie, TX 75098Off Market
Nearby schools
GreatSchools rating
- 10/10Rita Smith Elementary SchoolGrades: PK-4Distance: 0.8 mi
- 10/10Frank Mcmillan Junior High SchoolGrades: 7-8Distance: 1.8 mi
- 9/10Wylie High SchoolGrades: 9-12Distance: 2.3 mi
Schools provided by the listing agent
- Elementary: Hunt
- Middle: Murphy
- High: Mcmillen
- District: Plano ISD
Source: NTREIS. This data may not be complete. We recommend contacting the local school district to confirm school assignments for this home.
Get a cash offer in 3 minutes
Find out how much your home could sell for in as little as 3 minutes with a no-obligation cash offer.
Estimated market value
$479,900
Get a cash offer in 3 minutes
Find out how much your home could sell for in as little as 3 minutes with a no-obligation cash offer.
Estimated market value
$479,900
- Texas
- Collin County
- Wylie
- 75098
- Creekside Estates
- 3011 Nathan Dr
Nearby cities
Nearby neighborhoods
Nearby zip codes
Other Wylie Topics
