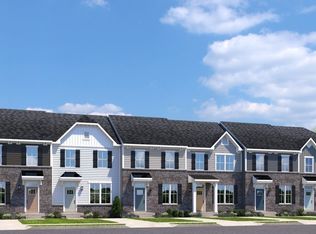
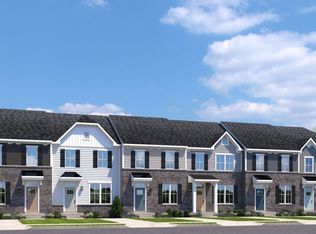
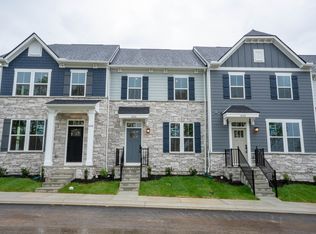
COME SEE THE NEW BRUCKNER FLOORPLAN! The Bruckner is a beautiful 3 story townhome that makes owning a home feel easy and exciting. With a 2 car garage and a flexible first floor, you can choose a cozy rec/media room for movie nights or a private study for working from home, plus an optional half bath. The main level features an open concept living space with a spacious living room, dining area, and a modern kitchen complete with a large island, granite or quartz countertops, 42" upper cabinets, and a walk-in pantry - perfect for everyday living and entertaining. Upstairs, unwind in your luxury owner's suite. Best of all, all appliances are included - even the washer and dryer! So you can move right in and start living your best life!
Active
Price cut: $13K (6/22)
$299,990
3009 Stratton Vly #100-C, Smyrna, TN 37167
3beds
1,627sqft
Townhouse, Residential, Condominium
Built in 2026
-- sqft lot
$-- Zestimate®
$184/sqft
$195/mo HOA
What's special
- 8 hours
- 23
- 4
Zillow last checked:
Listing updated:
Listed by:
Terri Webster 615-716-4420,
Ryan Homes 615-716-4400
Source: RealTracs MLS as distributed by MLS GRID,MLS#: 3205337
Facts & features
Interior
Bedrooms & bathrooms
- Bedrooms: 3
- Bathrooms: 3
- Full bathrooms: 2
- 1/2 bathrooms: 1
Bedroom 1
- Features: Walk-In Closet(s)
- Level: Walk-In Closet(s)
- Area: 143 Square Feet
- Dimensions: 13x11
Bedroom 2
- Area: 90 Square Feet
- Dimensions: 9x10
Bedroom 3
- Area: 90 Square Feet
- Dimensions: 9x10
Primary bathroom
- Features: Primary Bedroom
- Level: Primary Bedroom
Kitchen
- Area: 266 Square Feet
- Dimensions: 19x14
Living room
- Features: Great Room
- Level: Great Room
- Area: 247 Square Feet
- Dimensions: 19x13
Recreation room
- Features: Main Level
- Level: Main Level
Heating
- Electric, Forced Air
Cooling
- Central Air, Electric
Appliances
- Included: Electric Oven, Electric Range, Dishwasher, Disposal, Dryer, Microwave, Refrigerator, Stainless Steel Appliance(s), Washer
- Laundry: Electric Dryer Hookup, Washer Hookup
Features
- Entrance Foyer, Open Floorplan, Pantry, Smart Thermostat, Walk-In Closet(s), Kitchen Island
- Flooring: Carpet, Vinyl
- Basement: None
Interior area
- Total structure area: 1,627
- Total interior livable area: 1,627 sqft
- Finished area above ground: 1,627
- Finished area below ground: 0
Property
Parking
- Total spaces: 2
- Parking features: Garage Door Opener, Garage Faces Rear, Concrete, Driveway
- Attached garage spaces: 2
- Has uncovered spaces: Yes
Features
- Levels: Three Or More
- Stories: 3
- Patio & porch: Deck
Details
- Special conditions: Standard
Construction
Type & style
- Home type: Townhouse
- Architectural style: Traditional
- Property subtype: Townhouse, Residential, Condominium
- Attached to another structure: Yes
Materials
- Hardboard Siding, Stone
- Roof: Shingle
Condition
- New construction: Yes
- Year built: 2026
Utilities & green energy
- Sewer: Public Sewer
- Water: Public
- Utilities for property: Electricity Available, Water Available
Community & HOA
Community
- Security: Carbon Monoxide Detector(s), Smoke Detector(s)
- Subdivision: Spring Branch
HOA
- Has HOA: Yes
- Amenities included: Dog Park, Playground, Sidewalks, Tennis Court(s)
- Services included: Maintenance Structure, Maintenance Grounds, Recreation Facilities, Trash
- HOA fee: $195 monthly
Location
- Region: Smyrna
Financial & listing details
- Price per square foot: $184/sqft
- Annual tax amount: $2,300
- Date on market: 8/31/2026
- Date available: 09/15/2026
- Electric utility on property: Yes
Estimated market value
Not available
Estimated sales range
Not available
Not available
Price history
| Date | Event | Price |
|---|---|---|
| 8/31/2026 | Listed for sale | $299,990$184/sqft |
Source:  RealTracs MLS as distributed by MLS GRID #3205337 Report a problem RealTracs MLS as distributed by MLS GRID #3205337 Report a problem | ||
| 8/1/2026 | Pending sale | $299,990$184/sqft |
Source: RealTracs MLS as distributed by MLS GRID #3205337 Report a problem | ||
| 7/12/2026 | Listed for sale | $299,990$184/sqft |
Source: RealTracs MLS as distributed by MLS GRID #3205337 Report a problem | ||
| 7/8/2026 | Pending sale | $299,990$184/sqft |
Source: RealTracs MLS as distributed by MLS GRID #3229771 Report a problem | ||
| 6/22/2026 | Price change | $299,990-4.2%$184/sqft |
Source: RealTracs MLS as distributed by MLS GRID #3229771 Report a problem | ||
| 6/22/2026 | Price change | $312,990+4.3%$192/sqft |
Source: RealTracs MLS as distributed by MLS GRID #3205337 Report a problem | ||
| 6/3/2026 | Listed for sale | $299,990-4.8%$184/sqft |
Source: RealTracs MLS as distributed by MLS GRID #3229771 Report a problem | ||
| 5/27/2026 | Listing removed | $314,990$194/sqft |
Source: RealTracs MLS as distributed by MLS GRID #3205337 Report a problem | ||
| 5/9/2026 | Listed for sale | $314,990$194/sqft |
Source: RealTracs MLS as distributed by MLS GRID #3205337 Report a problem | ||
Public tax history
Tax history is unavailable.
Monthly payment
Est. payment
Payment breakdown
Explore the cost of this home by adjusting the details. Changes won't be saved.Climate risks
Neighborhood: 37167
Nearby schools
Schools provided by the listing agent
- Elementary: David Youree Elementary
- Middle: Rocky Fork Middle School
- High: Smyrna High School
Source: RealTracs MLS as distributed by MLS GRID. This data may not be complete. We recommend contacting the local school district to confirm school assignments for this home.
Similar homes
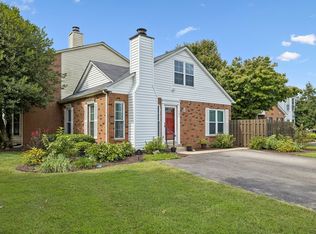
- $274,9002 bd2 ba1.1k sqft101 Stokes Dr, Smyrna, TN 37167For Sale
 MLS ID #3528782, Bridget Hobbs. RealTracs MLS as distributed by MLS GRID
 - $--3 bd3 ba1.6k sqft305 Wildwood Dr, Smyrna, TN 37167Auction
 MLS ID #3528490, Spencer Montgomery. RealTracs MLS as distributed by MLS GRID
 - $289,0003 bd1 ba1k sqft109 Red Berry Rd, Smyrna, TN 37167For Sale
 MLS ID #3528938, Peyton Bell. RealTracs MLS as distributed by MLS GRID
 - $340,8953 bd3 ba1.6k sqft1225 Bronte Dr Lot 7, Smyrna, TN 37167New Construction
 RealTracs MLS as distributed by MLS GRID
 - $329,9903 bd3 ba1.6k sqft1209 Bronte Dr Lot 3, Smyrna, TN 37167New ConstructionRealTracs MLS as distributed by MLS GRID
- $342,9903 bd3 ba1.8k sqft4082 Gaskill Dr #85-D, Smyrna, TN 37167New ConstructionMLS ID #3234020, Terri Webster. RealTracs MLS as distributed by MLS GRID
- $325,0003 bd1 ba1.4k sqft109 Joella Dr, Smyrna, TN 37167For SaleMLS ID #3311681, MaDonna Stewart. RealTracs MLS as distributed by MLS GRID
- $349,9903 bd3 ba1.7k sqft436 Slugger St Lot 45, Smyrna, TN 37167New ConstructionRealTracs MLS as distributed by MLS GRID
- $235,0002 bd3 ba1.3k sqft143 Stokes Dr, Smyrna, TN 37167For SaleMLS ID #3319783, Lori Rowton-Walker. RealTracs MLS as distributed by MLS GRID
- $279,0002 bd3 ba1.2k sqft108 Glen Valley Cir, Smyrna, TN 37167For SaleMLS ID #3520798, Nathan Jones. RealTracs MLS as distributed by MLS GRID
- $259,9003 bd3 ba1.5k sqft140 Stokes Dr, Smyrna, TN 37167For SaleMLS ID #3225530, Ricky Chen. RealTracs MLS as distributed by MLS GRID
- $329,9903 bd3 ba1.6k sqft150 Ace Ave Lot 12, Smyrna, TN 37167New ConstructionRealTracs MLS as distributed by MLS GRID
- $435,0003 bd2 ba1.8k sqft307 Bountiful Dr N, Smyrna, TN 37167For SaleMLS ID #3521028, Timothy (Tim) Collins. RealTracs MLS as distributed by MLS GRID
- $309,0003 bd3 ba1.2k sqft102 Halfrunner Way #102, Smyrna, TN 37167New ConstructionMLS ID #3252099, Amber Bouldin. RealTracs MLS as distributed by MLS GRID
- $299,9902 bd3 ba1.3k sqft135 Ace Ave Lot 2, Smyrna, TN 37167New ConstructionRealTracs MLS as distributed by MLS GRID
- $299,9902 bd3 ba1.3k sqft125 Ace Ave Lot 3, Smyrna, TN 37167New ConstructionRealTracs MLS as distributed by MLS GRID
