Set above the Pacific with sweeping ocean and coastline views, 30099 Harvester combines striking contemporary architecture, sophisticated finishes, and seamless indoor-outdoor living. A gated entrance and private driveway provide privacy from neighboring homes, while bold rooflines, warm wood accents, and expansive glass establish a distinctive architectural presence. A glass pivot entry opens to light-filled interiors featuring stone tile floors, custom millwork, and fully pocketing glass doors that connect the living spaces to approximately 3,000 square feet of main-level outdoor decking. The ocean-view living room flows into a stunning kitchen with Taj Mahal countertops, an oversized waterfall island with bar seating, custom cabinetry, Miele appliances, and a six-burner Viking cooktop. The adjacent dining area features an Italian travertine accent wall, illuminated glassware storage, and access to a sheltered rear patio.Expansive terraces offer inviting settings for outdoor dining, lounging, and fireside gatherings, with architectural overhangs providing shade and glass railings preserving the views. Across the central lawn, a separate entertaining lounge opens fully to the outdoors and features a waterfall stone island, wet bar, wine refrigeration, ice maker, dishwasher, and dramatic backlit stone display cabinetry. Plans for a pool have been submitted and are pending approval. A skylit staircase leads to the primary suite, where panoramic ocean views, refined paneling, and a private beverage bar create a luxurious retreat. Glass doors open to approximately 900 square feet of partially covered outdoor decking. The primary bath includes dual stone vanities, sculptural suspended mirrors, a freestanding tub, steam shower, and sauna, complemented by a dressing room with illuminated glass-front wardrobes and a central island. Additional bedrooms feature wood floors and custom built-ins, including a main-level bedroom opening to the ocean-view patio and an upstairs bedroom currently used as an office. A dedicated laundry room, air conditioning, integrated speakers, garage parking, and driveway parking for approximately 15 vehicles complete the property. Approximately five minutes from Vintage Grocers, Starbucks, Pavilions, and Zuma Beach, this is an exceptional setting for modern Malibu living.
For sale
$7,499,000
30099 Harvester Rd, Malibu, CA 90265
4beds
4,222sqft
Residential, Single Family Residence
Built in 2026
0.41 Acres Lot
$2,796,500 Zestimate®
$1,776/sqft
$-- HOA
What's special
- 2 days
- 913
- 100
Zillow last checked:
Listing updated:
Listed by:
Christopher Cortazzo DRE # 01190363 310-579-5887,
Compass 310-230-5744,
Melina Monich Marzall DRE # 02118012,
The One Luxury Properties
Source: CLAW,MLS#: 26108278
Facts & features
Interior
Bedrooms & bathrooms
- Bedrooms: 4
- Bathrooms: 5
- Full bathrooms: 5
Rooms
- Room types: Living Room, Dining Room, Dining Area, Patio Open, Patio Covered, Walk-In Closet, Sauna, Rec Room, Media Room, Entry, Great Room
Bedroom
- Features: Walk-In Closet(s)
Bathroom
- Features: Double Vanity(s), Double Shower, Tile, Shower and Tub, Shower Stall
Kitchen
- Features: Gourmet Kitchen, Kitchen Island, Stone Counters
Heating
- Central
Cooling
- Air Conditioning
Appliances
- Included: Built-Ins, Gas Cooking Appliances, Double Oven, Range, Bar Ice Maker, Freezer, Disposal, Dishwasher, Range/Oven, Refrigerator
- Laundry: Inside, Laundry Room
Features
- Built-in Features, High Ceilings, Open Floorplan, Living Room Deck Attached, Turnkey, Recessed Lighting, Built-Ins, Kitchen Island, Eat-in Kitchen, Dining Area, Living Room
- Flooring: Stone Tile, Wood
- Doors: Sliding Doors
- Windows: Skylight(s)
- Number of fireplaces: 1
- Fireplace features: Fire Pit, Patio
- Common walls with other units/homes: Detached/No Common Walls
Interior area
- Total structure area: 4,222
- Total interior livable area: 4,222 sqft
Property
Parking
- Total spaces: 10
- Parking features: Driveway, Garage Door Opener, Garage - 1 Car, Private, Parking Space, On Site, Unassigned, Open
- Garage spaces: 1
- Has uncovered spaces: Yes
Accessibility
- Accessibility features: None
Features
- Levels: Two
- Stories: 2
- Entry location: Foyer
- Patio & porch: Living Room Deck Attached, Rock/Stone
- Exterior features: Balcony
- Pool features: Room For
- Spa features: None
- Fencing: Gate,Fenced
- Has view: Yes
- View description: Mountain(s), Ocean, City Lights, Coastline, Water, Panoramic
- Has water view: Yes
- Water view: Ocean,Coastline,Water
Lot
- Size: 0.41 Acres
- Dimensions: 126 x 142
- Features: Back Yard, Front Yard, Lawn, Landscaped, Yard, Near Public Transit
Details
- Additional structures: None
- Parcel number: 4469044010
- Zoning: LCRA20000*
- Special conditions: Standard
Construction
Type & style
- Home type: SingleFamily
- Architectural style: Contemporary
- Property subtype: Residential, Single Family Residence
Condition
- Year built: 2026
Utilities & green energy
- Water: District
Community & HOA
Community
- Security: 24 Hour Security, Gated, Prewired, Alarm System
HOA
- Has HOA: No
Location
- Region: Malibu
Financial & listing details
- Price per square foot: $1,776/sqft
- Tax assessed value: $2,585,393
- Date on market: 11/14/2026
- Road surface type: Paved
Estimated market value
$2,796,500
$2.07M - $3.80M
Not available
Price history
| Date | Event | Price |
|---|---|---|
| 11/14/2026 | Listed for sale | $7,499,000+201.8%$1,776/sqft |
Source:  CLAW #26108278 Report a problem | ||
| 5/1/2024 | Sold | $2,485,000-7.6%$589/sqft |
Source: Public Record Report a problem | ||
| 2/28/2024 | Pending sale | $2,690,000$637/sqft |
Source: CLAW #24-348357 Report a problem | ||
| 2/23/2024 | Contingent | $2,690,000$637/sqft |
Source: CLAW #24-348357 Report a problem | ||
| 1/18/2024 | Listed for sale | $2,690,000-7.1%$637/sqft |
Source: CLAW #24-348357 Report a problem | ||
| 12/13/2023 | Listing removed | -- |
Source: CLAW #23-273623 Report a problem | ||
| 6/5/2023 | Listed for sale | $2,895,000-17.2%$686/sqft |
Source: CLAW #23-273623 Report a problem | ||
| 3/23/2023 | Listing removed | -- |
Source: CLAW #22-148003 Report a problem | ||
| 10/31/2022 | Price change | $3,495,000-6.8%$828/sqft |
Source: CLAW #22-148003 Report a problem | ||
| 7/25/2022 | Price change | $3,750,000-6.1%$888/sqft |
Source: CLAW #22-148003 Report a problem | ||
| 5/16/2022 | Price change | $3,995,000-9.2%$946/sqft |
Source: CLAW #22-148003 Report a problem | ||
| 4/19/2022 | Listed for sale | $4,400,000+172.4%$1,042/sqft |
Source: CLAW #22-148003 Report a problem | ||
| 9/1/2015 | Listing removed | $5,800$1/sqft |
Source: Sotheby''s International Realty #15926621 Report a problem | ||
| 7/30/2015 | Listed for rent | $5,800$1/sqft |
Source: Sotheby''s International Realty #15926621 Report a problem | ||
| 7/17/2015 | Sold | $1,615,000-13.9%$383/sqft |
Source:  CLAW #14804969 Report a problem | ||
| 4/1/2015 | Pending sale | $1,875,000$444/sqft |
Source: Sotheby''s International Realty #14804969 Report a problem | ||
| 4/1/2015 | Listed for sale | $1,875,000$444/sqft |
Source: Sotheby''s International Realty #14804969 Report a problem | ||
| 12/3/2014 | Listing removed | $1,875,000$444/sqft |
Source: Pritchett-Rapf & Associates #14804477_CLAW Report a problem | ||
| 10/28/2014 | Listed for sale | $1,875,000-24.8%$444/sqft |
Source: Prudential Malibu Realty #14804969 Report a problem | ||
| 9/29/2008 | Listing removed | $2,495,000$591/sqft |
Source: Homes & Land Report a problem | ||
| 5/24/2008 | Price change | $2,495,000-7.4%$591/sqft |
Source: Homes & Land Report a problem | ||
| 3/29/2008 | Price change | $2,695,000+8%$638/sqft |
Source: Homes & Land Report a problem | ||
| 3/1/2008 | Price change | $2,495,000-7.4%$591/sqft |
Source: Homes & Land Report a problem | ||
| 2/2/2008 | Listed for sale | $2,695,000+308.3%$638/sqft |
Source: Homes & Land Report a problem | ||
| 8/9/1999 | Sold | $660,000$156/sqft |
Source: Public Record Report a problem | ||
Public tax history
| Year | Property taxes | Tax assessment |
|---|---|---|
| 2026 | -- | $2,585,393 +2% |
| 2025 | $31,800 +73.5% | $2,534,700 +69% |
| 2024 | $18,331 +2.4% | $1,499,583 +2% |
| 2023 | $17,908 +1.5% | $1,470,180 +2% |
| 2022 | $17,642 +2.3% | $1,441,354 +2% |
| 2021 | $17,250 +0.8% | $1,413,093 +1% |
| 2020 | $17,107 | $1,398,604 +2% |
| 2019 | $17,107 +1.5% | $1,371,181 -18.4% |
| 2018 | $16,860 -14.4% | $1,680,245 +2% |
| 2017 | $19,685 +0.5% | $1,647,300 +2% |
| 2016 | $19,595 +3.8% | $1,615,000 +100.5% |
| 2015 | $18,880 +96.8% | $805,662 +2% |
| 2014 | $9,594 | $789,881 +2.5% |
| 2012 | -- | $770,896 +2% |
| 2011 | -- | $755,781 +0.8% |
| 2010 | -- | $750,134 -0.2% |
| 2009 | -- | $751,917 +2% |
| 2008 | -- | $737,175 +2% |
| 2007 | -- | $722,722 +2% |
| 2006 | -- | $708,552 |
| 2005 | -- | $708,552 +4% |
| 2004 | -- | $681,040 +1.9% |
| 2003 | -- | $668,559 +2% |
| 2002 | -- | $655,451 +4% |
| 2000 | -- | $630,000 |
Find assessor info on the county website
Monthly payment
Est. payment
Payment breakdown
Explore the cost of this home by adjusting the details. Changes won't be saved.Climate risks
Neighborhood: Malibu Park
Nearby schools
Schools provided by the listing agent
- District: Santa Monica-Malibu Unified School District
Source: CLAW. This data may not be complete. We recommend contacting the local school district to confirm school assignments for this home.

Similar homes
- $7,495,0004 bd4 ba5.9k sqft6000 Philip Ave, Malibu, CA 90265For Sale
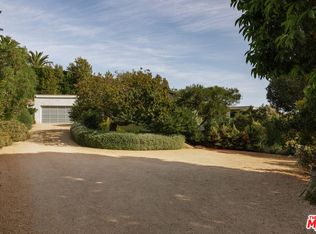 MLS ID #26987935, Bryce Pennel DRE # 02009053, Douglas Elliman. CLAW
- $7,500,0004 bd3 ba2.4k sqft6749 Zumirez Dr, Malibu, CA 90265For Sale
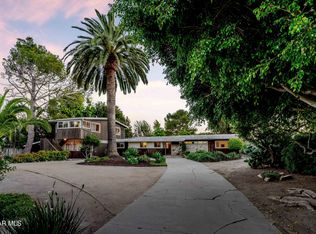 MLS ID #226005239, Lewicki & Associates, Century 21 Masters. CSMAOR
- $7,495,0003 bd4 ba2.5k sqft29451 Bluewater Rd, Malibu, CA 90265For Sale
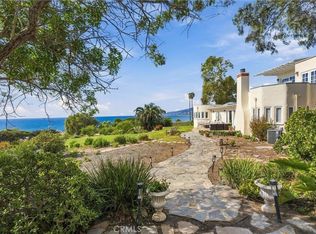 MLS ID #GD26225780, Yervant Hadjian, Park Place Properties Inc. CRMLS
- $5,500,0003 bd4 ba4.2k sqft30340 Morning View Dr, Malibu, CA 90265For Sale
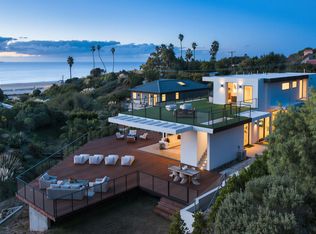 MLS ID #26106750, Christopher Cortazzo DRE # 01190363, Compass. CLAW
