Skip main navigation
Sold for $1,900,000
  • $1,900,000

    301 1ST STREET S #205, ST PETERSBURG, FL 33701

    2beds
    2,131sqft
    Condominium
    Built in 2023
    -- sqft lot
    $1,833,200 Zestimate®
    $892/sqft
    $5,618 Estimated rent

    Home value

    $1,833,200

    $1.65M - $2.03M

    $5,618/mo

    Zestimate® history
    Loading
    Loading...

    Owner options

    List your home for rent

    $5,618/mo

    Rent Zestimate®

    Find your next renter with Zillow Rental Manager. Plus, with online applications, you can quickly screen prospective tenants – for free.

    Learn more

    $5,618/mo

    Rent Zestimate®

    Refinance and save

    $14,797/mo

    Est. payment

    Refinancing to a lower rate could help reduce your monthly payments and save thousands over the life of the loan.

    See today's rates

    $14,797/mo

    Est. payment

    Explore your selling options

    Work with a Zillow partner agent

    Leverage their expertise and Zillow's premium Showcase listings to get your home seen by more buyers.

    Get started

    List with your own agent

    Get your home in front of millions of buyers by listing it on Zillow.

    Learn how to do it

    Sell it yourself

    Take full control of how buyers see your home on Zillow by listing For Sale by Owner (FSBO).

    List your home

    What's special

    Resort-style poolDramatic floor-to-ceiling windowsTwo spacious bedroomsPrivate en-suite bathroomStylish lounging areaQuartz countertopsWhirlpool spa
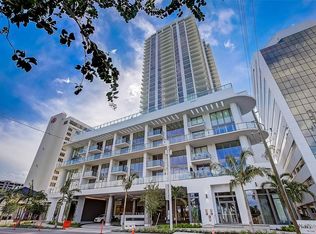
    Experience the Epitome of Luxury Living at the Saltaire in Downtown St. Petersburg Welcome to a haven of elegance and comfort in the heart of vibrant Downtown St. Petersburg. This luxurious condo offers a sleek, open floor plan complemented by breathtaking views of the Rowdies Stadium and the sparkling waters of Tampa Bay. Boasting two spacious bedrooms, each with its own private en-suite bathroom, this residence is designed to accommodate both privacy and style. The first-floor bedroom provides convenience, while the second-floor loft area and primary bedroom showcases panoramic views of the city through dramatic floor-to-ceiling windows and sliders that flood the space with natural light. Two Stunning Balconies with Water Views Step outside and soak in the Florida sunshine with two inviting balconies. The master bedroom features a private balcony with serene water views, creating a tranquil retreat. The first floor offers a wrap-around balcony that connects the guest bedroom and living room, perfect for entertaining or simply relaxing while enjoying the picturesque scenery. Gourmet Kitchen & Thoughtful Details The modern kitchen is a chef’s dream, featuring stainless steel appliances, custom cabinetry, a stunning backsplash, quartz countertops, and stylish new lighting over the island. Additional conveniences include a butler/laundry closet with a full-size washer and dryer, extra storage, and a nearby half bath with a spacious closet. Remote-controlled blinds on the windows and patio doors add an extra touch of sophistication and ease. Indoor-Outdoor Bliss Host friends and family effortlessly with patios offering picturesque views and ample room for relaxation. With two garage parking spaces just steps from your front door, you’ll enjoy unparalleled accessibility. Resort-Style Amenities The Saltaire redefines luxury living with world-class amenities on the 7th floor: Resort-Style Pool with a Whirlpool Spa, cabanas,Fire pits and stylish lounging area,State-of-the-Art Fitness Center Large social room featuring a Club Bar, catering pantry, and spaces for special events Artificial turf dog park for your furry companions Complimentary wireless internet in social areas Exclusive Services Residents enjoy 24/7 front desk staff, controlled building access, concierge services, , ensuring convenience and peace of mind. Unbeatable Location: Situated in the heart of Downtown St. Pete, you’ll be just steps away from exceptional dining, boutique shopping, museums, the St. Pete Pier, and Vinoy Park. Plus, you’re only a short drive to the stunning Gulf beaches (15-20 minutes) and Tampa International Airport (25-30 minutes). This is your opportunity to embrace the ultimate blend of luxury, location, and lifestyle at the Saltaire. Welcome home!

    Zillow last checked:

    Listing updated:

    Listed by:

    Betty Rohe 301-366-3208,

    LUXURY & BEACH REALTY INC 727-800-5906

    Bought with:

    Sharon Kantner, 3220571

    SMITH & ASSOCIATES REAL ESTATE

    Brian Waechter, 3406974

    SMITH & ASSOCIATES REAL ESTATE

    Source: Stellar MLS,MLS#: TB8333312MLS LogoOriginating MLS: Suncoast Tampa

    Facts & features

    Interior

    Bedrooms & bathrooms
    • Bedrooms: 2
    • Bathrooms: 4
    • Full bathrooms: 3
    • 1/2 bathrooms: 1
    Rooms
    • Room types: Utility Room, Loft
    Primary bedroom
    • Features: Ceiling Fan(s), Walk-In Closet(s)
    • Level: Second
    Bedroom 2
    • Features: Ceiling Fan(s), Walk-In Closet(s)
    • Level: First
    Primary bathroom
    • Features: Dual Sinks, En Suite Bathroom, Garden Bath, Multiple Shower Heads, Tub with Separate Shower Stall, Built-in Closet
    • Level: Second
    Bathroom 2
    • Features: Shower No Tub, No Closet
    • Level: First
    Bathroom 3
    • Features: No Closet
    • Level: Second
    Bathroom 4
    • Features: Sink - Pedestal, Storage Closet
    • Level: First
    Balcony porch lanai
    • Level: Second
    Balcony porch lanai
    • Level: First
    Dining room
    • Features: No Closet
    • Level: First
    Kitchen
    • Features: Pantry, Kitchen Island, Exhaust Fan, Walk-In Closet(s)
    • Level: First
    Living room
    • Features: Ceiling Fan(s)
    • Level: First
    Heating
    • Central
    Cooling
    • Central Air
    Appliances
    • Included: Oven, Cooktop, Dishwasher, Disposal, Dryer, Ice Maker, Microwave, Range, Refrigerator, Washer
    • Laundry: Inside, Laundry Closet
    Features
    • Ceiling Fan(s), Eating Space In Kitchen, High Ceilings, Kitchen/Family Room Combo, Living Room/Dining Room Combo, Open Floorplan, Primary Bedroom Main Floor, PrimaryBedroom Upstairs, Stone Counters, Walk-In Closet(s)
    • Flooring: Tile
    • Doors: French Doors, Outdoor Grill, Outdoor Kitchen, Sliding Doors
    • Windows: ENERGY STAR Qualified Windows, Storm Window(s), Shades, Window Treatments
    • Has fireplace: No
    • Common walls with other units/homes: Corner Unit,End Unit
    Interior area
    • Total structure area: 2,419
    • Total interior livable area: 2,131 sqft

    Property

    Parking
    • Total spaces: 2
    • Parking features: Assigned, Circular Driveway, Guest, Off Street, On Street, Reserved
    • Attached garage spaces: 2
    • Has uncovered spaces: Yes
    Features
    • Levels: Two
    • Stories: 2
    • Patio & porch: Patio, Wrap Around
    • Exterior features: Balcony, Dog Run, Irrigation System, Lighting, Outdoor Grill, Outdoor Kitchen, Sidewalk, Storage
    • Pool features: In Ground
    • Spa features: Heated, In Ground, Swim Spa
    • Has view: Yes
    • View description: City, Water, Bay/Harbor - Full, Intracoastal Waterway
    • Has water view: Yes
    • Water view: Water,Bay/Harbor - Full,Intracoastal Waterway
    Lot
    • Size: 7,928 Square Feet
    • Features: FloodZone, City Lot, Near Marina, Near Public Transit, Sidewalk
    Details
    • Additional structures: Cabana, Kennel/Dog Run, Outdoor Kitchen, Storage
    • Parcel number: 193117786030000205
    • Special conditions: None

    Construction

    Type & style
    • Home type: Condo
    • Architectural style: Contemporary
    • Property subtype: Condominium
    Materials
    • Concrete
    • Foundation: Concrete Perimeter, Slab
    • Roof: Shingle
    Condition
    • Completed
    • New construction: No
    • Year built: 2023
    Details
    • Builder name: Saltaire Condo

    Utilities & green energy

    • Sewer: Public Sewer
    • Water: Public
    • Utilities for property: Public

    Community & HOA

    Community
    • Features: Association Recreation - Owned, Buyer Approval Required, Community Mailbox, Fitness Center, Gated Community - Guard, Pool, Sidewalks
    • Security: Key Card Entry, Security Lights
    • Pet fee: $0 monthly
    • Subdivision: SALTAIRE CONDO
    HOA
    • Has HOA: Yes
    • Amenities included: Elevator(s), Fitness Center, Lobby Key Required, Maintenance, Pool, Security, Spa/Hot Tub, Storage
    • Services included: 24-Hour Guard, Community Pool, Reserve Fund, Maintenance Structure, Maintenance Grounds, Manager, Security, Sewer, Trash, Water
    • HOA fee: $1,749 monthly
    • HOA name: FirstService Residential/Tracie Pfenning
    • HOA phone: 727-231-1730
    Location
    • Region: Saint Petersburg

    Financial & listing details

    • Price per square foot: $892/sqft
    • Tax assessed value: $1,330,060
    • Annual tax amount: $28,420
    • Date on market: 1/3/2025
    • Cumulative days on market: 141 days
    • Listing terms: Cash,Conventional
    • Ownership: Condominium
    • Total actual rent: 0
    • Road surface type: Paved

    Price history

    DateEventPrice
    6/10/2025Sold$1,900,000-4%$892/sqft
    Source: Stellar MLS #TB8333312 Report a problem
    6/4/2025Listing removed$7,200$3/sqft
    Source: Stellar MLS #TB8387389 Report a problem
    5/25/2025Pending sale$1,979,999$929/sqft
    Source: Stellar MLS #TB8333312 Report a problem
    5/18/2025Listed for rent$7,200-12.2%$3/sqft
    Source: Stellar MLS #TB8387389 Report a problem
    5/17/2025Price change$1,979,999-1%$929/sqft
    Source: Stellar MLS #TB8333312 Report a problem
    4/3/2025Price change$1,999,999-9%$939/sqft
    Source: Stellar MLS #TB8333312 Report a problem
    1/3/2025Listed for sale$2,199,000+106.5%$1,032/sqft
    Source: Stellar MLS #TB8333312 Report a problem
    4/6/2024Listing removed$8,200$4/sqft
    Source: Stellar MLS #U8213055 Report a problem
    3/3/2024Price change$8,200-7.9%$4/sqft
    Source: Stellar MLS #U8213055 Report a problem
    1/8/2024Price change$8,900-4.3%$4/sqft
    Source: Stellar MLS #U8213055 Report a problem
    11/14/2023Price change$9,300-3.1%$4/sqft
    Source: Stellar MLS #U8213055 Report a problem
    9/11/2023Listed for rent$9,600$5/sqft
    Source: Stellar MLS #U8213055 Report a problem
    9/1/2023Sold$1,064,770$500/sqft
    Source: Stellar MLS #U8212332 Report a problem

    Public tax history

    YearProperty taxesTax assessment
    2025$26,494 -6.8%$1,330,060 -8.7%
    2024$28,421 +3133.9%$1,456,303 +3190.8%
    2023$879 $44,254
    Find assessor info on the county website

    Neighborhood: Downtown

    Nearby schools

    GreatSchools rating
    Get a cash offer in 3 minutes
    Find out how much your home could sell for in as little as 3 minutes with a no-obligation cash offer.
    Estimated market value
    $1,833,200
    Get a cash offer in 3 minutes
    Find out how much your home could sell for in as little as 3 minutes with a no-obligation cash offer.
    Estimated market value
    $1,833,200