SOARING HIGH ABOVE DOWNTOWN ST. PETERSBURG WITH SPECTACULAR VIEWS OF TAMPA BAY, THE PIER, THE MARINA AND DEMENS LANDING, THIS DAZZLING 30TH FLOOR RESIDENCE DELIVERS AN INSPIRING COASTAL CONTEMPORARY APPEAL! Step inside and take in a sophisticated and uniquely cosmopolitan living experience with sublime finishes, and a striking cultured ambiance that confirms, “this is home.” Scores of updates and upgrades include luxury fixtures, customized designer lighting, specialty wall treatments, upgraded porcelain floors, and well-concealed electronic shades. Your entryway opens to an impressive great room plan with sweeping, captivating views of the downtown waterfront. An eye-catching chef’s kitchen boasts an elegant minimalistic cabinetry design, exquisite quartz surfaces, an exceptional luxury appliance package, fine center island breakfast bar, a splendid dry bar with a luxury wine/beverage chiller, extensive storage, and a wonderful herringbone-pattern marble backsplash. Living area features a gorgeous custom entertainment wall, 10ft-high floor-to-ceiling window views and access to two covered balconies. The posh owner’s suite enjoys stunning views of the downtown waterfront, private access to plush covered balcony, and two sizable walk-in closets with closet systems. The owner’s bath is a lavish, pampering experience with gorgeous vanities, superior fixtures, custom designer tilework, new LED mirrors, a sumptuous built-in soaking tub and a terrific oversized walk-in glass shower enclosure. The second bedroom suite with walk-in closet and graceful full bath, has exceptional in-town views and private access to a superb covered balcony. The beautiful den/office makes for a fine 3rd bedroom and is supported by a richly-appointed full guest bath. You’ll appreciate the exceptional laundry room with plenty of storage, built-in wash tub, quartz counters and lovely cabinetry. Saltaire’s world-class amenities seamlessly blend with your business, pleasure, social and fitness requirements. The grand 7th floor open deck with swimming pool/spa and lounging/grilling facilities provides direct open views of Tampa Bay and the St. Pete downtown waterfront. Full-service/state-of-the-art fitness center, social/dining room with beautiful luxury kitchen, numerous indoor lounging areas, executive conference facility, ‘café,’ dog park and so much more. Frequently recognized as the Gulf Coast’s most vibrant coastal downtown area, downtown St. Pete offers outstanding dining, shopping and entertainment within a short, easy walking distance. From Straub Park to the Mahaffey Theater, from Rowdies Soccer to the Dali, Chihuly and Fine Arts Museums – Saltaire is a remarkable place from which to live, work and play.
Sold for $2,100,000
$2,100,000
301 1ST STREET S #3004, ST PETERSBURG, FL 33701
2beds
2,036sqft
Condominium
Built in 2023
-- sqft lot
$2,053,100 Zestimate®
$1,031/sqft
$7,948 Estimated rent
Home value
$2,053,100
$1.87M - $2.26M
$7,948/mo
Zestimate® history
Owner options
List your home for rent
$7,948/mo
Rent Zestimate®
Find your next renter with Zillow Rental Manager. Plus, with online applications, you can quickly screen prospective tenants – for free.
$7,948/mo
Rent Zestimate®
Refinance and save
$16,038/mo
Est. payment
Refinancing to a lower rate could help reduce your monthly payments and save thousands over the life of the loan.
$16,038/mo
Est. payment
Explore your selling options
Work with a Zillow partner agent
Leverage their expertise and Zillow's premium Showcase listings to get your home seen by more buyers.
Get startedList with your own agent
Get your home in front of millions of buyers by listing it on Zillow.
Learn how to do itSell it yourself
Take full control of how buyers see your home on Zillow by listing For Sale by Owner (FSBO).
List your homeWhat's special
Exquisite quartz surfacesExceptional laundry roomSublime finishesLuxury appliance packageImpressive great room planGorgeous custom entertainment wallElegant minimalistic cabinetry design
Zillow last checked:
Listing updated:
Listed by:
Dania Perry 727-367-3795,
CENTURY 21 JIM WHITE & ASSOC 727-367-3795
Bought with:
Jennifer Zales, 3235776
COLDWELL BANKER REALTY
Source: Stellar MLS,MLS#: TB8371524 Originating MLS: Suncoast Tampa
Originating MLS: Suncoast Tampa
Facts & features
Interior
Bedrooms & bathrooms
- Bedrooms: 2
- Bathrooms: 3
- Full bathrooms: 3
Rooms
- Room types: Den/Library/Office, Great Room, Utility Room
Primary bedroom
- Features: Walk-In Closet(s)
- Level: First
- Area: 225 Square Feet
- Dimensions: 15x15
Den
- Level: First
- Area: 140 Square Feet
- Dimensions: 14x10
Kitchen
- Features: Kitchen Island, Stone Counters
- Level: First
- Area: 130 Square Feet
- Dimensions: 10x13
Living room
- Level: First
- Area: 361 Square Feet
- Dimensions: 19x19
Heating
- Central, Electric
Cooling
- Central Air
Appliances
- Included: Oven, Convection Oven, Cooktop, Dishwasher, Disposal, Dryer, Electric Water Heater, Exhaust Fan, Microwave, Refrigerator, Washer, Wine Refrigerator
- Laundry: Electric Dryer Hookup, Inside, Laundry Room, Washer Hookup
Features
- Ceiling Fan(s), Dry Bar, Eating Space In Kitchen, Elevator, High Ceilings, Kitchen/Family Room Combo, Living Room/Dining Room Combo, Open Floorplan, Primary Bedroom Main Floor, Solid Surface Counters, Split Bedroom, Stone Counters, Thermostat, Walk-In Closet(s)
- Flooring: Porcelain Tile
- Doors: Outdoor Grill, Outdoor Kitchen, Outdoor Shower, Sliding Doors
- Windows: Aluminum Frames, Double Pane Windows, ENERGY STAR Qualified Windows, Insulated Windows, Low Emissivity Windows, Shades, Storm Window(s), Thermal Windows, Window Treatments, Hurricane Shutters/Windows
- Has fireplace: No
- Common walls with other units/homes: Corner Unit
Interior area
- Total structure area: 2,289
- Total interior livable area: 2,036 sqft
Property
Parking
- Total spaces: 2
- Parking features: Assigned, Circular Driveway, Covered, Electric Vehicle Charging Station(s), Guest, Off Street, Under Building
- Attached garage spaces: 2
- Has uncovered spaces: Yes
Features
- Levels: One
- Stories: 1
- Patio & porch: Covered, Deck, Patio, Porch, Rear Porch
- Exterior features: Balcony, Dog Run, Irrigation System, Lighting, Outdoor Grill, Outdoor Kitchen, Outdoor Shower, Private Mailbox, Sidewalk, Storage
- Has private pool: Yes
- Pool features: Deck, Gunite, Heated, In Ground, Infinity, Lighting, Outside Bath Access, Tile
- Has spa: Yes
- Spa features: Heated, In Ground
- Has view: Yes
- View description: City, Water, Bay/Harbor - Full
- Has water view: Yes
- Water view: Water,Bay/Harbor - Full
- Waterfront features: Waterfront, Intracoastal Waterway
- Body of water: TAMPA BAY
Lot
- Size: 1.19 Acres
- Features: City Lot, In County, Landscaped, Level, Near Golf Course, Near Marina, Near Public Transit, Sidewalk, Above Flood Plain
- Residential vegetation: Mature Landscaping, Trees/Landscaped
Details
- Additional structures: Kennel/Dog Run, Outdoor Kitchen, Storage
- Parcel number: 193117786030003004
- Zoning: CONDO
- Special conditions: None
Construction
Type & style
- Home type: Condo
- Architectural style: Contemporary,Custom,Elevated
- Property subtype: Condominium
Materials
- Block, Concrete, Stucco
- Foundation: Slab, Raised
- Roof: Membrane,Other
Condition
- Completed
- New construction: No
- Year built: 2023
Details
- Builder model: Cobalt North
- Builder name: Kast
Utilities & green energy
- Sewer: Public Sewer
- Water: Public
- Utilities for property: BB/HS Internet Available, Cable Available, Cable Connected, Electricity Available, Electricity Connected, Fire Hydrant, Public, Sewer Available, Sewer Connected, Sprinkler Recycled, Street Lights, Water Available, Water Connected
Community & HOA
Community
- Features: Waterfront, Association Recreation - Owned, Buyer Approval Required, Clubhouse, Community Mailbox, Dog Park, Fitness Center, Pool
- Security: Fire Sprinkler System, Key Card Entry, Smoke Detector(s), Fire/Smoke Detection Integration
- Pet fee: $0 monthly
- Subdivision: SALTAIRE CONDO
HOA
- Has HOA: Yes
- Amenities included: Clubhouse, Elevator(s), Fitness Center, Lobby Key Required, Maintenance, Pool, Recreation Facilities, Security, Storage
- Services included: 24-Hour Guard, Common Area Taxes, Community Pool, Reserve Fund, Fidelity Bond, Insurance, Internet, Maintenance Structure, Maintenance Grounds, Maintenance Repairs, Manager, Pest Control, Pool Maintenance, Recreational Facilities, Security, Trash, Water
- HOA fee: $1,648 monthly
- HOA name: First Service Residential / Annette Sanniota
Location
- Region: Saint Petersburg
Financial & listing details
- Price per square foot: $1,031/sqft
- Tax assessed value: $1,497,756
- Annual tax amount: $32,211
- Date on market: 4/17/2025
- Cumulative days on market: 322 days
- Listing terms: Cash,Conventional
- Ownership: Condominium
- Total actual rent: 0
- Electric utility on property: Yes
- Road surface type: Paved
Price history
| Date | Event | Price |
|---|---|---|
| 7/24/2025 | Sold | $2,100,000-6.7%$1,031/sqft |
Source:  Stellar MLS #TB8371524 Report a problem Stellar MLS #TB8371524 Report a problem | ||
| 6/25/2025 | Pending sale | $2,250,000$1,105/sqft |
Source: Stellar MLS #TB8371524 Report a problem | ||
| 4/17/2025 | Listed for sale | $2,250,000-10%$1,105/sqft |
Source: Stellar MLS #TB8371524 Report a problem | ||
| 3/31/2025 | Listing removed | $2,499,000$1,227/sqft |
Source: Stellar MLS #U8250718 Report a problem | ||
| 2/18/2025 | Price change | $2,499,000-3.8%$1,227/sqft |
Source: Stellar MLS #U8250718 Report a problem | ||
| 9/13/2024 | Price change | $2,599,000-1.9%$1,277/sqft |
Source: Stellar MLS #U8250718 Report a problem | ||
| 7/19/2024 | Listed for sale | $2,650,000+15.6%$1,302/sqft |
Source: Stellar MLS #U8250718 Report a problem | ||
| 10/27/2023 | Sold | $2,292,138$1,126/sqft |
Source: Stellar MLS #U8219027 Report a problem | ||
Public tax history
| Year | Property taxes | Tax assessment |
|---|---|---|
| 2025 | $29,835 -11.1% | $1,497,756 -12.9% |
| 2024 | $33,554 +3718% | $1,719,341 +3785.2% |
| 2023 | $879 | $44,254 |
Find assessor info on the county website
Neighborhood: Downtown
Nearby homes
- $1,432,5002 bd3 ba1.6k sqft301 1st St S #3306, Saint Petersburg, FL 33701Sold

- $1,475,0002 bd3 ba1.6k sqft301 1st St S #3305, Saint Petersburg, FL 33701For Sale

- $1,300,0002 bd3 ba1.6k sqft301 1st St S UNIT 1906, Saint Petersburg, FL 33701Sold

- $1,500,0002 bd3 ba1.6k sqft301 1st St S #3106, Saint Petersburg, FL 33701Sold
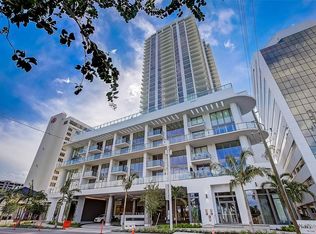
- $1,465,0002 bd3 ba1.6k sqft301 1st St S #2805, Saint Petersburg, FL 33701Sold
- $2,750,0002 bd3 ba2k sqft301 1st St S #3102, Saint Petersburg, FL 33701Sold
- $1,455,0002 bd3 ba1.6k sqft301 1st St S #2106, Saint Petersburg, FL 33701Sold
- $1,500,0002 bd3 ba1.6k sqft301 1st St S #2906, Saint Petersburg, FL 33701Sold
- $2,525,0002 bd3 ba2k sqft301 1st St S #2602, Saint Petersburg, FL 33701Sold
Nearby schools
GreatSchools rating
- 4/10Campbell Park Elementary SchoolGrades: PK-5Distance: 1 mi
- 5/10John Hopkins Middle SchoolGrades: 6-8Distance: 1.4 mi
- 6/10St. Petersburg High SchoolGrades: 9-12Distance: 2.2 mi
Schools provided by the listing agent
- Elementary: Campbell Park Elementary-PN
- Middle: John Hopkins Middle-PN
- High: St. Petersburg High-PN
Source: Stellar MLS. This data may not be complete. We recommend contacting the local school district to confirm school assignments for this home.
Get a cash offer in 3 minutes
Find out how much your home could sell for in as little as 3 minutes with a no-obligation cash offer.
Estimated market value
$2,053,100
Get a cash offer in 3 minutes
Find out how much your home could sell for in as little as 3 minutes with a no-obligation cash offer.
Estimated market value
$2,053,100
- Florida
- Pinellas County
- Saint Petersburg
- 33701
- Downtown
- 301 1ST STREET S Unit 3004
Nearby cities
Nearby neighborhoods
Nearby zip codes
Other Saint Petersburg Topics
- Apartments for Rent in 33701
- Houses for Sale in 33701
- Houses for Rent in 33701
- 33701 Real Estate
- Saint Petersburg Condos
- Houses for Sale in Saint Petersburg
- Newest Listings in Saint Petersburg
- Saint Petersburg Home Values
- Saint Petersburg Real Estate Agents
- Saint Petersburg Refinance
- Saint Petersburg Mortgage Rates
