Skip main navigation
Off market
  • Price Unknown

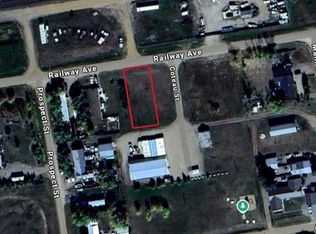
    301 Assiniboia Ave, Belle Plaine, SK S0G 0G0

    5beds
    3baths
    2,976sqft
    Single Family Residence
    Built in 1976
    0.28 Acres Lot
    $-- Zestimate®
    C$--/sqft
    C$2,974 Estimated rent

    Home value

    Not available

    Estimated sales range

    Not available

    Not available

    Loading
    Loading...

    Owner options

    List your home for rent

    C$2,974/mo

    Rent Zestimate®

    Find your next renter with Zillow Rental Manager. Plus, with online applications, you can quickly screen prospective tenants – for free.

    Learn more

    C$2,974/mo

    Rent Zestimate®

    Refinance and save

    Refinancing to a lower rate could help reduce your monthly payments and save thousands over the life of the loan.

    See today's rates

    Explore your selling options

    Work with a Zillow partner agent

    Leverage their expertise and Zillow's premium Showcase listings to get your home seen by more buyers.

    Get started

    List with your own agent

    Get your home in front of millions of buyers by listing it on Zillow.

    Learn how to do it

    Sell it yourself

    Take full control of how buyers see your home on Zillow by listing For Sale by Owner (FSBO).

    List your home

    What's special

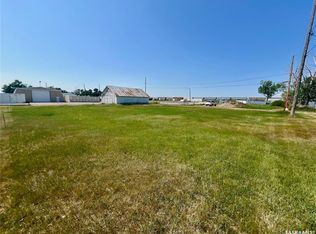
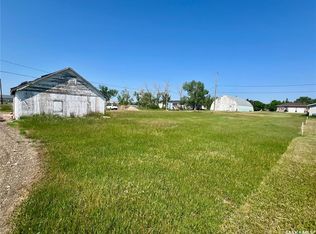
    Welcome to this unique building in the Village of Belle Plaine! Perfect revenue property as it's close to Mosaic Potash and great location for commuting to either Regina or Moose Jaw! Owner explains that part of this building was originally a hotel across the street from its present location and was built in 1976. In approximately 2003 they moved it across the street and built on the rest and updated it to as you presently see it today! Updates (APV) include the kitchen cupboards, bathrooms, flooring, windows and doors! It was converted into 3 suites for extra revenue, with the center suite having one bedroom while both the East and West suites boast large 2-bedroom suites, with open concept kitchen (both with spacious Oak cabinets), dining room and living room. The center suite and East suite don't list a living room as the kitchen, dining room and living room are one great room! The West suite has a more defined living room, and it also hosts the furnace and water heater and electrical panel in its oversized utility room which service all 3 suites. Each unit has its own laundry, lots of closet space throughout the suites with some rooms having double closets you can walk through from one side to the other! Fridge, stove, washer and dryer in each suite included! Each unit has a shed, and there is a double detached garage completing this one-of-a-kind package! Call today and book your showing for this unique property!

    This property is not currently displayed as for sale or rent on Zillow. This may be different from what's on other websites or public sources.

    Zillow last checked:

    Source: Century 21 Canada,MLS®#: SK001672MLS Logo

    Facts & features

    Interior

    Bedrooms & bathrooms
    • Bedrooms: 5
    • Bathrooms: 3
    Heating
    • Has Heating (Unspecified Type)
    Features
    • Basement: yes
    Interior area
    • Total structure area: 2,976
    • Total interior livable area: 2,976 sqft

    Property

    Parking
    • Parking features: 2 CAR DETACHED, 2 CAR DETACHED, 2 CAR DETACHED
    Lot
    • Size: 0.28 Acres

    Construction

    Type & style
    • Home type: SingleFamily
    • Property subtype: Single Family Residence
    Condition
    • Year built: 1976

    Community & HOA

    Location
    • Region: Belle Plaine

    Financial & listing details

    • Date on market: 4/4/2025
    • Lease term: Contact For Details

    Price history

    Price history is unavailable.

    Public tax history

    Tax history is unavailable.

    Neighborhood: S0G

    Nearby schools

    GreatSchools rating

    No schools nearby

    We couldn't find any schools near this home.