Charming and beautifully renovated 720 sq ft bungalow in the quiet community of Pense! This home offers a warm, inviting feel with thoughtful updates throughout, including a stylish kitchen with stainless steel appliances, modern finishes, and an open, functional layout. The cozy living space is highlighted by a feature brick wall and updated flooring, while the refreshed bathroom and bedrooms continue the home’s clean, contemporary look. Step outside and enjoy the fully landscaped yard, complete with raised garden beds, a spacious back and side deck, and plenty of room to relax or entertain. The home faces south, offering stunning prairie views and peaceful sunsets—with the occasional passing train adding to the small-town charm. Additional features include a durable black metal roof and a fantastic 24x22 heated detached garage, perfect for parking, storage, or a workshop. Updated plumbing including sewer line, updated electrical including panel, basement wall has been braced with concrete pony wall on all sides, metal fence posts have been installed (ready for buyer to add panels). A truly move-in ready home with character, updates, and outdoor space—small-town living at its best!
Active
C$249,900
108 Front Street N, Pense, SK S0G 3W0
2beds
1baths
720sqft
Single Family Residence
Built in 1952
6,917 Square Feet Lot
$-- Zestimate®
C$347/sqft
C$-- HOA
What's special
Warm inviting feelModern finishesOpen functional layoutCozy living spaceFeature brick wallUpdated flooringRefreshed bathroom
- 58 days
- 17
- 0
Zillow last checked:
Listing updated:
Listed by:
Brin Werrett,
Coldwell Banker Local Realty
Source: Saskatchewan REALTORS® Association,MLS®#: SK045940Originating MLS®#: Saskatchewan REALTORS Association
Facts & features
Interior
Bedrooms & bathrooms
- Bedrooms: 2
- Bathrooms: 1
Bedroom
- Description: Flooring: Plank,Vinyl
- Level: Main
- Dimensions: 8.50 x 9.80
Bedroom
- Description: Flooring: Plank,Vinyl
- Level: Main
- Dimensions: 9.00 x 9.00
Bathroom
- Description: Flooring: Tile
- Features: Four Piece Bathroom
- Level: Main
Dining room
- Description: Flooring: Plank,Vinyl
- Level: Main
- Dimensions: 10.00 x 9.00
Kitchen
- Description: Flooring: Plank,Vinyl
- Level: Main
- Dimensions: 10.00 x 8.40
Laundry
- Level: Basement
Living room
- Description: Flooring: Plank,Vinyl
- Level: Main
- Dimensions: 13.00 x 14.00
Utility room
- Level: Basement
Heating
- Forced Air, Natural Gas
Appliances
- Included: Gas Water Heater, Dryer, Dishwasher, Refrigerator, Stove, Washer
Features
- Basement: Block,Full,Unfinished,Sump Pump
Interior area
- Total interior livable area: 720 sqft
Property
Parking
- Total spaces: 2
- Parking features: Driveway, Detached, Two Car Garage, Gravel, Heated Garage, Garage Door Opener
- Garage spaces: 2
- Has uncovered spaces: Yes
- Details: Gravel Drive,
Features
- Patio & porch: Deck
- Fencing: Fenced
Lot
- Size: 6,917 Square Feet
- Features: Greenbelt, Near Park, Rectangular, Rectangular Lot, Back Yard, Garden, Trees
Construction
Type & style
- Home type: SingleFamily
- Architectural style: Bungalow
- Property subtype: Single Family Residence
Materials
- Masonry
- Foundation: Concrete Perimeter
- Roof: Metal
Condition
- Year built: 1952
Community & HOA
Location
- Region: Wolseley
Financial & listing details
- Price per square foot: C$347/sqft
- Annual tax amount: C$1,761
- Date on market: 8/18/2026
- Ownership: Freehold
Price history
| Date | Event | Price |
|---|---|---|
| 8/19/2026 | Listed for sale | C$249,900C$347/sqft |
Source: Saskatchewan REALTORS® Association #SK045940 Report a problem | ||
Public tax history
Tax history is unavailable.
Climate risks
Neighborhood: S0G
Nearby schools
GreatSchools rating
No schools nearby
We couldn't find any schools near this home.


Similar homes
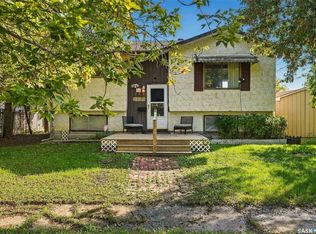
- C$249,9003 bd2 ba878 sqft1208 COLLEGE Avenue, Regina, SK S4P 1A9For Sale
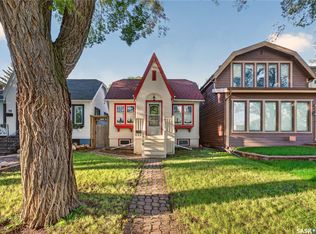 MLS ID #SK048784, Smriti K C, Royal LePage Next Level. Saskatchewan REALTORS® Association
 - C$254,9003 bd2 ba801 sqft1200 ATKINSON Street, Regina, SK S4N 3V6For Sale
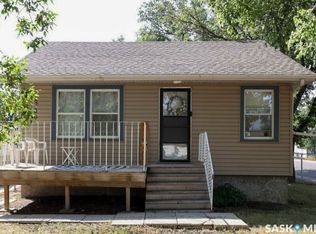 MLS ID #SK047051, Terry Hnatiuk, Sutton Group - Results Realty. Saskatchewan REALTORS® Association
 - C$275,0002 bd2 ba826 sqft3324 College Avenue, Regina, SK S4T 1W2For Sale
 MLS ID #SK045374, Alvin Pulga, Realtyone Real Estate Services Inc.. Saskatchewan REALTORS® Association
 - C$234,9002 bd2 ba724 sqft345 MCINTYRE Street, Regina, SK S4R 2L9For Sale
 MLS ID #SK047601, Jennifer Buckingham, Century 21 Dome Realty Inc.. Saskatchewan REALTORS® Association
