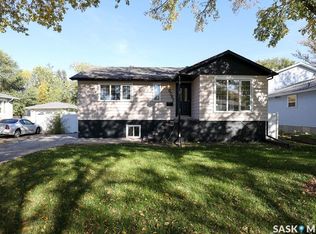
Located on a large lot with plenty of parking, this home features 4 bedrooms and two bathrooms. The seller was a mechanic with a thriving business run out of the oversized 3 car garage. This property offers the perfect opportunity for a car enthusiast or carpenter to settle in with plenty of space to work. The large backyard deck was rebuilt two years ago and leads directly into the kitchen and dining space. Perfect for quick access to your BBQ or Blackstone. The home itself has two spacious bedrooms on the main floor with a large 4 piece bathroom. The kitchen, living and dining room are all open to each other. Appliance stay with the home. The basement has concrete walls and a wood floor. The utility room has an open concept 2 piece washroom inside of it, but this could be separated if you so desire. The gas water heater is rented, but the furnace is newer and offers great value. This home does require some updating, but is at the perfect entry price for a motivated first home buyer or handyman. Please reach out today to your REALTOR ® to schedule your own private showing. The Town of Pense is located a short commute to both Regina (15 mins) & Moose Jaw (20 mins). Pense offers a K-8 school, preschool, busy rink, hotel & bar, gas station/convenience store, insurance agency, post office, & other amenities.
Active
C$220,000
315 Lewis Street, Pense, SK S0G 3W0
4beds
2baths
878sqft
Single Family Residence
Built in 1989
6,499 Square Feet Lot
$-- Zestimate®
C$251/sqft
C$-- HOA
What's special
- 20 days
- 45
- 0
Zillow last checked:
Listing updated:
Listed by:
Carmen Bechard,
RE/MAX Crown Real Estate
Source: Saskatchewan REALTORS® Association,MLS®#: SK049067Originating MLS®#: Saskatchewan REALTORS Association
Facts & features
Interior
Bedrooms & bathrooms
- Bedrooms: 4
- Bathrooms: 2
Primary bedroom
- Description: Flooring: Laminate
- Level: Main
- Dimensions: 11.90 x 11.30
Bedroom
- Description: Flooring: Laminate
- Level: Main
- Dimensions: 11.30 x 9.70
Bedroom
- Description: Flooring: Carpet
- Level: Basement
- Dimensions: 14.30 x 9.80
Bedroom
- Description: Flooring: Laminate
- Level: Basement
- Dimensions: 10.60 x 9.60
Bathroom
- Description: Flooring: Linoleum
- Features: Four Piece Bathroom
- Level: Main
- Dimensions: 7.40 x 9.70
Bathroom
- Description: Flooring: Linoleum
- Features: Two Piece Bathroom
- Level: Basement
Family room
- Description: Flooring: Carpet
- Level: Basement
- Dimensions: 17.20 x 12.70
Foyer
- Description: Flooring: Laminate
- Level: Main
- Dimensions: 6.40 x 4.00
Kitchen
- Description: Flooring: Laminate
- Features: Kitchen/Dining Combo
- Level: Main
- Dimensions: 13.20 x 13.80
Living room
- Description: Flooring: Laminate
- Level: Main
- Dimensions: 15.30 x 12.00
Utility room
- Description: Flooring: Carpet
- Level: Basement
Heating
- Forced Air, Natural Gas
Appliances
- Included: Gas Water Heater, Dryer, Freezer, Refrigerator, Stove, Washer
Features
- Window Treatments
- Windows: Window Treatments
- Basement: Full,Finished
- Has fireplace: No
Interior area
- Total interior livable area: 878 sqft
Property
Parking
- Total spaces: 8
- Parking features: Driveway, Detached, Three Car Garage, Gravel, Heated Garage, Other, Parking Space(s)
- Garage spaces: 3
- Has uncovered spaces: Yes
- Details: Gravel Drive, Other,
Features
- Patio & porch: Deck
Lot
- Size: 6,499 Square Feet
- Dimensions: 50.00 x 130.00
- Features: Back Yard, Front Yard, Trees
Details
- Additional structures: Shed(s)
Construction
Type & style
- Home type: SingleFamily
- Architectural style: Bi-Level
- Property subtype: Single Family Residence
Materials
- Stucco, Wood Frame
- Foundation: Concrete Perimeter
- Roof: Asphalt,Shingle
Condition
- Year built: 1989
Community & HOA
Location
- Region: Pense
Financial & listing details
- Price per square foot: C$251/sqft
- Annual tax amount: C$3,120
- Date on market: 9/21/2026
- Ownership: Freehold
Price history
| Date | Event | Price |
|---|---|---|
| 9/21/2026 | Listed for sale | C$220,000C$251/sqft |
Source: Saskatchewan REALTORS® Association #SK049067 Report a problem | ||
Public tax history
Tax history is unavailable.
Climate risks
Neighborhood: S0G
Nearby schools
GreatSchools rating
No schools nearby
We couldn't find any schools near this home.

Similar homes
- C$249,9002 bd1 ba720 sqft108 Front Street N, Pense, SK S0G 3W0For Sale
 MLS ID #SK045940, Brin Werrett, Coldwell Banker Local Realty. Saskatchewan REALTORS® Association
 - C$249,0004 bd2 ba1k sqft4816 8th Avenue, Regina, SK S4T 0V9For Sale
 MLS ID #SK050570, Terry Hnatiuk, Sutton Group - Results Realty. Saskatchewan REALTORS® Association
 - C$194,9003 bd1 ba1.1k sqft3719 Victoria Avenue, Regina, SK S4T 1M5For Sale
 MLS ID #SK050766, Gemma Nance, Coldwell Banker Local Realty. Saskatchewan REALTORS® Association
 - C$169,9004 bd2 ba960 sqft1607 Athol Street, Regina, SK S4T 3E2For Sale
 MLS ID #SK050563, Yash Kumar, Royal LePage Next Level. Saskatchewan REALTORS® Association
