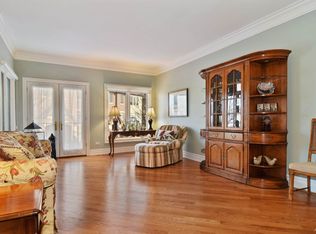
Sophisticated, Low-Maintenance Living in the Heart of Downtown St. Charles! Perfect for downsizers or busy professionals, this beautifully appointed three story, end-unit townhome, offers the ideal combination of luxury, convenience and low-maintenance living! Enjoy the ease of being steps away from the Fox River, NEW Whole Foods, restaurants, coffee shops, shopping and year round entertainment! Inside, this home features three bedrooms and two-and-a-half bathrooms, hardwood flooring, nine-foot ceilings, triple crown moldings, recessed lighting on dimmer switches, Bose speaker system, whole house fan, an abundance of natural light and river views! Beautiful kitchen with custom cabinetry, granite counters, walk in pantry and beverage fridge. The second level laundry room has a sink and built-in ironing board. The HVAC, roof, and water softener were all replaced in 2024. There are also a generous amount of storage closets, a built-in elevator shaft for future installation, while in the interim, utilizing the 4X4 space on all three levels as storage and a 19x8 balcony off of the family room! The home is wired for an alarm system and fire and sound proofed with thick cinder block construction between all units, ideal for working from home and enjoying your peaceful interior living quarters! The two car garage has metal storage shelving and a side access door. If you're looking to simplify without sacrificing style, space, or location, 301 Brownstone Dr. offers the perfect balance! Move in, settle down, and start living your best life in downtown St. Charles!
Closed
$775,000
301 Brownstone Dr, St Charles, IL 60174
3beds
2,900sqft
Townhouse, Single Family Residence
Built in 2004
-- sqft lot
$818,200 Zestimate®
$267/sqft
$3,495 Estimated rent
Home value
$818,200
$736,000 - $908,000
$3,495/mo
Zestimate® history
Owner options
List your home for rent
$3,495/mo
Rent Zestimate®
Find your next renter with Zillow Rental Manager. Plus, with online applications, you can quickly screen prospective tenants – for free.
$3,495/mo
Rent Zestimate®
Refinance and save
$6,140/mo
Est. payment
Refinancing to a lower rate could help reduce your monthly payments and save thousands over the life of the loan.
$6,140/mo
Est. payment
Explore your selling options
Work with a Zillow partner agent
Leverage their expertise and Zillow's premium Showcase listings to get your home seen by more buyers.
Get startedList with your own agent
Get your home in front of millions of buyers by listing it on Zillow.
Learn how to do itSell it yourself
Take full control of how buyers see your home on Zillow by listing For Sale by Owner (FSBO).
List your homeWhat's special
River viewsNine-foot ceilingsTriple crown moldingsBose speaker systemEnd-unit townhomeAbundance of natural lightCustom cabinetry
Zillow last checked:
Listing updated:
Listed by:
Gina Rizza 630-377-1771,
Coldwell Banker Realty
Bought with:
Meg Whitted
Baird & Warner Fox Valley - Geneva
Source: MRED as distributed by MLS GRID,MLS#: 12363368
Facts & features
Interior
Bedrooms & bathrooms
- Bedrooms: 3
- Bathrooms: 3
- Full bathrooms: 2
- 1/2 bathrooms: 1
Rooms
- Room types: Foyer, Recreation Room, Storage, Balcony/Porch/Lanai, Utility Room-Lower Level
Primary bedroom
- Features: Flooring (Hardwood), Window Treatments (Blinds), Bathroom (Full, Double Sink, Whirlpool & Sep Shwr)
- Level: Second
- Area: 345 Square Feet
- Dimensions: 23X15
Bedroom 2
- Features: Flooring (Hardwood), Window Treatments (Blinds)
- Level: Second
- Area: 130 Square Feet
- Dimensions: 13X10
Bedroom 3
- Features: Flooring (Hardwood), Window Treatments (Blinds)
- Level: Second
- Area: 130 Square Feet
- Dimensions: 13X10
Balcony porch lanai
- Features: Flooring (Other)
- Level: Main
- Area: 152 Square Feet
- Dimensions: 19X8
Dining room
- Features: Flooring (Hardwood), Window Treatments (Blinds)
- Level: Main
- Area: 176 Square Feet
- Dimensions: 16X11
Family room
- Features: Flooring (Hardwood), Window Treatments (Blinds)
- Level: Main
- Area: 345 Square Feet
- Dimensions: 23X15
Foyer
- Features: Flooring (Hardwood)
- Level: Main
- Area: 56 Square Feet
- Dimensions: 8X7
Kitchen
- Features: Kitchen (Eating Area-Breakfast Bar, Eating Area-Table Space, Island, Pantry-Walk-in, Custom Cabinetry, Granite Counters), Flooring (Hardwood), Window Treatments (Blinds)
- Level: Main
- Area: 299 Square Feet
- Dimensions: 23X13
Laundry
- Features: Flooring (Ceramic Tile)
- Level: Second
- Area: 42 Square Feet
- Dimensions: 07X06
Living room
- Features: Flooring (Hardwood), Window Treatments (Blinds)
- Level: Main
- Area: 154 Square Feet
- Dimensions: 14X11
Recreation room
- Features: Flooring (Carpet), Window Treatments (Blinds)
- Level: Lower
- Area: 320 Square Feet
- Dimensions: 20X16
Storage
- Features: Flooring (Travertine)
- Level: Lower
- Area: 30 Square Feet
- Dimensions: 6X5
Other
- Features: Flooring (Other)
- Level: Lower
- Area: 30 Square Feet
- Dimensions: 6X5
Heating
- Natural Gas, Forced Air
Cooling
- Central Air
Appliances
- Included: Range, Microwave, Dishwasher, Refrigerator, Disposal, Wine Refrigerator, Humidifier, Gas Water Heater
- Laundry: Upper Level, Gas Dryer Hookup, In Unit, Sink
Features
- Storage, Walk-In Closet(s), Bookcases, High Ceilings, Special Millwork, Granite Counters, Pantry
- Flooring: Hardwood
- Windows: Screens
- Basement: Finished,Daylight
- Number of fireplaces: 2
- Fireplace features: Gas Log, Gas Starter, Family Room, Master Bedroom
- Common walls with other units/homes: End Unit
Interior area
- Total structure area: 2,900
- Total interior livable area: 2,900 sqft
Property
Parking
- Total spaces: 2
- Parking features: Asphalt, Garage Door Opener, On Site, Garage Owned, Attached, Garage
- Attached garage spaces: 2
- Has uncovered spaces: Yes
Accessibility
- Accessibility features: No Disability Access
Features
- Exterior features: Balcony
- Has view: Yes
- View description: Water
- Has water view: Yes
- Water view: Water
Lot
- Features: Common Grounds, Corner Lot, Landscaped, Mature Trees
Details
- Additional structures: None
- Parcel number: 0934138010
- Special conditions: None
- Other equipment: Water-Softener Owned, Fan-Whole House, Sump Pump
Construction
Type & style
- Home type: Townhouse
- Property subtype: Townhouse, Single Family Residence
Materials
- Brick, Cedar
- Foundation: Concrete Perimeter
- Roof: Asphalt
Condition
- New construction: No
- Year built: 2004
Details
- Builder model: FIELDSTONE
Utilities & green energy
- Electric: Circuit Breakers, 200+ Amp Service
- Sewer: Public Sewer
- Water: Public
Community & HOA
Community
- Features: Park, Sidewalks, Street Lights
- Security: Security System, Fire Sprinkler System, Carbon Monoxide Detector(s)
- Subdivision: Brownstone At Riversedge
HOA
- Has HOA: Yes
- Amenities included: Trail(s)
- Services included: Insurance, Exterior Maintenance, Lawn Care, Snow Removal
- HOA fee: $500 monthly
Location
- Region: St Charles
Financial & listing details
- Price per square foot: $267/sqft
- Tax assessed value: $618,111
- Annual tax amount: $16,323
- Date on market: 6/6/2025
- Listing terms: Cash
- Ownership: Fee Simple w/ HO Assn.
Price history
| Date | Event | Price |
|---|---|---|
| 8/1/2025 | Sold | $775,000+3.3%$267/sqft |
Source:  MRED as distributed by MLS GRID #12363368 Report a problem MRED as distributed by MLS GRID #12363368 Report a problem | ||
| 6/23/2025 | Pending sale | $750,000$259/sqft |
Source: MRED as distributed by MLS GRID #12363368 Report a problem | ||
| 6/7/2025 | Contingent | $750,000$259/sqft |
Source: MRED as distributed by MLS GRID #12363368 Report a problem | ||
| 6/6/2025 | Listed for sale | $750,000+63%$259/sqft |
Source: MRED as distributed by MLS GRID #12363368 Report a problem | ||
| 11/13/2018 | Sold | $460,000-5.2%$159/sqft |
Source: MRED as distributed by MLS GRID #10002452 Report a problem | ||
| 10/23/2018 | Pending sale | $485,000$167/sqft |
Source: Baird & Warner #10002452 Report a problem | ||
| 9/26/2018 | Price change | $485,000-1%$167/sqft |
Source: Baird & Warner #10002452 Report a problem | ||
| 8/20/2018 | Price change | $490,000-2%$169/sqft |
Source: Baird & Warner #10002452 Report a problem | ||
| 8/7/2018 | Price change | $500,000-4.8%$172/sqft |
Source: Baird & Warner #10002452 Report a problem | ||
| 7/18/2018 | Listed for sale | $525,000+21%$181/sqft |
Source: Baird & Warner #10002452 Report a problem | ||
| 10/2/2015 | Sold | $434,000-5.7%$150/sqft |
Source: Public Record Report a problem | ||
| 4/25/2015 | Listed for sale | $460,000+12.6%$159/sqft |
Source: Weichert Realtors - Kingsland Properties Report a problem | ||
| 11/8/2011 | Sold | $408,500-12.5%$141/sqft |
Source: Public Record Report a problem | ||
| 1/30/2011 | Listing removed | $467,000$161/sqft |
Source: NCI #07565555 Report a problem | ||
| 9/19/2010 | Price change | $467,000-5.7%$161/sqft |
Source: NCI #07565555 Report a problem | ||
| 7/20/2010 | Price change | $495,000-5.7%$171/sqft |
Source: NCI #07565555 Report a problem | ||
| 6/29/2010 | Listed for sale | $525,000+16.7%$181/sqft |
Source: NCI #07565555 Report a problem | ||
| 12/16/2008 | Sold | $450,000-27.7%$155/sqft |
Source: Public Record Report a problem | ||
| 7/16/2008 | Sold | $622,500+17.1%$215/sqft |
Source: Public Record Report a problem | ||
| 8/30/2004 | Sold | $531,500$183/sqft |
Source: Public Record Report a problem | ||
Public tax history
| Year | Property taxes | Tax assessment |
|---|---|---|
| 2024 | $16,979 +4% | $206,037 +11.7% |
| 2023 | $16,323 -0.1% | $184,406 +1.2% |
| 2022 | $16,333 +3.9% | $182,149 +4.9% |
| 2021 | $15,723 +1.1% | $173,624 +1.9% |
| 2020 | $15,556 +1.8% | $170,386 +2% |
| 2019 | $15,287 +4.9% | $167,012 +1.5% |
| 2018 | $14,577 +2.7% | $164,536 +3.5% |
| 2017 | $14,189 -7.8% | $158,911 +3.6% |
| 2016 | $15,387 | $153,329 +6.9% |
| 2015 | -- | $143,399 +4.7% |
| 2014 | -- | $136,970 +1.6% |
| 2013 | -- | $134,837 -1% |
| 2012 | -- | $136,240 -3.4% |
| 2011 | -- | $141,042 -21.1% |
| 2010 | -- | $178,745 -6.6% |
| 2009 | -- | $191,310 +14.6% |
| 2008 | -- | $166,943 -5.5% |
| 2007 | -- | $176,708 +5% |
| 2006 | -- | $168,285 -7% |
| 2005 | -- | $180,969 +198.2% |
| 2004 | -- | $60,684 |
Find assessor info on the county website
Neighborhood: Downtown St. Charles
Nearby homes
- $606,7003 bd3 ba3k sqft301 Brownstone Dr, Campton Hills, IL 60174Off Market

- $754,5003 bd2 ba2.4k sqft311 Brownstone Dr, St Charles, IL 60174Off Market
- $1,299,0004 bd3 ba3.2k sqft321 Brownstone Dr, St Charles, IL 60174For Sale

- $688,6003 bd2 ba3.1k sqft321 Brownstone Dr, Campton Hills, IL 60174Off Market
- $832,5004 bd4 ba3.3k sqft331 Brownstone Dr, St Charles, IL 60174Sold
- $765,6004 bd4 ba2.4k sqft341 Brownstone Dr, St Charles, IL 60174Off Market
- $--2 bd2 ba1.5k sqft450 S 1st St UNIT 405, Saint Charles, IL 60174Off Market
- $425,0002 bd2 ba1.5k sqft350 S 1st St UNIT 402, St Charles, IL 60174Sold
Nearby schools
GreatSchools rating
- 8/10Munhall Elementary SchoolGrades: K-5Distance: 1.1 mi
- 7/10Thompson Middle SchoolGrades: 6-8Distance: 0.5 mi
- 7/10St Charles East High SchoolGrades: 9-12Distance: 2.1 mi
Schools provided by the listing agent
- Elementary: Davis Elementary School
- Middle: Thompson Middle School
- High: St Charles East High School
- District: 303
Source: MRED as distributed by MLS GRID. This data may not be complete. We recommend contacting the local school district to confirm school assignments for this home.
Get a cash offer in 3 minutes
Find out how much your home could sell for in as little as 3 minutes with a no-obligation cash offer.
Estimated market value
$818,200
Get a cash offer in 3 minutes
Find out how much your home could sell for in as little as 3 minutes with a no-obligation cash offer.
Estimated market value
$818,200
- Illinois
- Kane County
- Saint Charles
- 60174
- Downtown St. Charles
- 301 Brownstone Dr
Nearby cities
Nearby neighborhoods
Nearby zip codes
Other Saint Charles Topics
