Skip main navigation
Closed
  • $832,500

    331 Brownstone Dr, St Charles, IL 60174

    4beds
    3,321sqft
    Townhouse, Single Family Residence
    Built in 2005
    1,254 Square Feet Lot
    $920,400 Zestimate®
    $251/sqft
    $3,832 Estimated rent

    Home value

    $920,400

    $865,000 - $976,000

    $3,832/mo

    Zestimate® history
    Loading
    Loading...

    Owner options

    List your home for rent

    $3,832/mo

    Rent Zestimate®

    Find your next renter with Zillow Rental Manager. Plus, with online applications, you can quickly screen prospective tenants – for free.

    Learn more

    $3,832/mo

    Rent Zestimate®

    Refinance and save

    $5,486/mo

    Est. payment

    Refinancing to a lower rate could help reduce your monthly payments and save thousands over the life of the loan.

    See today's rates

    $5,486/mo

    Est. payment

    Explore your selling options

    Work with a Zillow partner agent

    Leverage their expertise and Zillow's premium Showcase listings to get your home seen by more buyers.

    Get started

    List with your own agent

    Get your home in front of millions of buyers by listing it on Zillow.

    Learn how to do it

    Sell it yourself

    Take full control of how buyers see your home on Zillow by listing For Sale by Owner (FSBO).

    List your home

    What's special

    Luxury livingFox riverExpansive master suiteSpacious islandRestoration hardwareVibrant array of amenitiesCoffee shops
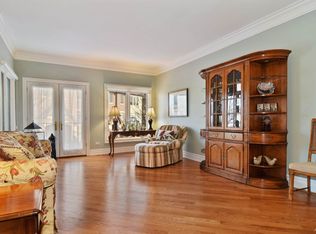
    This remarkable Brownstone has been meticulously maintained and has been recently renovated, showcasing high-end finishes that radiate elegance. The focal point of this residence is the stunning, recently remodeled chef's kitchen, boasting custom cabinetry, Wolf and Sub-Zero appliances, and a spacious island, making it an ideal space for entertaining guests. Throughout the home, you'll find luxurious features such as 9-foot ceilings, pristine hardwood floors, and updated light fixtures from Restoration Hardware, complemented by an abundance of recessed lighting. The expansive master suite provides a tranquil escape, complete with a sitting area and a recently remodeled bathroom. This home also offers modern conveniences including new HVAC and water heater installed in 2020, as well as whole-home sound wiring. Nestled in an ideal location, this home is just steps away from a vibrant array of amenities, including restaurants, coffee shops, wine bars, and entertainment options. Enjoy easy access to walking and biking paths, the Fox River, and more, making it the perfect blend of luxury living and urban convenience.

    Zillow last checked:

    Listing updated:

    Listed by:

    Cory Jones 630-400-9009,

    eXp Realty - St. Charles

    Bought with:

    Patricia LaDeur

    Berkshire Hathaway HomeServices Starck Real Estate

    Source: MRED as distributed by MLS GRID,MLS#: 11998495MLS Logo

    Facts & features

    Interior

    Bedrooms & bathrooms
    • Bedrooms: 4
    • Bathrooms: 4
    • Full bathrooms: 3
    • 1/2 bathrooms: 1
    Rooms
    • Room types: Foyer
    Primary bedroom
    • Features: Flooring (Carpet), Bathroom (Full)
    • Level: Second
    • Area: 294 Square Feet
    • Dimensions: 14X21
    Bedroom 2
    • Features: Flooring (Carpet)
    • Level: Second
    • Area: 140 Square Feet
    • Dimensions: 14X10
    Bedroom 3
    • Features: Flooring (Carpet)
    • Level: Second
    • Area: 130 Square Feet
    • Dimensions: 13X10
    Bedroom 4
    • Features: Flooring (Vinyl)
    • Level: Basement
    • Area: 224 Square Feet
    • Dimensions: 14X16
    Dining room
    • Features: Flooring (Hardwood)
    • Level: Main
    • Area: 374 Square Feet
    • Dimensions: 17X22
    Family room
    • Features: Flooring (Hardwood)
    • Level: Main
    • Area: 220 Square Feet
    • Dimensions: 22X10
    Foyer
    • Features: Flooring (Hardwood)
    • Level: Main
    • Area: 54 Square Feet
    • Dimensions: 6X9
    Kitchen
    • Features: Kitchen (Island), Flooring (Hardwood)
    • Level: Main
    • Area: 264 Square Feet
    • Dimensions: 22X12
    Laundry
    • Features: Flooring (Vinyl)
    • Level: Basement
    • Area: 48 Square Feet
    • Dimensions: 6X8
    Living room
    • Features: Flooring (Hardwood)
    • Level: Main
    • Area: 182 Square Feet
    • Dimensions: 14X13
    Heating
    • Natural Gas
    Cooling
    • Central Air
    Appliances
    • Included: Range, Microwave, Dishwasher, High End Refrigerator, Washer, Dryer, Disposal, Trash Compactor, Range Hood, Water Purifier, Water Softener, Humidifier
    Features
    • Flooring: Hardwood
    • Basement: Finished,Walk-Out Access
    • Number of fireplaces: 1
    • Fireplace features: Gas Log, Family Room
    Interior area
    • Total structure area: 3,321
    • Total interior livable area: 3,321 sqft

    Property

    Parking
    • Total spaces: 2
    • Parking features: Brick Driveway, Garage Door Opener, On Site, Garage Owned, Attached, Garage
    • Attached garage spaces: 2
    • Has uncovered spaces: Yes
    Accessibility
    • Accessibility features: No Disability Access
    Features
    • Patio & porch: Deck, Porch
    Lot
    • Size: 1,254 Square Feet
    • Dimensions: 22X57
    Details
    • Parcel number: 0934138008
    • Special conditions: None
    • Other equipment: Water-Softener Owned, Ceiling Fan(s), Sump Pump

    Construction

    Type & style
    • Home type: Townhouse
    • Property subtype: Townhouse, Single Family Residence
    Materials
    • Brick
    • Foundation: Concrete Perimeter
    • Roof: Asphalt
    Condition
    • New construction: No
    • Year built: 2005

    Utilities & green energy

    • Electric: 200+ Amp Service
    • Sewer: Public Sewer
    • Water: Public

    Community & HOA

    Community
    • Security: Carbon Monoxide Detector(s)
    • Subdivision: Brownstone At Riversedge
    HOA
    • Has HOA: Yes
    • Services included: Insurance, Exterior Maintenance, Lawn Care, Snow Removal
    • HOA fee: $475 monthly
    Location
    • Region: St Charles

    Financial & listing details

    • Price per square foot: $251/sqft
    • Tax assessed value: $649,614
    • Annual tax amount: $14,380
    • Date on market: 3/7/2024
    • Listing terms: Conventional
    • Ownership: Fee Simple w/ HO Assn.

    Price history

    DateEventPrice
    4/15/2024Sold$832,500-2%$251/sqft
    Source: MRED as distributed by MLS GRID #11998495 Report a problem
    3/9/2024Contingent$849,900$256/sqft
    Source: MRED as distributed by MLS GRID #11998495 Report a problem
    3/7/2024Listed for sale$849,900$256/sqft
    Source: MRED as distributed by MLS GRID #11998495 Report a problem
    3/3/2024Listing removed--
    Source: MRED as distributed by MLS GRID #11935519 Report a problem
    2/21/2024Price change$849,900-4.5%$256/sqft
    Source: MRED as distributed by MLS GRID #11935519 Report a problem
    11/28/2023Listed for sale$889,900+245.5%$268/sqft
    Source: MRED as distributed by MLS GRID #11935519 Report a problem
    3/31/2016Sold$257,550-33.8%$78/sqft
    Source: Agent Provided Report a problem
    8/27/2004Sold$389,000$117/sqft
    Source: Public Record Report a problem

    Public tax history

    YearProperty taxesTax assessment
    2024$15,480 +8.6%$216,538 +16.4%
    2023$14,250 -0.9%$186,047 +1.1%
    2022$14,380 +4%$184,100 +4.9%
    2021$13,823 +1%$175,484 +1.9%
    2020$13,679 +1.8%$172,212 +2%
    2019$13,437 +1%$168,802 +1.5%
    2018$13,297 +2.6%$166,313 +3.5%
    2017$12,956 -8.5%$160,627 +3.6%
    2016$14,158 $154,985 +6.9%
    2015-- $144,919 +4.7%
    2014-- $138,399 +1.6%
    2013-- $136,231 +2.2%
    2012-- $133,320 -6.4%
    2011-- $142,499 -21.1%
    2010-- $180,715 -6.6%
    2009-- $193,451 +14%
    2008-- $169,699 +14%
    2007-- $148,806 +4.8%
    2006-- $141,947 +3.8%
    2005-- $136,712 +196.7%
    2004-- $46,078
    Find assessor info on the county website

    Neighborhood: Downtown St. Charles

    Nearby schools

    GreatSchools rating
    Schools provided by the listing agent
    • Elementary: Davis Richmond Elementary School
    • Middle: Thompson Middle School
    • High: St Charles East High School
    • District: 303

    Source: MRED as distributed by MLS GRID. This data may not be complete. We recommend contacting the local school district to confirm school assignments for this home.

    Get a cash offer in 3 minutes
    Find out how much your home could sell for in as little as 3 minutes with a no-obligation cash offer.
    Estimated market value
    $920,400
    Get a cash offer in 3 minutes
    Find out how much your home could sell for in as little as 3 minutes with a no-obligation cash offer.
    Estimated market value
    $920,400