Luxury Brownstone Living in the Heart of Downtown St. Charles. Welcome to one of downtown St. Charles' most exceptional luxury brownstones. Offering over 3,200 square feet, 4 bedrooms, and 2.1 baths, this extraordinary residence combines timeless architecture, sophisticated design, and state-of-the-art technology in one of the city's most coveted walkable locations. Designed for those who appreciate uncompromising quality, every space has been thoughtfully curated with premium finishes throughout. The chef's kitchen is a masterpiece featuring Wolf, Sub-Zero, and Miele appliances, complemented by integrated wine, ice, and refrigerated produce drawers for effortless entertaining. Elegant Restoration Hardware lighting enhances every room, while engineered hardwood flooring flows throughout the home, creating warmth and continuity. The primary suite is a true sanctuary, featuring a spa-inspired ensuite bath with heated Carrara marble floors, a luxurious steam shower, bidet, custom-designed finishes, and premium fixtures that rival those of a luxury resort. Technology is seamlessly integrated with an enterprise-grade Ubiquiti whole-home mesh Wi-Fi system, built-in Sonos audio, smart lighting, automated window treatments where needed, and custom premium wood blinds throughout. Custom closet systems maximize both beauty and functionality, delivering exceptional organization in every space. The oversized attached garage is finished as an extension of the home with an epoxy-coated floor, custom built-in cabinetry, and a retractable screen system, creating a versatile space ideal for entertaining, fitness, hobbies, or enjoying the outdoors throughout much of the year. Step outside and experience one of the most walkable lifestyles in the western suburbs. Whole Foods Market is approximately 150 feet away, while Arcedium Coffeehouse, where coffee is roasted fresh daily, is just steps from your front door. Award-winning restaurants, craft breweries, boutique shopping, live entertainment, the Fox River, parks, and year-round festivals are all within walking distance. Luxury. Convenience. Technology. Lifestyle. This is a rare opportunity to own one of downtown St. Charles' premier residences-where every detail has been elevated and every convenience is just outside your door.
New
$1,299,000
321 Brownstone Dr, St Charles, IL 60174
4beds
3,234sqft
:
Get pre-qualified$9,405/mo
Townhouse, Single Family Residence
Built in 2004
-- sqft lot
$1,229,900 Zestimate®
$402/sqft
$500/mo HOA
What's special
Premium finishes throughoutSophisticated designTimeless architecturePrimary suiteCustom closet systemsSmart lightingState-of-the-art technology
- 1 day |
- 366 |
- 22 |
Zillow last checked:
Listing updated:
Listed by:
Kari Kohler 630-673-4586,
Coldwell Banker Realty,
Sam Kohler 331-575-7457,
Coldwell Banker Realty
Source: MRED as distributed by MLS GRID,MLS#: 12709916
Facts & features
Interior
Bedrooms & bathrooms
- Bedrooms: 4
- Bathrooms: 3
- Full bathrooms: 2
- 1/2 bathrooms: 1
Rooms
- Room types: Loft
Primary bedroom
- Features: Flooring (Engineered Hardwood), Window Treatments (Blinds), Bathroom (Full, Double Sink, Shower Only)
- Level: Second
- Area: 273 Square Feet
- Dimensions: 21X13
Bedroom 2
- Features: Flooring (Engineered Hardwood), Window Treatments (Blinds)
- Level: Second
- Area: 150 Square Feet
- Dimensions: 15X10
Bedroom 3
- Features: Flooring (Engineered Hardwood), Window Treatments (Blinds)
- Level: Second
- Area: 160 Square Feet
- Dimensions: 16X10
Bedroom 4
- Features: Flooring (Engineered Hardwood), Window Treatments (Blinds)
- Level: Basement
- Area: 561 Square Feet
- Dimensions: 33X17
Dining room
- Features: Flooring (Engineered Hardwood), Window Treatments (Blinds)
- Level: Main
- Area: 264 Square Feet
- Dimensions: 24X11
Family room
- Features: Flooring (Engineered Hardwood), Window Treatments (Blinds)
- Level: Main
- Area: 416 Square Feet
- Dimensions: 26X16
Kitchen
- Features: Kitchen (Island, Pantry), Flooring (Engineered Hardwood)
- Level: Main
- Area: 261 Square Feet
- Dimensions: 29X9
Loft
- Features: Flooring (Engineered Hardwood)
- Level: Second
- Area: 130 Square Feet
- Dimensions: 13X10
Heating
- Forced Air
Cooling
- Central Air
Appliances
- Included: Double Oven, Range, Microwave, Dishwasher, Refrigerator, Washer, Dryer, Wine Refrigerator, Humidifier
- Laundry: Upper Level, In Unit
Features
- Built-in Features, Walk-In Closet(s)
- Windows: Drapes, Blinds
- Basement: Finished,Full,Daylight
- Number of fireplaces: 1
- Fireplace features: Dining Room
Interior area
- Total structure area: 3,234
- Total interior livable area: 3,234 sqft
- Finished area below ground: 607
Property
Parking
- Total spaces: 2
- Parking features: Yes, Garage Owned, Attached, Garage
- Attached garage spaces: 2
Accessibility
- Accessibility features: No Disability Access
Features
- Exterior features: Balcony
Lot
- Dimensions: 82.9 X 11 X 11.1 X 84.7 X 22
Details
- Additional structures: None
- Parcel number: 0934138006
- Special conditions: None
- Other equipment: Water-Softener Owned, Ceiling Fan(s), Air Purifier
Construction
Type & style
- Home type: Townhouse
- Property subtype: Townhouse, Single Family Residence
Materials
- Brick
- Foundation: Concrete Perimeter
- Roof: Asphalt
Condition
- New construction: No
- Year built: 2004
Utilities & green energy
- Sewer: Public Sewer
- Water: Public
Community & HOA
Community
- Features: Sidewalks
- Security: Carbon Monoxide Detector(s)
- Subdivision: Brownstone At Riversedge
HOA
- Has HOA: Yes
- Amenities included: Ceiling Fan
- Services included: Insurance, Snow Removal
- HOA fee: $500 monthly
Location
- Region: St Charles
Financial & listing details
- Price per square foot: $402/sqft
- Tax assessed value: $643,257
- Annual tax amount: $16,320
- Date on market: 7/22/2026
- Ownership: Fee Simple w/ HO Assn.
Estimated market value
$1,229,900
$1.17M - $1.29M
$3,244/mo
Price history
| Date | Event | Price |
|---|---|---|
| 7/22/2026 | Listed for sale | $1,299,000+44.4%$402/sqft |
Source:  MRED as distributed by MLS GRID #12709916 Report a problem MRED as distributed by MLS GRID #12709916 Report a problem | ||
| 6/23/2023 | Sold | $899,500$278/sqft |
Source: MRED as distributed by MLS GRID #11682706 Report a problem | ||
| 6/11/2023 | Listing removed | -- |
Source: MRED as distributed by MLS GRID #11682706 Report a problem | ||
| 4/4/2023 | Contingent | $899,500$278/sqft |
Source: MRED as distributed by MLS GRID #11682706 Report a problem | ||
| 3/14/2023 | Price change | $899,500-3.2%$278/sqft |
Source: MRED as distributed by MLS GRID #11682706 Report a problem | ||
| 2/3/2023 | Price change | $929,500-4.7%$287/sqft |
Source: MRED as distributed by MLS GRID #11682706 Report a problem | ||
| 1/9/2023 | Listed for sale | $975,000+88.4%$301/sqft |
Source: MRED as distributed by MLS GRID #11682706 Report a problem | ||
| 6/25/2021 | Sold | $517,500-2.3%$160/sqft |
Source: MRED as distributed by MLS GRID #11054905 Report a problem | ||
| 5/27/2021 | Pending sale | $529,500$164/sqft |
Source:  RE/MAX International #11054905 Report a problem RE/MAX International #11054905 Report a problem | ||
| 5/13/2021 | Price change | $529,500-0.9%$164/sqft |
Source: RE/MAX International #11054905 Report a problem | ||
| 4/15/2021 | Listed for sale | $534,500+28.8%$165/sqft |
Source: RE/MAX International #11054905 Report a problem | ||
| 5/24/2016 | Sold | $415,000-4.6%$128/sqft |
Source: Public Record Report a problem | ||
| 3/25/2016 | Price change | $434,900-3.4%$134/sqft |
Source: RE/MAX Great American North #09149504 Report a problem | ||
| 12/16/2015 | Listed for sale | $450,000$139/sqft |
Source: RE/MAX Great American North #09149504 Report a problem | ||
| 12/2/2015 | Pending sale | $450,000$139/sqft |
Source: RE/MAX Great American North #09149504 Report a problem | ||
| 12/1/2015 | Listed for sale | $450,000$139/sqft |
Source: RE/MAX Great American North #09149504 Report a problem | ||
| 11/17/2015 | Pending sale | $450,000$139/sqft |
Source: RE/MAX Great American North #09149504 Report a problem | ||
| 8/28/2015 | Listed for sale | $450,000-2.2%$139/sqft |
Source: RE/MAX Great American North #09149504 Report a problem | ||
| 7/10/2015 | Listing removed | $459,900$142/sqft |
Source: Coldwell Banker Residential Brokerage - St Charles #08845939 Report a problem | ||
| 2/25/2015 | Listed for sale | $459,900+36.5%$142/sqft |
Source: Coldwell Banker Residential #08845939 Report a problem | ||
| 6/15/2012 | Sold | $337,000-4.8%$104/sqft |
Source: Public Record Report a problem | ||
| 4/7/2012 | Price change | $354,000-4.1%$109/sqft |
Source: RE/MAX All Pro #07893651 Report a problem | ||
| 3/9/2012 | Price change | $369,000-1.6%$114/sqft |
Source: RE/MAX All Pro #07893651 Report a problem | ||
| 1/19/2012 | Price change | $375,000-1.1%$116/sqft |
Source: RE/MAX All Pro #07893651 Report a problem | ||
| 11/5/2011 | Listed for sale | $379,000-3.8%$117/sqft |
Source: RE/MAX All Pro #07893651 Report a problem | ||
| 7/21/2004 | Sold | $394,000$122/sqft |
Source: Public Record Report a problem | ||
Public tax history
| Year | Property taxes | Tax assessment |
|---|---|---|
| 2024 | $15,917 +3.6% | $214,419 +11.7% |
| 2023 | $15,359 +4.5% | $191,908 +5.5% |
| 2022 | $14,693 +7.6% | $181,981 +4.9% |
| 2021 | $13,658 +1% | $173,464 +1.9% |
| 2020 | $13,516 +1.8% | $170,229 +2% |
| 2019 | $13,276 +1.1% | $166,858 +1.5% |
| 2018 | $13,137 +2.6% | $164,382 +3.5% |
| 2017 | $12,800 -8.5% | $158,762 +3.6% |
| 2016 | $13,994 | $153,186 +6.9% |
| 2015 | -- | $143,268 +4.7% |
| 2014 | -- | $136,847 +1.6% |
| 2013 | -- | $134,717 -0.7% |
| 2012 | -- | $135,619 -3.8% |
| 2011 | -- | $140,916 -21.1% |
| 2010 | -- | $178,575 -6.6% |
| 2009 | -- | $191,127 +14.5% |
| 2008 | -- | $166,860 +14% |
| 2007 | -- | $146,315 +4.8% |
| 2006 | -- | $139,596 +3.8% |
| 2005 | -- | $134,486 +157.8% |
| 2004 | -- | $52,175 |
Find assessor info on the county website
Monthly payment
Est. payment
Payment breakdown
Explore the cost of this home by adjusting the details. Changes won't be saved.Climate risks
Neighborhood: Downtown St. Charles
Nearby schools
GreatSchools rating
- 8/10Munhall Elementary SchoolGrades: K-5Distance: 1.1 mi
- 7/10Thompson Middle SchoolGrades: 6-8Distance: 0.5 mi
- 7/10St Charles East High SchoolGrades: 9-12Distance: 2.1 mi
Schools provided by the listing agent
- District: 303
Source: MRED as distributed by MLS GRID. This data may not be complete. We recommend contacting the local school district to confirm school assignments for this home.
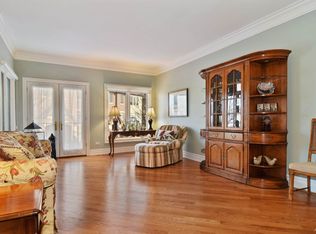
- $672,3003 bd2 ba3.1k sqft321 Brownstone Dr, Campton Hills, IL 60174Off Market
- $754,5003 bd2 ba2.4k sqft311 Brownstone Dr, St Charles, IL 60174Off Market
- $832,5004 bd4 ba3.3k sqft331 Brownstone Dr, St Charles, IL 60174Sold

- $775,0003 bd3 ba2.9k sqft301 Brownstone Dr, St Charles, IL 60174Sold
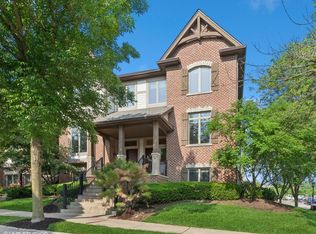
- $606,7003 bd3 ba3k sqft301 Brownstone Dr, Campton Hills, IL 60174Off Market
- $768,5004 bd4 ba2.4k sqft341 Brownstone Dr, St Charles, IL 60174Off Market
- $811,1003 bd4 ba2.8k sqft351 Brownstone Dr, St Charles, IL 60174Off Market
- $716,0003 bd4 ba2.8k sqft351 Brownstone Dr #351, St Charles, IL 60174Off Market
A local agent can set up tours, give advice and negotiate with sellers.
A local lender can help you make sure your offer is ready when you are.
Similar homes
- $700,0004 bd3 ba3.5k sqft601 Marion Ave, St Charles, IL 60174New
 MLS ID #12712050, Rudy Johnson, Keller Williams Inspire. MRED as distributed by MLS GRID
 - $1,300,0004 bd4 ba2.7k sqft1009 S 9th Ave, St Charles, IL 60174Active
 MLS ID #12661351, Michael LaFido, LPT Realty. MRED as distributed by MLS GRID
 - $750,0006 bd4 ba3.1k sqft1002 Stonehedge Rd, Saint Charles, IL 60174Active
 MLS ID #12681641, Anne Cordogan Ward, RE/MAX All Pro - St Charles. MRED as distributed by MLS GRID
 - $1,340,0003 bd4 ba3k sqft39W944 Deer Run Dr, St Charles, IL 60175New
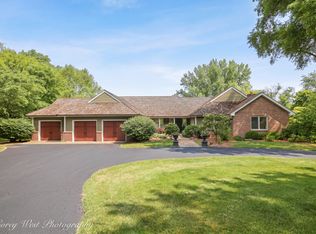 MLS ID #12711049, Kelly Schmidt, SFR, Coldwell Banker Realty. MRED as distributed by MLS GRID
 - $1,299,0004 bd5 ba3.3k sqft3818 Grand View Ct, Saint Charles, IL 60175Price ChangeMLS ID #12583332, Vadym Zakharuk, eXp Realty. MRED as distributed by MLS GRID
- $1,499,9993 bd2 ba2k sqft10 W Illinois St #4B, St. Charles, IL 60174ActiveMLS ID #12653937, Cory Jones, eXp Realty - St. Charles. MRED as distributed by MLS GRID
- $1,150,0003 bd4 ba3.6k sqft1240 Willowgate Ln, Saint Charles, IL 60174ActiveMLS ID #12694179, Cory Jones, eXp Realty - St. Charles. MRED as distributed by MLS GRID
- $724,9004 bd3 ba3.1k sqft501 Pin Oak Ct, St Charles, IL 60174ActiveMLS ID #12703099, Matthew Kombrink, GRI,SFR, One Source Realty. MRED as distributed by MLS GRID
- $850,0004 bd4 ba3.3k sqft226 Grant Ave, Geneva, IL 60134NewMLS ID #12707601, Dawn Recchia, CNC,SFR, @properties Christie's International Real Estate. MRED as distributed by MLS GRID
- $1,100,0005 bd5 ba4.1k sqft3N956 Walt Whitman Rd, St Charles, IL 60175NewMLS ID #12710397, Jeffrey Jordan, RE/MAX All Pro - St Charles. MRED as distributed by MLS GRID
- $789,9005 bd3 ba2.6k sqft307 Illinois Ave, St Charles, IL 60174ActiveMLS ID #12649359, Chris Wallace, @properties Christie's International Real Estate. MRED as distributed by MLS GRID
- $1,200,0004 bd4 ba3.3k sqft921 Ray St, Geneva, IL 60134ActiveMLS ID #12707345, Ginny Sylvester, Berkshire Hathaway HomeServices Starck Real Estate. MRED as distributed by MLS GRID
- $1,149,0004 bd3 ba3.6k sqft724 S Batavia Ave, Geneva, IL 60134ActiveMLS ID #12642919, Marzena Castillo, Baird & Warner Fox Valley - Geneva. MRED as distributed by MLS GRID
- $950,0004 bd4 ba4.2k sqft37W305 Crane Rd, Saint Charles, IL 60175ActiveMLS ID #12657160, Grant Montgomery, Coldwell Banker Realty. MRED as distributed by MLS GRID
- $1,190,0004 bd3 ba3.6k sqft1301 S Batavia Ave, Geneva, IL 60134ActiveMLS ID #12667186, Lynn Purcell, Baird & Warner Fox Valley - Geneva. MRED as distributed by MLS GRID
- $719,8504 bd3 ba3.1k sqft37W384 Ronsu Ln, St Charles, IL 60175ActiveMLS ID #12704342, Sarah Leonard, E-PRO, Legacy Properties, A Sarah Leonard Company, LLC. MRED as distributed by MLS GRID
- $720,0004 bd4 ba3.7k sqft34W624 Courier Ave, St Charles, IL 60174ActiveMLS ID #12701073, Jessica Tumpane, RE/MAX Plaza. MRED as distributed by MLS GRID
- $725,0005 bd3 ba3k sqft940 Hodge Ln, Batavia, IL 60510NewMLS ID #12711677, Cindy Pierce, CSC,SFR, Baird & Warner. MRED as distributed by MLS GRID
- $699,0003 bd3 ba2.4k sqft36W186 River Grange Rd, St Charles, IL 60175ActiveMLS ID #12705742, Joyce Fedele, @properties Christie's International Real Estate. MRED as distributed by MLS GRID
- $1,549,0004 bd3 ba3.8k sqft6N056 Surrey Rd, Wayne, IL 60184ActiveMLS ID #12661611, Paige Spencer, Jameson Sotheby's International Realty. MRED as distributed by MLS GRID
