Welcome to The Victorian Fox, a beautifully restored and highly recognizable historic property in the heart of downtown St. Charles. Once home to the Caldwell family, owners of the longtime local staple Caldwell Meat Market, this iconic residence blends rich local history with modern comfort and investment potential. Currently operating as a proven and successful short term rental, The Victorian Fox offers a rare opportunity for seasoned investors or those looking to enter the STR market with an established brand already in place. The property comfortably sleeps up to 12 guests and has become a sought after destination for wedding weekends, bridal showers, family gatherings, dinner parties, cocktail events, and more. Meticulously restored in partnership with a local architect, builder, and the historic preservation committee, the home showcases timeless character alongside thoughtful updates. Improvements include a rebuilt architecturally relevant front porch, restored original woodwork and shingles, new LP siding, updated exterior doors, SPACEPAK air conditioning system, custom gas fireplace, updated appliances, restored hardwood floors, and more. The third floor attic bedroom features vaulted ceilings and new carpeting. A detached flex space adds even more versatility and can easily function as a private office, workout studio, art studio, speakeasy, creative space, or whatever fits your vision. The professionally designed space features heated floors, radiant heat, air conditioning, and endless possibilities. Located just steps from downtown St. Charles favorites including Pollyanna Brewery, the Arcada Theatre, shopping, dining, and the anticipated Whole Foods development, this property delivers unmatched visibility and walkability. The home can also be sold fully furnished with future bookings in place, allowing for immediate income potential and a seamless transition for new ownership. Whether you're looking for a one of a kind residence, an income producing investment, or both, The Victorian Fox is truly a rare offering.
Active
$789,900
307 Illinois Ave, St Charles, IL 60174
5beds
2,654sqft
:
Get pre-qualified$5,514/mo
Single Family Residence
Built in 1905
5,000 Square Feet Lot
$-- Zestimate®
$298/sqft
$-- HOA
What's special
Custom gas fireplaceRestored original woodworkRestored hardwood floorsNew lp sidingSpacepak air conditioning systemUpdated exterior doorsNew carpeting
- 29 days |
- 1,760 |
- 84 |
Zillow last checked:
Listing updated:
Listed by:
Chris Wallace 847-207-7087,
@properties Christie's International Real Estate
Source: MRED as distributed by MLS GRID,MLS#: 12649359
Facts & features
Interior
Bedrooms & bathrooms
- Bedrooms: 5
- Bathrooms: 3
- Full bathrooms: 2
- 1/2 bathrooms: 1
Rooms
- Room types: Bedroom 5, Office, Foyer
Primary bedroom
- Features: Flooring (Carpet), Window Treatments (Blinds), Bathroom (Full)
- Level: Second
- Area: 154 Square Feet
- Dimensions: 14X11
Bedroom 2
- Features: Flooring (Carpet), Window Treatments (Blinds)
- Level: Second
- Area: 165 Square Feet
- Dimensions: 15X11
Bedroom 3
- Features: Flooring (Carpet), Window Treatments (Blinds)
- Level: Second
- Area: 143 Square Feet
- Dimensions: 13X11
Bedroom 4
- Features: Flooring (Carpet), Window Treatments (Blinds)
- Level: Second
- Area: 117 Square Feet
- Dimensions: 13X9
Bedroom 5
- Features: Flooring (Carpet), Window Treatments (Blinds)
- Level: Third
- Area: 216 Square Feet
- Dimensions: 18X12
Dining room
- Features: Flooring (Hardwood), Window Treatments (Blinds)
- Level: Main
- Area: 108 Square Feet
- Dimensions: 12X9
Foyer
- Features: Flooring (Hardwood)
- Level: Main
- Area: 168 Square Feet
- Dimensions: 14X12
Kitchen
- Features: Kitchen (Eating Area-Table Space), Flooring (Ceramic Tile), Window Treatments (Blinds)
- Level: Main
- Area: 176 Square Feet
- Dimensions: 16X11
Living room
- Features: Flooring (Hardwood), Window Treatments (Blinds)
- Level: Main
- Area: 330 Square Feet
- Dimensions: 30X11
Office
- Level: Main
- Area: 176 Square Feet
- Dimensions: 16X11
Heating
- Steam, Radiant Floor
Cooling
- Central Air, Small Duct High Velocity
Appliances
- Included: Range, Microwave, Dishwasher, Refrigerator, Disposal, Stainless Steel Appliance(s)
Features
- Cathedral Ceiling(s), Built-in Features
- Flooring: Hardwood
- Basement: Unfinished,Full
- Number of fireplaces: 1
- Fireplace features: Gas Log, Living Room
Interior area
- Total structure area: 0
- Total interior livable area: 2,654 sqft
Property
Parking
- Total spaces: 2
- Parking features: Concrete, Garage Door Opener, Yes, Garage Owned, Detached, Garage
- Garage spaces: 2
- Has uncovered spaces: Yes
Accessibility
- Accessibility features: No Disability Access
Features
- Stories: 3
- Patio & porch: Deck
- Has spa: Yes
- Spa features: Outdoor Hot Tub
Lot
- Size: 5,000 Square Feet
- Dimensions: 50 X 100
Details
- Parcel number: 0934202002
- Special conditions: None
- Other equipment: Water-Softener Owned, TV Antenna, Ceiling Fan(s)
Construction
Type & style
- Home type: SingleFamily
- Architectural style: Victorian
- Property subtype: Single Family Residence
Materials
- Aluminum Siding
- Roof: Asphalt
Condition
- New construction: No
- Year built: 1905
- Major remodel year: 2020
Utilities & green energy
- Sewer: Public Sewer
- Water: Public
Community & HOA
Community
- Features: Curbs, Sidewalks, Street Lights, Street Paved
- Security: Security System, Carbon Monoxide Detector(s)
HOA
- Services included: None
Location
- Region: St Charles
Financial & listing details
- Price per square foot: $298/sqft
- Tax assessed value: $430,785
- Annual tax amount: $10,779
- Date on market: 6/26/2026
- Ownership: Fee Simple
Estimated market value
Not available
Estimated sales range
Not available
Not available
Price history
| Date | Event | Price |
|---|---|---|
| 6/26/2026 | Listed for sale | $789,900+50.5%$298/sqft |
Source:  MRED as distributed by MLS GRID #12649359 Report a problem MRED as distributed by MLS GRID #12649359 Report a problem | ||
| 9/23/2024 | Listing removed | $525,000$198/sqft |
Source: MRED as distributed by MLS GRID #12097771 Report a problem | ||
| 7/24/2024 | Price change | $525,000-3.5%$198/sqft |
Source: MRED as distributed by MLS GRID #12097771 Report a problem | ||
| 6/29/2024 | Listed for sale | $544,000-0.9%$205/sqft |
Source: MRED as distributed by MLS GRID #12097771 Report a problem | ||
| 6/28/2024 | Listing removed | -- |
Source: MRED as distributed by MLS GRID #12065742 Report a problem | ||
| 6/20/2024 | Listed for sale | $549,000+121.4%$207/sqft |
Source: MRED as distributed by MLS GRID #12065742 Report a problem | ||
| 5/31/2012 | Sold | $248,000-8.1%$93/sqft |
Source: MRED as distributed by MLS GRID #08025091 Report a problem | ||
| 3/24/2012 | Listed for sale | $269,900+67.6%$102/sqft |
Source: Realty Executives Fox Valley #08025091 Report a problem | ||
| 11/14/2002 | Sold | $161,000+5.9%$61/sqft |
Source: Public Record Report a problem | ||
| 7/14/2000 | Sold | $152,000$57/sqft |
Source: Public Record Report a problem | ||
| 12/10/1998 | Sold | $152,000$57/sqft |
Source: Public Record Report a problem | ||
Public tax history
| Year | Property taxes | Tax assessment |
|---|---|---|
| 2024 | $9,851 +4.4% | $143,595 +11.7% |
| 2023 | $9,439 +4.4% | $128,520 +6.6% |
| 2022 | $9,043 +0.9% | $120,586 +4.1% |
| 2021 | $8,959 +1.6% | $115,849 +1.9% |
| 2020 | $8,814 +1.5% | $113,689 +1.7% |
| 2019 | $8,680 -3% | $111,751 -3.9% |
| 2018 | $8,952 +7.3% | $116,318 +7.8% |
| 2017 | $8,342 -9.4% | $107,863 +7% |
| 2016 | $9,211 | $100,835 +13.1% |
| 2015 | -- | $89,187 +8.1% |
| 2014 | -- | $82,518 -0.9% |
| 2013 | -- | $83,261 -12.4% |
| 2012 | -- | $95,099 -12.6% |
| 2011 | -- | $108,860 -9.3% |
| 2010 | -- | $120,070 -6.8% |
| 2009 | -- | $128,766 +5% |
| 2008 | -- | $122,652 +7.6% |
| 2007 | -- | $113,936 +25.6% |
| 2006 | -- | $90,736 +7.9% |
| 2005 | -- | $84,129 +5.5% |
| 2004 | -- | $79,767 +9.6% |
| 2003 | -- | $72,796 +9.5% |
| 2002 | -- | $66,486 +14.8% |
| 2001 | -- | $57,899 +6% |
| 2000 | -- | $54,604 |
Find assessor info on the county website
Monthly payment
Est. payment
Payment breakdown
Explore the cost of this home by adjusting the details. Changes won't be saved.Climate risks
Neighborhood: Downtown St. Charles
Nearby schools
GreatSchools rating
- 8/10Munhall Elementary SchoolGrades: K-5Distance: 1 mi
- 7/10Wredling Middle SchoolGrades: 6-8Distance: 2.1 mi
- 7/10St Charles East High SchoolGrades: 9-12Distance: 1.9 mi
Schools provided by the listing agent
- Elementary: Munhall Elementary School
- Middle: Wredling Middle School
- High: St Charles East High School
- District: 303
Source: MRED as distributed by MLS GRID. This data may not be complete. We recommend contacting the local school district to confirm school assignments for this home.
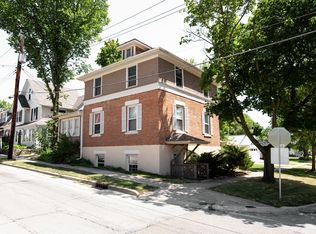
- $439,5004 bd1 ba2.5k sqft305 Illinois Ave, St Charles, IL 60174Off Market
- $363,0003 bd1 ba1.2k sqft313 Illinois Ave, Saint Charles, IL 60174Off Market
- $290,0001 bd2 ba-- sqft205 S 4th Ave, Saint Charles, IL 60174Sold

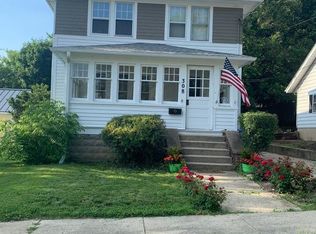
- $423,3004 bd2 ba1.8k sqft308 Indiana Ave, St Charles, IL 60174Off Market
- $366,3002 bd2 ba886 sqft218 S 3rd Ave, St Charles, IL 60174Off Market
- $472,3003 bd1 ba2.6k sqft215 S 4th Ave, St Charles, IL 60174Off Market
- $378,7002 bd1 ba1.2k sqft310 Illinois Ave, St Charles, IL 60174Off Market
- $398,0003 bd2 ba1.2k sqft308 Illinois Ave, St Charles, IL 60174Off Market
A local agent can set up tours, give advice and negotiate with sellers.
A local lender can help you make sure your offer is ready when you are.
Similar homes
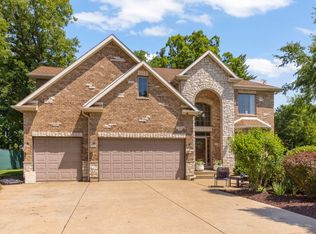
- $720,0004 bd4 ba3.7k sqft34W624 Courier Ave, St Charles, IL 60174Active
 MLS ID #12701073, Jessica Tumpane, RE/MAX Plaza. MRED as distributed by MLS GRID
 - $589,9005 bd3 ba2.9k sqft120 N Pine St, Geneva, IL 60134New
 MLS ID #12712541, Chris Wallace, @properties Christie's International Real Estate. MRED as distributed by MLS GRID
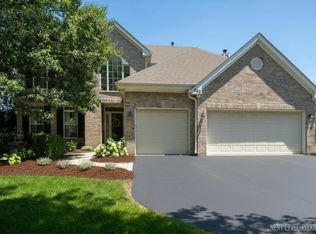
 - $725,0005 bd3 ba3k sqft940 Hodge Ln, Batavia, IL 60510New
 MLS ID #12711677, Cindy Pierce, CSC,SFR, Baird & Warner. MRED as distributed by MLS GRID
 - $719,8504 bd3 ba3.1k sqft37W384 Ronsu Ln, St Charles, IL 60175Active
 MLS ID #12704342, Sarah Leonard, E-PRO, Legacy Properties, A Sarah Leonard Company, LLC. MRED as distributed by MLS GRID
 - $973,0004 bd4 ba3.1k sqft1514 Fargo Blvd, Geneva, IL 60134NewMLS ID #12705931, Tamara O'Connor, CRS,GRI, Premier Living Properties. MRED as distributed by MLS GRID
- $530,0003 bd2 ba1.8k sqft42 N 13th Ave, St Charles, IL 60174Price ChangeMLS ID #12663234, Jim Bechtold, Baird & Warner Fox Valley - Geneva. MRED as distributed by MLS GRID
- $445,0003 bd5 ba2.3k sqft6N192 Weber Dr, Saint Charles, IL 60174ActiveMLS ID #12664157, Matthew Kombrink, GRI,SFR, One Source Realty. MRED as distributed by MLS GRID
- $775,0004 bd5 ba3.4k sqft40W612 Blue Lake Cir N, St Charles, IL 60175ActiveMLS ID #12702252, Ryan Sjostrom, Compass. MRED as distributed by MLS GRID
- $750,0003 bd5 ba2.2k sqft1660 J Pankow Dr, Geneva, IL 60134ActiveMLS ID #12669139, Chris Wallace, @properties Christie's International Real Estate. MRED as distributed by MLS GRID
- $610,0003 bd3 ba2.9k sqft36W927 Red Gate Rd, St Charles, IL 60175Price ChangeMLS ID #12656053, Debora McKay, Coldwell Banker Realty. MRED as distributed by MLS GRID
- $599,9904 bd3 ba3k sqft2N330 Swift Rd, Lombard, IL 60148NewMLS ID #12713672, Moin Haque, ABR,CNC,CSC,E-PRO,SFR,SRS, Coldwell Banker Realty. MRED as distributed by MLS GRID
- $640,0003 bd2 ba1.6k sqft1211 James St, Geneva, IL 60134ActiveMLS ID #12687991, Marzena Castillo, Baird & Warner Fox Valley - Geneva. MRED as distributed by MLS GRID
- $575,0004 bd2 ba2.9k sqft725 Buffalo Cir, Carol Stream, IL 60188NewMLS ID #12714693, Laura Thon, CSC,SRES, Berkshire Hathaway HomeServices Chicago. MRED as distributed by MLS GRID
- $725,0004 bd3 ba2.8k sqft2820 Fairhauser Ct, Naperville, IL 60564NewMLS ID #12713590, William Finfrock, Redfin Corporation. MRED as distributed by MLS GRID
- $725,0004 bd4 ba3.8k sqft430 Pheasant Hill Dr, North Aurora, IL 60542Re-activatedMLS ID #12700294, Jessica Bohm, Coldwell Banker Real Estate Group. MRED as distributed by MLS GRID
- $924,9004 bd3 ba3.5k sqft1196 Hobson Mill Dr, Naperville, IL 60540NewMLS ID #12714293, Mary Bremer, RE/MAX Suburban. MRED as distributed by MLS GRID
- $788,0003 bd3 ba3.3k sqft0N632 S Gables Blvd, Wheaton, IL 60187ActiveMLS ID #12619691, Donna Kosmas, HomeSmart Connect LLC. MRED as distributed by MLS GRID
- $769,9005 bd4 ba3.6k sqft23W531 Walnut St, Roselle, IL 60172ActiveMLS ID #12607378, Tim Binning, RE/MAX All Pro. MRED as distributed by MLS GRID
- $775,0004 bd3 ba2.4k sqft974 Merrimac Cir, Naperville, IL 60540ActiveMLS ID #12677750, Ginny Jackson, Baird & Warner. MRED as distributed by MLS GRID
- $689,9005 bd3 ba3k sqft910 Division St, Barrington, IL 60010NewMLS ID #12714134, Joan Burny, ABR,CRS, @properties Christie's International Real Estate. MRED as distributed by MLS GRID
