PERFECTLY POSITIONED in one of DOWNTOWN GENEVA'S most coveted locations, this impeccably updated residence blends timeless elegance with modern luxury. Custom plantation shutters, three gas fireplaces, and beautifully renovated baths showcase the exceptional quality found throughout. A grand foyer welcomes guests into the sophisticated living room anchored by a stunning fireplace, while the formal dining room provides an elegant setting for entertaining. Rich custom built-ins define the private library, and a main-level bedroom with a full bath offers ideal accommodations for guests, extended family, or a refined home office. The thoughtfully redesigned gourmet kitchen features custom cabinetry, stainless steel appliances, and exceptional craftsmanship. The heart of the home is the breathtaking four-season room, where a dramatic fireplace creates an inviting space to gather and enjoy every season! The primary suite is a true retreat, reimagined to include a spa-inspired bath with a soaking tup, oversized walk-in shower, expansive custom walk-in closet, and a private laundry area for everyday convenience. Two additional bedrooms share a beautifully updated bath, while generous storage throughout reflects the home's thoughtful design. The finished lower level offers remarkable versatility with a spacious recreation room, second kitchen, abundant storage, additional laundry hookups, and direct access to outside. Surrounded by mature landscaping, the backyard is designed for effortless outdoor living, featuring a spacious paver patio with a built-in grill for unforgettable gatherings. Just moments from Geneva's award-winning restaurants, boutique shopping, scenic riverwalk, Metra station, and highly acclaimed schools, this extraordinary home offers a rare opportunity to enjoy luxury living in one of the Fox Valley's most desirable neighborhoods!
Contingent
Price cut: $100K (8/7)
$1,100,000
921 Ray St, Geneva, IL 60134
4beds
3,355sqft
Single Family Residence
Built in 1966
-- sqft lot
$-- Zestimate®
$328/sqft
$-- HOA
What's special
Three gas fireplacesSurrounded by mature landscapingBeautifully renovated bathsPrivate laundry areaGenerous storage throughoutAbundant storageThoughtfully redesigned gourmet kitchen
- --
- 889
- views
- 38
- saves
Zillow last checked:
Listing updated:
Listed by:
Ginny Sylvester, ABR,e-PRO (630)232-0021,
Berkshire Hathaway HomeServices Starck Real Estate
Source: MRED as distributed by MLS GRID,MLS#: 12707345
Facts & features
Interior
Bedrooms & bathrooms
- Bedrooms: 4
- Bathrooms: 4
- Full bathrooms: 3
- 1/2 bathrooms: 1
Rooms
- Room types: Play Room, Kitchen, Heated Sun Room, Foyer, Walk In Closet
Primary bedroom
- Features: Flooring (Carpet), Window Treatments (Plantation Shutters), Bathroom (Full, Double Sink)
- Level: Second
- Area: 221 Square Feet
- Dimensions: 13X17
Bedroom 2
- Features: Flooring (Carpet), Window Treatments (Plantation Shutters)
- Level: Second
- Area: 240 Square Feet
- Dimensions: 15X16
Bedroom 3
- Features: Flooring (Carpet), Window Treatments (Plantation Shutters)
- Level: Second
- Area: 255 Square Feet
- Dimensions: 15X17
Bedroom 4
- Features: Flooring (Carpet), Window Treatments (Plantation Shutters)
- Level: Main
- Area: 156 Square Feet
- Dimensions: 12X13
Dining room
- Features: Flooring (Hardwood)
- Level: Main
- Area: 208 Square Feet
- Dimensions: 13X16
Family room
- Features: Flooring (Hardwood), Window Treatments (Plantation Shutters)
- Level: Main
- Area: 299 Square Feet
- Dimensions: 13X23
Foyer
- Level: Main
- Area: 192 Square Feet
- Dimensions: 12X16
Other
- Features: Flooring (Porcelain Tile)
- Level: Main
- Area: 240 Square Feet
- Dimensions: 12X20
Kitchen
- Features: Kitchen (Eating Area-Breakfast Bar, Eating Area-Table Space, Island, Pantry-Closet, Custom Cabinetry, Granite Counters), Flooring (Hardwood)
- Level: Main
- Area: 304 Square Feet
- Dimensions: 16X19
Kitchen 2nd
- Level: Basement
- Area: 486 Square Feet
- Dimensions: 18X27
Laundry
- Level: Second
- Area: 42 Square Feet
- Dimensions: 6X7
Living room
- Features: Flooring (Carpet), Window Treatments (Plantation Shutters)
- Level: Main
- Area: 330 Square Feet
- Dimensions: 15X22
Play room
- Level: Basement
- Area: 580 Square Feet
- Dimensions: 20X29
Walk in closet
- Level: Second
- Area: 208 Square Feet
- Dimensions: 13X16
Heating
- Natural Gas, Forced Air, Baseboard
Cooling
- Central Air
Appliances
- Included: Range, Microwave, Dishwasher, Refrigerator, Washer, Dryer, Disposal, Stainless Steel Appliance(s), Wine Refrigerator, Oven, Range Hood, Humidifier
- Laundry: Upper Level, Multiple Locations
Features
- 1st Floor Bedroom, 1st Floor Full Bath, Built-in Features, Walk-In Closet(s), Bookcases
- Flooring: Hardwood, Laminate
- Windows: Screens, Skylight(s)
- Basement: Finished,Exterior Entry,Full
- Attic: Unfinished
- Number of fireplaces: 3
- Fireplace features: Gas Log, Family Room, Living Room, Other
Interior area
- Total structure area: 4,331
- Total interior livable area: 3,355 sqft
- Finished area below ground: 976
Video & virtual tour
Property
Parking
- Total spaces: 2
- Parking features: Asphalt, Garage Door Opener, Yes, Garage Owned, Attached, Garage
- Attached garage spaces: 2
- Has uncovered spaces: Yes
Accessibility
- Accessibility features: No Disability Access
Features
- Stories: 1.5
- Patio & porch: Patio
Lot
- Dimensions: 100X196X100X296
- Features: Landscaped, Mature Trees
Details
- Additional structures: Shed(s)
- Parcel number: 1210303002
- Special conditions: None
- Other equipment: Ceiling Fan(s), Fan-Whole House, Sump Pump, Radon Mitigation System
Construction
Type & style
- Home type: SingleFamily
- Architectural style: Traditional
- Property subtype: Single Family Residence
Materials
- Cedar
- Foundation: Concrete Perimeter
- Roof: Asphalt
Condition
- New construction: No
- Year built: 1966
Utilities & green energy
- Electric: Circuit Breakers, 200+ Amp Service
- Sewer: Public Sewer
- Water: Public
Community & HOA
Community
- Features: Park, Curbs, Street Lights, Street Paved
- Security: Security System, Carbon Monoxide Detector(s)
HOA
- Services included: None
Location
- Region: Geneva
Financial & listing details
- Price per square foot: $328/sqft
- Tax assessed value: $642,639
- Annual tax amount: $14,316
- Date on market: 7/17/2026
- Ownership: Fee Simple
Estimated market value
Not available
Estimated sales range
Not available
Not available
Price history
| Date | Event | Price |
|---|---|---|
| 10/2/2026 | Contingent | $1,100,000$328/sqft |
Source: BHHS broker feed #12707345 Report a problem | ||
| 8/7/2026 | Price change | $1,100,000-8.3%$328/sqft |
Source: BHHS broker feed #12707345 Report a problem | ||
| 7/18/2026 | Listed for sale | $1,200,000+152.6%$358/sqft |
Source: BHHS broker feed #12707345 Report a problem | ||
| 6/26/2012 | Sold | $475,000-13.6%$142/sqft |
Source:  MRED as distributed by MLS GRID #07860106 Report a problem MRED as distributed by MLS GRID #07860106 Report a problem | ||
| 1/13/2012 | Listed for sale | $550,000-4.3%$164/sqft |
Source: Baird & Warner Real Estate #07860106 Report a problem | ||
| 6/18/2011 | Listed for sale | $575,000-4.2%$171/sqft |
Source: Baird & Warner - Fox Valley #07658753 Report a problem | ||
| 10/22/2010 | Listed for sale | $600,000$179/sqft |
Source: Baird & Warner - Fox Valley #07658753 Report a problem | ||
Public tax history
| Year | Property taxes | Tax assessment |
|---|---|---|
| 2025 | $14,316 +3.7% | $214,213 +8.5% |
| 2024 | $13,805 -15.5% | $197,431 -8.3% |
| 2023 | $16,347 +11.8% | $215,251 +15.6% |
| 2022 | $14,626 +3.1% | $186,170 +3.9% |
| 2021 | $14,190 +1.2% | $179,251 +1.6% |
| 2020 | $14,024 +0.3% | $176,515 +1.9% |
| 2019 | $13,983 +4.2% | $173,173 +3.8% |
| 2018 | $13,424 +1.2% | $166,910 +2.7% |
| 2017 | $13,267 -7.3% | $162,459 +1.4% |
| 2016 | $14,311 | $160,263 +5.2% |
| 2015 | -- | $152,370 |
| 2014 | -- | $152,370 |
| 2013 | -- | $152,370 -4.5% |
| 2012 | -- | $159,500 |
| 2011 | -- | $159,500 -7.3% |
| 2010 | -- | $172,076 -1.9% |
| 2009 | -- | $175,409 |
| 2008 | -- | $175,409 +4.7% |
| 2007 | -- | $167,567 +7% |
| 2006 | -- | $156,604 +7.3% |
| 2005 | -- | $145,895 +4.9% |
| 2004 | -- | $139,027 +5.9% |
| 2003 | -- | $131,306 +10% |
| 2002 | -- | $119,369 +6.4% |
| 2001 | -- | $112,168 +5.2% |
| 2000 | -- | $106,624 |
Find assessor info on the county website
Monthly payment
Est. payment
Payment breakdown
Explore the cost of this home by adjusting the details. Changes won't be saved.Climate risks
Neighborhood: 60134
Nearby schools
Schools provided by the listing agent
- Elementary: Western Avenue Elementary School
- Middle: Geneva Middle School
- High: Geneva Community High School
- District: 304
Source: MRED as distributed by MLS GRID. This data may not be complete. We recommend contacting the local school district to confirm school assignments for this home.
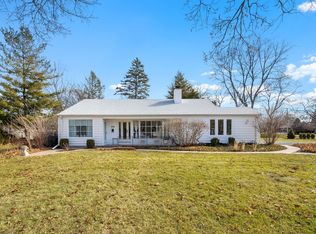
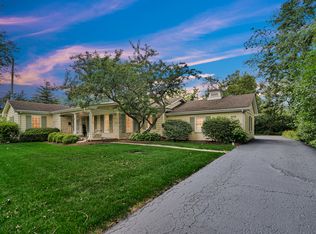
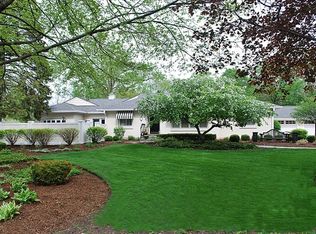
Similar homes
- $1,125,0004 bd3 ba3.6k sqft724 S Batavia Ave, Geneva, IL 60134Active
 MLS ID #12744536, Marzena Castillo, Baird & Warner Fox Valley-Geneva. MRED as distributed by MLS GRID
 - $899,0005 bd5 ba2.6k sqft508 South St, Geneva, IL 60134New
 MLS ID #12763451, Lucyna Wrucha, RENE, Jameson Sotheby's Intl Realty. MRED as distributed by MLS GRID
 - $1,500,0005 bd4 ba3.3k sqft735 Hawthorne Ln, Geneva, IL 60134New
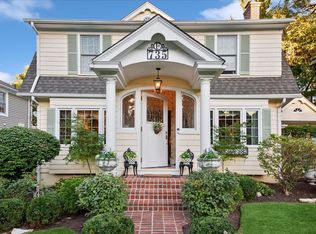 MLS ID #12774208, Marzena Castillo, Baird & Warner Fox Valley-Geneva. MRED as distributed by MLS GRID
 - $1,100,0004 bd4 ba2.9k sqft629 West Ln, Geneva, IL 60134Active
 MLS ID #12755202, Megan Reno, LHC,MRP,PSA,RENE,RLC, Baird & Warner Fox Valley-Geneva. MRED as distributed by MLS GRID
