Your lucky day! Back on the market due to buyer change of plans. Comfortable open concept 2 bed/2 full bath furnished condo with a KPW Silver warranty in place in the 55+ active adult gated community of Kings Point in Sun City Center. The living room, kitchen, and dining area are open and bright. Kitchen has plentiful cabinetry, center island with breakfast bar, pendant lighting, ceiling fan, sola-tube, dishwasher (2021), fridge, range, and microwave. Entertaining will be easy with the open concept to living and dining rooms! Living room has a mounted tv and surround sound, sola-tube, ceiling fan and a free-standing fireplace! The Florida room has built-in shelving, pendant lighting, ceiling fan and newer windows that are fitted with easy-close hurricane shutters. A rear screened porch with double doors can fit a grill AND the golf cart (included in the sale). A separate laundry room includes a storage area. Primary bedroom has a lighted ceiling fan and is spacious. Primary bath has been updated with solid surface counter, vanity, lighting and has a walk-in shower. The airy second bedroom has lighted ceiling fan and modern floor tile. Second bath is totally updated with a beautiful walk-in shower. Electric panels are up-to-date. Plumbing is CPVC. New roll down shade, aluminum framing and screening in front entry 2018. Hot water heater replaced in 2019. This condo is ready for YOU! Are you ready to live the active life you have always wanted??? Kings Point has multiple pools, two large clubhouses, restaurants, bistro, auditorium, sport courts (like pickleball), Club Link Golf course, activities and clubs galore! Shopping, banks, restaurants, houses of worship are all a golf cart drive away. By car, access award winning beaches, theater, theme parks, hiking, fishing, boating, and so much more! (Some personal items, wall decor, and a few furnishings are not included. Realtor: See attached list to share.)
Sold for $195,000
$195,000
301 CANTON COURT #83, SUN CITY CENTER, FL 33573
2beds
1,120sqft
Condominium
Built in 1976
-- sqft lot
$143,300 Zestimate®
$174/sqft
$1,679 Estimated rent
Home value
$143,300
$128,000 - $158,000
$1,679/mo
Zestimate® history
Owner options
List your home for rent
$1,679/mo
Rent Zestimate®
Find your next renter with Zillow Rental Manager. Plus, with online applications, you can quickly screen prospective tenants – for free.
$1,679/mo
Rent Zestimate®
Refinance and save
$2,076/mo
Est. payment
Refinancing to a lower rate could help reduce your monthly payments and save thousands over the life of the loan.
$2,076/mo
Est. payment
Explore your selling options
Work with a Zillow partner agent
Leverage their expertise and Zillow's premium Showcase listings to get your home seen by more buyers.
Get startedList with your own agent
Get your home in front of millions of buyers by listing it on Zillow.
Learn how to do itSell it yourself
Take full control of how buyers see your home on Zillow by listing For Sale by Owner (FSBO).
List your homeWhat's special
Zillow last checked:
Listing updated:
Listed by:
Karn Johnson 262-901-5276,
DALTON WADE INC 888-668-8283,
Steve Rybczynski,
DALTON WADE INC
Bought with:
Michelle Ritson, 3148501
ENGEL & VOLKERS CLERMONT
Source: Stellar MLS,MLS#: T3523754 Originating MLS: Pinellas Suncoast
Originating MLS: Pinellas Suncoast
Facts & features
Interior
Bedrooms & bathrooms
- Bedrooms: 2
- Bathrooms: 2
- Full bathrooms: 2
Rooms
- Room types: Florida Room
Primary bedroom
- Features: Ceiling Fan(s), Built-in Closet
- Level: First
Bedroom 2
- Features: Ceiling Fan(s), Built-in Closet
- Level: First
Bathroom 1
- Features: Shower No Tub
- Level: First
Bathroom 2
- Features: Shower No Tub
- Level: First
Dining room
- Level: First
Florida room
- Features: Built-In Shelving, Ceiling Fan(s)
- Level: First
Kitchen
- Features: Ceiling Fan(s), Kitchen Island
- Level: First
Laundry
- Level: First
Living room
- Features: Ceiling Fan(s)
- Level: First
Heating
- Central, Electric
Cooling
- Central Air
Appliances
- Included: Dishwasher, Dryer, Range, Refrigerator, Washer
- Laundry: Inside
Features
- Ceiling Fan(s), Kitchen/Family Room Combo, Open Floorplan, Primary Bedroom Main Floor, Thermostat
- Flooring: Carpet, Tile
- Windows: Low Emissivity Windows, Skylight(s)
- Has fireplace: Yes
- Fireplace features: Decorative, Electric, Free Standing
- Furnished: Yes
Interior area
- Total structure area: 1,288
- Total interior livable area: 1,120 sqft
Property
Parking
- Total spaces: 1
- Parking features: Assigned, Covered, Reserved
- Carport spaces: 1
Features
- Levels: One
- Stories: 1
- Patio & porch: Front Porch, Rear Porch, Screened
- Exterior features: Irrigation System
Lot
- Size: 960 Square Feet
- Features: Street Dead-End
Details
- Parcel number: U1232191X500000000083.0
- Zoning: PD
- Special conditions: None
Construction
Type & style
- Home type: Condo
- Property subtype: Condominium
Materials
- Block, Stucco
- Foundation: Block, Slab
- Roof: Shingle
Condition
- New construction: No
- Year built: 1976
Utilities & green energy
- Sewer: Public Sewer
- Water: Public
- Utilities for property: BB/HS Internet Available, Cable Connected, Electricity Connected, Phone Available, Public, Sewer Connected, Water Connected
Community & HOA
Community
- Features: Association Recreation - Owned, Buyer Approval Required, Clubhouse, Dog Park, Fitness Center, Gated Community - Guard, Golf Carts OK, Golf, Pool, Restaurant, Sidewalks, Special Community Restrictions
- Security: Gated Community
- Pet fee: $0 monthly
- Senior community: Yes
- Subdivision: CANTON COURT D CONDO
HOA
- Has HOA: No
- Amenities included: Cable TV, Clubhouse, Fitness Center, Gated, Golf Course, Maintenance, Optional Additional Fees, Pickleball Court(s), Pool, Recreation Facilities, Security, Shuffleboard Court, Spa/Hot Tub, Tennis Court(s), Vehicle Restrictions
- Services included: 24-Hour Guard, Cable TV, Common Area Taxes, Community Pool, Reserve Fund, Maintenance Structure, Maintenance Grounds, Manager, Pest Control, Pool Maintenance, Private Road, Recreational Facilities, Security, Sewer, Trash, Water
- HOA fee: $660 monthly
- HOA name: Stacey Taracek
- HOA phone: 813-296-7491
- Second HOA name: First Services
Location
- Region: Sun City Center
Financial & listing details
- Price per square foot: $174/sqft
- Tax assessed value: $116,984
- Annual tax amount: $28
- Date on market: 5/6/2024
- Cumulative days on market: 45 days
- Listing terms: Cash,Conventional
- Ownership: Condominium
- Total actual rent: 0
- Electric utility on property: Yes
- Road surface type: Paved, Asphalt
Price history
| Date | Event | Price |
|---|---|---|
| 8/23/2024 | Sold | $195,000-2.5%$174/sqft |
Source:  Stellar MLS #T3523754 Report a problem Stellar MLS #T3523754 Report a problem | ||
| 7/18/2024 | Pending sale | $199,900$178/sqft |
Source: Stellar MLS #T3523754 Report a problem | ||
| 6/10/2024 | Listed for sale | $199,900$178/sqft |
Source: Stellar MLS #T3523754 Report a problem | ||
| 5/14/2024 | Pending sale | $199,900$178/sqft |
Source: Stellar MLS #T3523754 Report a problem | ||
| 5/6/2024 | Listed for sale | $199,900-25.3%$178/sqft |
Source: Stellar MLS #T3523754 Report a problem | ||
| 12/31/2022 | Listing removed | -- |
Source:  RE/MAX International Report a problem RE/MAX International Report a problem | ||
| 7/1/2022 | Listed for sale | $267,500+143.2%$239/sqft |
Source: Stellar MLS #T3384753 Report a problem | ||
| 11/15/2005 | Sold | $110,000$98/sqft |
Source: Public Record Report a problem | ||
Public tax history
| Year | Property taxes | Tax assessment |
|---|---|---|
| 2025 | $2,164 +5043% | $116,984 +353.8% |
| 2024 | $42 +47.4% | $25,780 +3% |
| 2023 | $29 +6.2% | $25,029 +3% |
| 2022 | $27 +6.6% | $24,300 +3% |
| 2021 | $25 -64.7% | $23,592 +1.4% |
| 2020 | $71 | $23,266 +2.3% |
| 2019 | $71 | $22,743 +1.9% |
| 2018 | $71 +10.2% | $22,319 -53.3% |
| 2017 | $65 +4.9% | $47,831 +123.4% |
| 2016 | $62 +10.3% | $21,410 +0.7% |
| 2015 | $56 +18.7% | $21,261 +0.8% |
| 2014 | $47 | $21,092 +1.5% |
| 2013 | $47 +0.3% | $20,780 +1.7% |
| 2012 | $47 -20.8% | $20,433 +5.4% |
| 2011 | $59 -23.9% | $19,392 +1.5% |
| 2010 | $78 +2.8% | $19,105 +2.7% |
| 2009 | $76 -94% | $18,603 -68.6% |
| 2008 | $1,275 -27.5% | $59,169 -29.7% |
| 2007 | $1,759 -19.9% | $84,112 -12.9% |
| 2006 | $2,194 +51.8% | $96,525 +57.8% |
| 2005 | $1,446 | $61,156 +24.9% |
| 2004 | -- | $48,951 +5.5% |
| 2003 | -- | $46,408 +13.8% |
| 2002 | -- | $40,774 +0.8% |
| 2001 | -- | $40,435 |
| 2000 | $1,026 | $40,435 |
Find assessor info on the county website
Neighborhood: 33573
Nearby homes
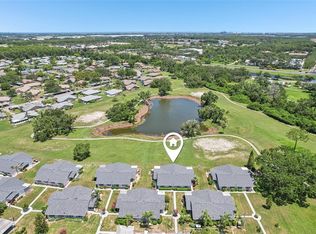
- $135,0002 bd2 ba960 sqft301 Canton Ct UNIT 77, Sun City Center, FL 33573Sold
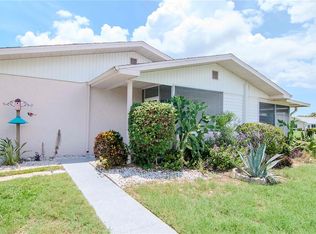
- $140,0002 bd2 ba1.1k sqft301 Canton Ct UNIT 95, Sun City Center, FL 33573Sold
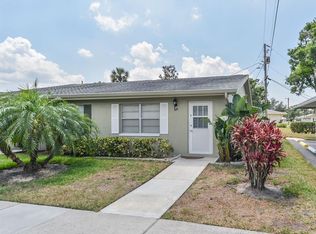
- $119,0001 bd2 ba800 sqft302 Canton Ct UNIT 50, Sun City Center, FL 33573Sold
- $87,0001 bd2 ba800 sqft302 Canton Ct UNIT 54, Sun City Center, FL 33573Sold

- $133,0002 bd2 ba960 sqft302 Canton Ct UNIT 57, Sun City Center, FL 33573Sold
- $119,9002 bd2 ba960 sqft302 Canton Ct UNIT 59, Sun City Center, FL 33573For Sale
- $1,4951 bd2 ba800 sqft302 Canton Ct UNIT 62, Sun City Center, FL 33573For Rent
- $125,0001 bd2 ba800 sqft302 Canton Ct UNIT 63, Sun City Center, FL 33573Sold
Nearby schools
GreatSchools rating
- 3/10Cypress Creek Elementary SchoolGrades: PK-5Distance: 2.2 mi
- 2/10Shields Middle SchoolGrades: 6-8Distance: 2.2 mi
- NALennard Adult & Community CenterGrades: Distance: 2.5 mi
Get a cash offer in 3 minutes
Find out how much your home could sell for in as little as 3 minutes with a no-obligation cash offer.
Estimated market value
$143,300
Get a cash offer in 3 minutes
Find out how much your home could sell for in as little as 3 minutes with a no-obligation cash offer.
Estimated market value
$143,300
- Florida
- Hillsborough County
- Sun City Center
- 33573
- 301 CANTON COURT Unit 83
Nearby cities
Nearby neighborhoods
Nearby zip codes
Other Sun City Center Topics
