Fabulous Custom-Built Home in Olde Vineyard! Offering over 3,500 sq. ft. of thoughtfully designed living space, this move-in ready 4-bedroom, 3.5-bath home features spacious rooms, abundant storage, two bay windows, a bright sunroom, and a large eat-in kitchen with an island. The main-level primary suite offers a large bay window and private bath. Upstairs, all bedrooms include walk-in closets and built-in desk areas. Two bedrooms feature private vanity areas connected by a shared bath, while the third bedroom enjoys its own private full bath. Additional highlights include a floored attic, side-entry 3-car garage with workshop space, blueberry bushes, and a desirable corner lot. Conveniently located with easy access to I-20 and the Natchez Trace Parkway and situated in the award-winning Clinton Public School District. Schedule your private showing today!
Active
Price cut: $10K (10/2)
$405,000
301 Concord Dr, Clinton, MS 39056
4beds
3,510sqft
Residential, Single Family Residence
Built in 1991
0.43 Acres Lot
$397,400 Zestimate®
$115/sqft
$8/mo HOA
What's special
Main-level primary suiteDesirable corner lotSpacious roomsAbundant storageTwo bay windowsBright sunroomBlueberry bushes
- 8 days
- 376
- 8
Likely to sell faster than
Zillow last checked:
Listing updated:
Listed by:
Piper Walters 601-259-1600,
Godfrey Realty Group 601-326-3333
Source: MLS United,MLS#: 4163647
Facts & features
Interior
Bedrooms & bathrooms
- Bedrooms: 4
- Bathrooms: 4
- Full bathrooms: 3
- 1/2 bathrooms: 1
Primary bedroom
- Level: Main
Heating
- Central, Natural Gas
Cooling
- Ceiling Fan(s), Central Air, Electric
Appliances
- Included: Dishwasher, Disposal, Electric Cooktop, Microwave
- Laundry: Lower Level
Features
- Bookcases, Built-in Features, Ceiling Fan(s), Crown Molding, Eat-in Kitchen, Entrance Foyer, Granite Counters, High Ceilings, Kitchen Island, Primary Downstairs, Recessed Lighting, Soaking Tub, Storage, Walk-In Closet(s)
- Flooring: Carpet, Ceramic Tile, Wood
- Windows: Bay Window(s), Blinds, Window Treatments
- Has fireplace: Yes
- Fireplace features: Gas Log
Interior area
- Total structure area: 3,510
- Total interior livable area: 3,510 sqft
Video & virtual tour
Property
Parking
- Total spaces: 3
- Parking features: Garage Door Opener, Garage Faces Side, Storage
- Garage spaces: 3
Features
- Levels: Two
- Stories: 2
- Patio & porch: Front Porch, Patio
- Exterior features: Rain Gutters
- Fencing: Partial,Wood
Lot
- Size: 0.43 Acres
- Features: Corner Lot
Details
- Additional structures: Storage, Workshop
- Parcel number: 28620167161
Construction
Type & style
- Home type: SingleFamily
- Architectural style: Traditional
- Property subtype: Residential, Single Family Residence
Materials
- Brick
- Foundation: Slab
- Roof: Asphalt
Condition
- Move In Ready
- New construction: No
- Year built: 1991
Utilities & green energy
- Sewer: Public Sewer
- Water: Public
- Utilities for property: Electricity Connected, Natural Gas Connected, Sewer Connected, Water Connected
Community & HOA
Community
- Features: Sidewalks, Street Lights
- Subdivision: Olde Vineyard
HOA
- Has HOA: Yes
- Services included: Maintenance Grounds
- HOA fee: $100 annually
Location
- Region: Clinton
Financial & listing details
- Price per square foot: $115/sqft
- Tax assessed value: $296,010
- Annual tax amount: $3,415
- Date on market: 9/25/2026
- Electric utility on property: Yes
Estimated market value
$397,400
$378,000 - $417,000
$3,057/mo
Price history
| Date | Event | Price |
|---|---|---|
| 10/2/2026 | Price change | $405,000-2.4%$115/sqft |
Source: MLS United #4163647 Report a problem | ||
| 9/25/2026 | Listed for sale | $415,000$118/sqft |
Source: MLS United #4163647 Report a problem | ||
Public tax history
| Year | Property taxes | Tax assessment |
|---|---|---|
| 2025 | $3,415 +3.8% | $29,601 +2.3% |
| 2024 | $3,290 +1% | $28,928 |
| 2023 | $3,257 | $28,928 |
| 2022 | -- | $28,928 |
| 2021 | -- | $28,928 +1.4% |
| 2020 | -- | $28,526 +0.9% |
| 2019 | -- | $28,282 |
| 2018 | -- | $28,282 |
| 2017 | $3,893 | $28,282 |
| 2016 | $3,893 | $28,282 +0.9% |
| 2015 | $3,893 +1.3% | $28,037 |
| 2014 | $3,843 | $28,037 |
| 2013 | -- | $28,037 |
| 2012 | -- | $28,037 +3.9% |
| 2011 | -- | $26,996 |
| 2010 | -- | $26,996 |
| 2009 | -- | $26,996 |
| 2008 | -- | $26,996 +8.6% |
| 2007 | -- | $24,859 |
| 2006 | -- | $24,859 |
| 2005 | -- | $24,859 +0% |
| 2004 | -- | $24,855 |
| 2003 | -- | $24,855 |
| 2002 | -- | $24,855 +20.5% |
| 2001 | -- | $20,634 |
| 2000 | -- | $20,634 |
Find assessor info on the county website
Monthly payment
Est. payment
Payment breakdown
Explore the cost of this home by adjusting the details. Changes won't be saved.Climate risks
Neighborhood: 39056
Nearby schools
Schools provided by the listing agent
- Elementary: Clinton Park Elm
- Middle: Clinton
- High: Clinton
Source: MLS United. This data may not be complete. We recommend contacting the local school district to confirm school assignments for this home.
Similar homes
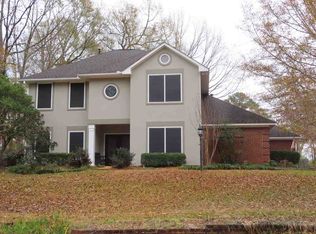
- $405,0005 bd5 ba3.9k sqft121 Countrywood Cir, Clinton, MS 39056For Sale
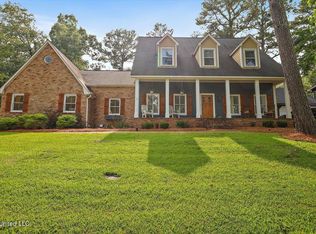 MLS ID #4144054, Jo Purvis, Purvis Realty Group, LLC. MLS United
 - $390,0004 bd4 ba2.6k sqft105 Santa Clara Dr, Clinton, MS 39056For Sale By Owner
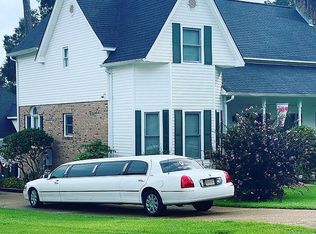
- $379,9005 bd3 ba2.8k sqft603 Trailwood Dr, Clinton, MS 39056For Sale
 MLS ID #4154188, Mindy Hall, Harper Homes Real Estate LLC. MLS United
 - $349,9993 bd2 ba2.5k sqft101 Ingle Nook, Clinton, MS 39056For Sale
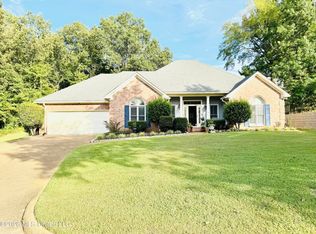 MLS ID #4159046, Jackie Wansley, Friday Realty, LLC. MLS United
