Skip main navigation
Off market
  • $772,800

    301 Corvus Cir, Media, PA 19063

    3beds
    2,880sqft
    SingleFamily
    Built in 2018
    1,800 Square Feet Lot
    $772,800 Zestimate®
    $268/sqft
    $4,186 Estimated rent

    Home value

    $772,800

    $734,000 - $811,000

    $4,186/mo

    Zestimate® history
    Loading
    Loading...

    Owner options

    List your home for rent

    $4,186/mo

    Rent Zestimate®

    Find your next renter with Zillow Rental Manager. Plus, with online applications, you can quickly screen prospective tenants – for free.

    Learn more

    $4,186/mo

    Rent Zestimate®

    Refinance and save

    $5,272/mo

    Est. payment

    Refinancing to a lower rate could help reduce your monthly payments and save thousands over the life of the loan.

    See today's rates

    $5,272/mo

    Est. payment

    Explore your selling options

    Work with a Zillow partner agent

    Leverage their expertise and Zillow's premium Showcase listings to get your home seen by more buyers.

    Get started

    List with your own agent

    Get your home in front of millions of buyers by listing it on Zillow.

    Learn how to do it

    Sell it yourself

    Take full control of how buyers see your home on Zillow by listing For Sale by Owner (FSBO).

    List your home

    What's special

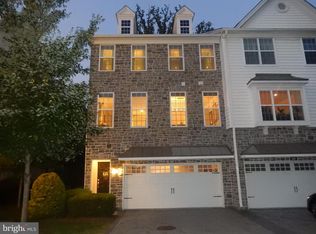
    Gorgeous, RARE, end unit townhome now available in the desirable Ravenscliff Community! Originally the model home, this Bradbury FOUR-level luxury townhome features three finished levels, plus an unfinished walkout basement with many designer interior upgrades throughout. As you tour this home you will see no stone was left un-turned. Four foot extension on ALL four levels off the rear of the home. First-level garage with interior access to a fully finished recreational room complete with dry bar/mini fridge, powder room, and deck makes the perfect space for entertaining! The second level offers a spacious living and dining combo area overlooking the grand two-story foyer front door entrance. The large open kitchen with spectacular 12-foot island includes upgraded cabinets, gorgeous granite countertops, stainless steel gourmet Kitchen Aid appliances, modern tile backsplash, and a butler pantry. Kitchen is adjacent to a family room and additional rear deck with remarkable private wooded views. The third level includes a show-stopping master bedroom with vaulted ceilings, two huge walk-in closets with upgraded organizer systems, and a sitting area overlooking the private wooded backyard area. Double doors lead you to the luxurious master bath with granite dual-sink vanity, private toilet area, and oversized glass shower with rain showerhead, shower seat, and sleek tile accents. Laundry and a full hall bath, are also conveniently located on the bedroom level, along with two additional spacious bedrooms. Upgraded 5 inch plank hand-scraped hardwood, built in speaker sound system, and upgraded recessed lighting are just a few of the many upgrades included in this home. Property backs up to a 32 Acre Watershed Preserve, so you will never have to worry about your view being compromised. Ravenscliff is conveniently located minutes from Rt. 1 & 476, downtown Media, and approximately 20 minutes to the airport. Low maintenance living at its finest. This amazing home is just waiting for you to call it your own! Showings start Monday 8/3. Schedule your appointment today!

    This property is off market, which means it's not currently listed for sale or rent on Zillow. This may be different from what's available on other websites or public sources.

    Facts & features

    Interior

    Bedrooms & bathrooms
    • Bedrooms: 3
    • Bathrooms: 4
    • Full bathrooms: 2
    • 1/2 bathrooms: 2
    Heating
    • Forced air
    Cooling
    • Central
    Appliances
    • Included: Dishwasher, Dryer, Garbage disposal, Washer
    Features
    • Kitchen Island, Recessed Lighting, Walk-In Closet(s), Dining Area, Soaking Tub, Crown Molding, Butlers Pantry, Wet/Dry Bar, Sprinkler System, Upgraded Countertops, Kitchen - Gourmet, Combination Kitchen/Living, Stall Shower, Tub Shower, Primary Bath(s)
    • Has fireplace: Yes
    Interior area
    • Total interior livable area: 2,880 sqft

    Property

    Parking
    • Total spaces: 4
    • Parking features: Garage - Attached
    Features
    • Exterior features: Other
    Lot
    • Size: 1,800 sqft
    Details
    • Parcel number: 25000463335
    • Special conditions: Standard

    Construction

    Type & style
    • Home type: SingleFamily
    • Architectural style: Traditional
    Condition
    • Year built: 2018

    Community & neighborhood

    Location
    • Region: Media
    • Municipality: MARPLE TWP

    Other

    Other facts
    • Appliances: Dishwasher, Disposal, Dryer, Washer, Cooktop, Oven - Wall, Stainless Steel Appliance(s), Water Heater - High-Efficiency, Energy Efficient Appliances
    • FireplaceYN: true
    • GarageYN: true
    • AttachedGarageYN: true
    • HeatingYN: true
    • CoolingYN: true
    • ConstructionMaterials: Frame, Masonry
    • StoriesTotal: 3
    • ArchitecturalStyle: Traditional
    • InteriorFeatures: Kitchen Island, Recessed Lighting, Walk-In Closet(s), Dining Area, Soaking Tub, Crown Molding, Butlers Pantry, Wet/Dry Bar, Sprinkler System, Upgraded Countertops, Kitchen - Gourmet, Combination Kitchen/Living, Stall Shower, Tub Shower, Primary Bath(s)
    • OpenParkingSpaces: 2
    • SpecialListingConditions: Standard
    • ParkingFeatures: Driveway, On Street, Attached Garage, Garage Door Opener, Private, Garage Faces Front, Inside Entrance
    • CoveredSpaces: 2
    • Cooling: Central Air
    • Heating: ENERGY STAR Qualified Equipment
    • StructureType: End of Row/Townhouse
    • MlsStatus: Pending
    • Municipality: MARPLE TWP
    • TaxAnnualAmount: 10700.0

    Price history

    DateEventPrice
    2/3/2021Sold$600,000-0.8%$208/sqft
    Source: Public Record Report a problem
    9/12/2020Pending sale$605,000$210/sqft
    Source: Keller Williams Real Estate - Media #PADE523778 Report a problem
    8/7/2020Price change$605,000-2.4%$210/sqft
    Source: Keller Williams Real Estate - Media #PADE523778 Report a problem
    7/31/2020Listed for sale$619,900-3.1%$215/sqft
    Source: Keller Williams Real Estate - Media #PADE523778 Report a problem
    11/5/2018Sold$640,000$222/sqft
    Source: Public Record Report a problem

    Public tax history

    YearProperty taxesTax assessment
    2025$10,020 +7.5%$539,600
    2024$9,325 +3.3%$539,600
    2023$9,029 +1.9%$539,600
    2022$8,858 $539,600
    2021$8,858 +336.2%$539,600 +45.1%
    2020$2,031 +16.3%$371,840 +505.5%
    2019$1,746 +1%$61,413
    2018$1,728 +412.7%$61,413
    2017$337 -7.1%$61,413 -5.2%
    2016$363 $64,770

    Find assessor info on the county website

    Neighborhood: 19063

    Nearby schools

    GreatSchools rating
    Schools provided by the listing agent
    • Elementary: LOOMIS
    • Middle: PAXON HOLLOW
    • High: MARPLE NEWTOWN
    • District: MARPLE NEWTOWN

    Source: The MLS. This data may not be complete. We recommend contacting the local school district to confirm school assignments for this home.

    Get a cash offer in 3 minutes
    Find out how much your home could sell for in as little as 3 minutes with a no-obligation cash offer.
    Estimated market value
    $772,800
    Get a cash offer in 3 minutes
    Find out how much your home could sell for in as little as 3 minutes with a no-obligation cash offer.
    Estimated market value
    $772,800