If your a buyer with vision and looking to challenge your home renovation skills take a look at this property who has hit on hard times looking to become the stately and well loved home it once was.Water damage occured this year from busted water pipes and major rehab is needed but the ability to add equity quickly is there. To schedule a showing contact your agent or call 570-337-0109 Jennifer Gee Adventure Realty
Pending
$130,000
301 Cypress St, Montoursville, PA 17754
3beds
1,788sqft
Single Family Residence
Built in 1972
10,018 Square Feet Lot
$-- Zestimate®
$73/sqft
$-- HOA
What's special
- 10 days |
- 943 |
- 30 |
Likely to sell faster than
Zillow last checked:
Listing updated:
Listed by:
Jennifer Gee,
Adventure Realty - Muncy 570-505-3957
Source: West Branch Valley AOR,MLS#: WB-104569
Facts & features
Interior
Bedrooms & bathrooms
- Bedrooms: 3
- Bathrooms: 2
- Full bathrooms: 1
- 1/2 bathrooms: 1
Rooms
- Room types: Heated Sunroom
Bedroom 1
- Level: Upper
- Area: 106.92
- Dimensions: 8.1 x 13.2
Bedroom 2
- Level: Upper
- Area: 168
- Dimensions: 12 x 14
Bedroom 3
- Level: Upper
- Area: 168
- Dimensions: 12 x 14
Bathroom
- Level: Main
- Area: 24
- Dimensions: 4 x 6
Bathroom
- Level: Upper
- Area: 66.96
- Dimensions: 7.2 x 9.3
Dining room
- Level: Main
- Area: 111.43
- Dimensions: 9.69 x 11.5
Kitchen
- Level: Main
- Area: 143
- Dimensions: 14.3 x 10
Laundry
- Level: Lower
- Area: 54.02
- Dimensions: 7.3 x 7.4
Living room
- Level: Main
- Area: 244.76
- Dimensions: 21.1 x 11.6
Sitting room
- Level: Main
- Area: 118.99
- Dimensions: 7.3 x 16.3
Sunroom
- Level: Main
- Area: 193.4
- Dimensions: 11.8 x 16.39
Heating
- Electric, Natural Gas, Baseboard, Hot Water
Cooling
- Central Air, See Remarks
Appliances
- Included: Electric, Refrigerator, Range, Garage Door Opener, Range Hood
Features
- Flooring: Carpet W/W, Wood, Laminate, Hardwood, Tile
- Windows: Original, New
- Basement: Partially Finished
- Has fireplace: Yes
- Fireplace features: Den
Interior area
- Total structure area: 1,788
- Total interior livable area: 1,788 sqft
- Finished area above ground: 1,788
- Finished area below ground: 0
Property
Parking
- Parking features: Garage - Attached
- Has attached garage: Yes
Features
- Levels: Two
- Has view: Yes
- View description: City/Skyline
- Waterfront features: None
Lot
- Size: 10,018 Square Feet
- Features: Level
- Topography: Level
Details
- Parcel number: 34+,007.0-0618.00-000+
- Zoning: residential
Construction
Type & style
- Home type: SingleFamily
- Architectural style: Tudor
- Property subtype: Single Family Residence
Materials
- Block, Masonite, Vinyl Siding
- Foundation: Block
- Roof: Shingle
Condition
- Year built: 1972
Utilities & green energy
- Electric: 200+ Amp Service
- Water: Public
Community & HOA
Community
- Subdivision: None
HOA
- Has HOA: No
Location
- Region: Montoursville
Financial & listing details
- Price per square foot: $73/sqft
- Tax assessed value: $141,970
- Annual tax amount: $4,200
- Date on market: 8/9/2026
- Listing terms: Cash,Conventional,Renovation Loan
Estimated market value
Not available
Estimated sales range
Not available
$1,556/mo
Price history
| Date | Event | Price |
|---|---|---|
| 8/10/2026 | Pending sale | $130,000$73/sqft |
Source: West Branch Valley AOR #WB-104569 Report a problem | ||
| 8/9/2026 | Listed for sale | $130,000-19.8%$73/sqft |
Source: West Branch Valley AOR #WB-104569 Report a problem | ||
| 7/21/2006 | Sold | $162,000$91/sqft |
Source: West Branch Valley AOR #WB-46332 Report a problem | ||
Public tax history
| Year | Property taxes | Tax assessment |
|---|---|---|
| 2025 | $3,908 | $141,970 |
| 2024 | $3,908 | $141,970 |
| 2023 | $3,908 | $141,970 |
| 2022 | $3,908 +3% | $141,970 |
| 2021 | $3,795 | $141,970 |
| 2020 | $3,795 +5.4% | $141,970 |
| 2018 | $3,599 +7.5% | $141,970 |
| 2017 | $3,348 +4.2% | $141,970 |
| 2016 | $3,211 | $141,970 |
| 2015 | $3,211 | $141,970 |
| 2014 | -- | $141,970 |
| 2013 | -- | $141,970 +0% |
| 2012 | -- | $141,965 |
| 2011 | -- | $141,965 |
| 2010 | -- | $141,965 |
| 2009 | -- | -- |
| 2008 | -- | $141,970 |
| 2007 | -- | $141,970 |
| 2006 | -- | $141,970 |
| 2005 | -- | $141,970 +81.5% |
| 2004 | -- | $78,240 +4.7% |
| 2003 | -- | $74,723 +1.1% |
| 2002 | -- | $73,920 |
| 2000 | -- | $73,920 |
Find assessor info on the county website
Monthly payment
Est. payment
Payment breakdown
Explore the cost of this home by adjusting the details. Changes won't be saved.Climate risks
Neighborhood: 17754
Getting around
45 / 100
Car-DependentNearby schools
GreatSchools rating
- 9/10Lyter El SchoolGrades: K-4Distance: 0.2 mi
- 6/10C E McCall Middle SchoolGrades: 5-8Distance: 0.4 mi
- 6/10Montoursville Area Senior High SchoolGrades: 9-12Distance: 0.4 mi
- $331,1004 bd2 ba2.3k sqft1009 Elm St, Montoursville, PA 17754Off Market
- $268,1003 bd2 ba1.2k sqft1071 Elm St, Montoursville, PA 17754Off Market
- $316,8003 bd2 ba1.7k sqft303 Cypress St, Montoursville, PA 17754Off Market
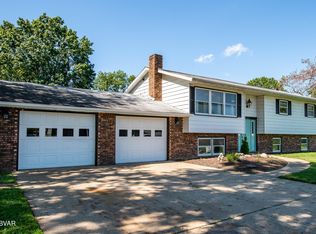
- $285,3003 bd1 ba1.6k sqft1108 Cedar St, Montoursville, PA 17754Off Market
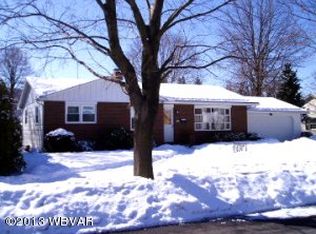
- $263,4003 bd1 ba1.3k sqft1005 Elm St, Montoursville, PA 17754Off Market
- $287,8003 bd2 ba1.4k sqft1200 Cedar St, Montoursville, PA 17754Off Market
- $275,8003 bd1 ba1.4k sqft1012 Elm St, Montoursville, PA 17754Off Market
- $255,3003 bd1 ba1.9k sqft1075 Elm St, Montoursville, PA 17754Off Market
A local agent can set up tours, give advice and negotiate with sellers.
Similar homes
- $129,9004 bd2 ba1.7k sqft436 Broad St, Montoursville, PA 17754For Sale
 MLS ID #WB-104622, Missy Magargle. West Branch Valley AOR
 - $139,9973 bd1 ba1.1k sqft354 Jordan Ave, Montoursville, PA 17754For Sale
 MLS ID #11797776, Skip Dreibelbis, True Blue Auctions LLC. NY State MLS
 - $--3 bd1 ba1.4k sqft713 Tucker St, Williamsport, PA 17701Auction
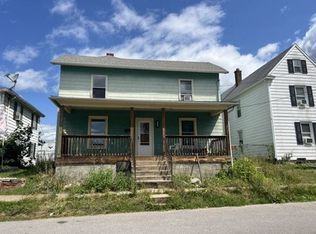 Auction.com 4
 - $194,9003 bd1 ba1.2k sqft805 Tule St, Montoursville, PA 17754For Sale
 MLS ID #WB-104082, Walter S Reed. West Branch Valley AOR
 - $125,0003 bd1 ba1.6k sqft105 N 4th St, Hughesville, PA 17737For SaleMLS ID #WB-104598, Cassandra Ann Baier-pyszczynski. West Branch Valley AOR
- $129,9003 bd2 ba1.1k sqft2116 Newberry St, Williamsport, PA 17701For SaleMLS ID #WB-104333, Jodi L Embick. West Branch Valley AOR
- $176,0002 bd1 ba1.2k sqft210 N Loyalsock Ave, Montoursville, PA 17754For SaleMLS ID #WB-103352, Jody A Harlan. West Branch Valley AOR
- $140,0004 bd1 ba1.9k sqft652 7th Ave, Williamsport, PA 17701For Sale
 MLS ID #PALY2002396, DAWN DYER, Iron Valley Real Estate North Central PA. Bright MLS
 - $184,9002 bd2 ba1.3k sqft220 Broad St, Montoursville, PA 17754For SaleMLS ID #WB-104204, Greg Holmes. West Branch Valley AOR
- $139,0003 bd2 ba1.4k sqft100 Mill St, Trout Run, PA 17771For SaleMLS ID #PALY2002366, Abbey Norton, Tesla Realty Group, LLC. Bright MLS
- $--3 bd1 ba1.3k sqft1141 Isabella St, Williamsport, PA 17701AuctionAuction.com 1
- $--2 bd2 ba1.1k sqft3575 Pine St, Cogan Station, PA 17728AuctionAuction.com 1
- $139,9003 bd1 ba986 sqft2110 Central Ave, Williamsport, PA 17701For SaleMLS ID #WB-103547, Scott E. Yeagle. West Branch Valley AOR
- $125,0002 bd2 ba1k sqft744 White Deer Pike, White Deer, PA 17887For SaleMLS ID #C-1374, CHRISTOPHER COUP, COUP AGENCY. CSVBOR
- $99,0003 bd1 ba1.3k sqft726 1st St, Williamsport, PA 17701For SaleMLS ID #WB-104561, Greg Holmes. West Branch Valley AOR
- $--2 bd2 ba1k sqft361 Main St, New Columbia, PA 17856AuctionAuction.com 2
- $99,0004 bd2 ba1.4k sqft1301 Memorial Ave, Williamsport, PA 17701For SaleMLS ID #WB-104559, Greg Holmes. West Branch Valley AOR
- $192,5003 bd2 ba1.5k sqft726 Main St S, Williamsport, PA 17702For SaleMLS ID #WB-103646, Dee Roan. West Branch Valley AOR
- $124,9002 bd2 ba1.1k sqft1805 Lincoln Dr, Williamsport, PA 17701For SaleMLS ID #WB-104130, Becky L Moran. West Branch Valley AOR
- $168,7503 bd2 ba1.8k sqft1969 Sheridan St, Williamsport, PA 17701AuctionXome
