Welcome home to this nicely updated 3/2/2 brick home with 2 spacious living areas and fireplace located just 1 block from Crescent Park. Owner is ready to sell!! Make an Offer. This awesome home offers over 1770 sq ft with plenty of storage and a great floor plan. Featuring an open family, dining and kitchen area as well as as a spacious formal living area. Nice sized kitchen with breakfast bar, new dishwasher, and newer frig. All appliances along with washer and dryer convey. You'll find a comfy and spacious primary ensuite that offers a roll in shower, double vanity and large closet. Other bedrooms are spacious and feature laminate flooring. Small fenced backyard with nice sized covered patio, cellar, and shop with electricity. Extra area on side for RV parking, gardening or whatever you might like. Front and side yards both have auto sprinklers installed last summer with a central or phone control. Don't miss this awesome well maintained home. Call today for your appointment.
Pending
Price cut: $5K (7/15)
$160,000
301 E 20th St, Littlefield, TX 79339
3beds
1,716sqft
Single Family Residence, Residential
Built in 1968
8,712 Square Feet Lot
$156,100 Zestimate®
$93/sqft
$-- HOA
What's special
New dishwasherGreat floor planPlenty of storageSmall fenced backyardLarge closetNice sized covered patioShop with electricity
- 228 days
- 6
- 0
Zillow last checked:
Listing updated:
Listed by:
Jackie Smith TREC #0571582 806-535-6926,
Magnolia Road Realty
Source: LBMLS,MLS#: 202602529
Facts & features
Interior
Bedrooms & bathrooms
- Bedrooms: 3
- Bathrooms: 2
- Full bathrooms: 2
Primary bedroom
- Area: 202.24 Square Feet
- Dimensions: 12.11 x 16.70
Bedroom 2
- Area: 128.88 Square Feet
- Dimensions: 11.11 x 11.60
Bedroom 3
- Area: 132.09 Square Feet
- Dimensions: 11.90 x 11.10
Family room
- Area: 291.84 Square Feet
- Dimensions: 19.20 x 15.20
Living room
- Area: 188.64 Square Feet
- Dimensions: 13.10 x 14.40
Heating
- Central, Natural Gas
Cooling
- Central Air
Appliances
- Included: Dishwasher, Disposal, Dryer, Electric Range, Refrigerator, Washer
- Laundry: In Kitchen, See Remarks
Features
- Breakfast Bar, Ceiling Fan(s), Eat-in Kitchen, Entrance Foyer, Formica Counters, Laminate Counters, Storage, Walk-In Closet(s)
- Flooring: Laminate, Luxury Vinyl, Tile
- Doors: ENERGY STAR Qualified Doors, Sliding Doors, Storm Door(s)
- Windows: Blinds, Storm Window(s)
- Has basement: No
- Number of fireplaces: 1
- Fireplace features: Family Room, Gas, Wood Burning
Interior area
- Total structure area: 1,716
- Total interior livable area: 1,716 sqft
- Finished area above ground: 1,716
Property
Parking
- Total spaces: 2
- Parking features: Attached, Garage, Paved
- Attached garage spaces: 2
Features
- Patio & porch: Covered, Front Porch, Patio
- Exterior features: Storage
- Fencing: Back Yard,Fenced
Lot
- Size: 8,712 Square Feet
- Features: Back Yard, Corner Lot, Front Yard, Sprinklers In Front, Other
Details
- Additional structures: Workshop
- Parcel number: 18098
- Zoning description: Single Family
- Special conditions: Standard
Construction
Type & style
- Home type: SingleFamily
- Architectural style: Ranch
- Property subtype: Single Family Residence, Residential
Materials
- Brick Veneer, Wood Siding
- Foundation: Slab
- Roof: Composition
Condition
- Updated/Remodeled
- New construction: No
- Year built: 1968
Utilities & green energy
- Sewer: Public Sewer
- Water: Public
- Utilities for property: Electricity Available, Electricity Connected, Natural Gas Available, Natural Gas Connected, Water Available
Community & HOA
Community
- Features: Curbs, Park, Playground, Street Lights, Tennis Court(s)
- Security: 24 Hour Security, Security System Owned, Smoke Detector(s)
HOA
- Has HOA: No
Location
- Region: Littlefield
Financial & listing details
- Price per square foot: $93/sqft
- Tax assessed value: $143,210
- Annual tax amount: $3,620
- Date on market: 2/25/2026
- Cumulative days on market: 230 days
- Listing terms: Cash,Conventional,FHA,USDA Loan,VA Loan
- Electric utility on property: Yes
- Road surface type: Paved
Estimated market value
$156,100
$148,000 - $164,000
$1,524/mo
Price history
| Date | Event | Price |
|---|---|---|
| 7/25/2026 | Pending sale | $160,000$93/sqft |
Source:  LBMLS #202602529 Report a problem LBMLS #202602529 Report a problem | ||
| 7/15/2026 | Price change | $160,000-3%$93/sqft |
Source: LBMLS #202602529 Report a problem | ||
| 4/6/2026 | Price change | $165,000-8.1%$96/sqft |
Source: LBMLS #202602529 Report a problem | ||
| 2/25/2026 | Listed for sale | $179,500+102.8%$105/sqft |
Source: LBMLS #202602529 Report a problem | ||
| 11/29/2021 | Listing removed | -- |
Source: LBMLS #202109370 Report a problem | ||
| 9/30/2010 | Listing removed | $88,500$52/sqft |
Source: ERA Courtyard Real Estate #9975200 Report a problem | ||
| 8/20/2010 | Listed for sale | $88,500$52/sqft |
Source: ERA Courtyard Real Estate #9975200 Report a problem | ||
Public tax history
| Year | Property taxes | Tax assessment |
|---|---|---|
| 2025 | $3,620 +7.9% | $143,210 +9.6% |
| 2024 | $3,354 +6.9% | $130,660 +6.3% |
| 2023 | $3,139 -0.9% | $122,900 +9.6% |
| 2022 | $3,169 +71.8% | $112,150 +19.2% |
| 2021 | $1,844 +4.9% | $94,050 +10% |
| 2020 | $1,758 | $85,500 |
| 2019 | -- | $85,500 +6% |
| 2017 | -- | $80,640 +5.1% |
| 2016 | -- | $76,760 +5.4% |
| 2015 | -- | $72,860 +5.6% |
| 2014 | -- | $68,970 |
| 2013 | -- | $68,970 |
| 2012 | -- | $68,970 |
| 2011 | -- | $68,970 +1.4% |
| 2010 | -- | $68,020 |
| 2009 | -- | $68,020 |
| 2008 | -- | $68,020 +9.4% |
| 2007 | -- | $62,170 |
Find assessor info on the county website
Monthly payment
Est. payment
Payment breakdown
Explore the cost of this home by adjusting the details. Changes won't be saved.Climate risks
Neighborhood: 79339
Nearby schools
Schools provided by the listing agent
- Elementary: Littlefield Primary
- Middle: Littlefield
- High: Littlefield
Source: LBMLS. This data may not be complete. We recommend contacting the local school district to confirm school assignments for this home.

Similar homes
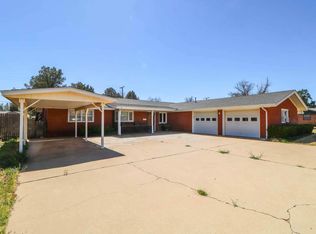
- $159,0003 bd2 ba1.3k sqft313 E 18th St, Littlefield, TX 79339For Sale
 MLS ID #202611370, Liberty Soliz, Keller Williams Realty. LBMLS
 - $199,0003 bd2 ba2.1k sqft312 E 18th St, Littlefield, TX 79339For Sale
 MLS ID #202613648, Carrie Hanlin, UCRE-M. Edwards Realty & Aucti. LBMLS
 - $167,5004 bd2 ba1.7k sqft1201 W 2nd St, Littlefield, TX 79339For Sale
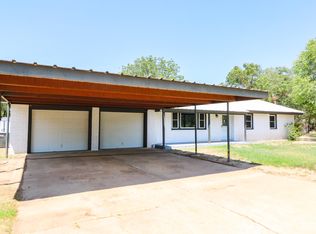 MLS ID #202610893, Carrie Hanlin, UCRE-M. Edwards Realty & Aucti. LBMLS
 - $122,5003 bd2 ba1.3k sqft403 E 19th St, Littlefield, TX 79339For Sale
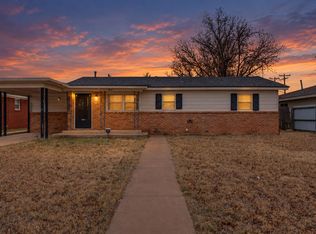 MLS ID #202613507, Liberty Soliz, Keller Williams Realty. LBMLS
