This stunning 1,564 +/- square-foot corner residence at 301 East 50th Street offers an exceptional two-bedroom, two-and-a-half-bath layout with beautifully proportioned interiors and refined finishes throughout. The home features 10-foot ceilings, five-inch wide-plank solid oak floors, motorized shades, multi-zone heating and cooling, eight-foot solid-core doors with Nanz hardware, and city-quiet low-e glass windows. A stately foyer leads into a sun-filled corner living and dining area with open city views, creating a serene and sophisticated setting for everyday living and entertaining.
The COOKFOX-designed kitchen is equipped with professional-grade Gaggenau appliances, a U-Line wine refrigerator, a Dornbracht faucet with filtered instant hot and cold water, Caesarstone countertops, and a Bianco Dolomiti marble backsplash. The luxurious primary suite features an en-suite bath clad in Bianco Dolomiti marble, Waterworks fixtures, Calacatta Gold bow-tie mosaic flooring, and custom lighting by COOKFOX. The additional bedroom is spacious and bright, complemented by a second full bath finished with Waterworks fixtures and white marble or limestone mosaic flooring. A dedicated laundry room featuring a full-size, side-by-side washer and dryer with ample closet space for storage complete this thoughtfully designed home
301 East 50th Street is an elegant 29-story limestone condominium inspired by French Modernism and designed by renowned architects COOKFOX. The building offers a full suite of premium amenities, including a 24-hour doorman and concierge, a state-of-the-art fitness center with soaring ceilings, an exquisite spa with a private treatment room, two steam rooms, a sauna, a tea lounge, and a tranquil terrace and yoga deck. Additional conveniences include a central laundry room, cold storage, bike storage, and a pet grooming room. The building also incorporates advanced air filtration and storm-ready features, ensuring comfort and peace of mind.
Perfectly situated between the quiet residential enclaves of Sutton Place and Beekman Place, the building is moments from the natural beauty of the East River as well as the cultural and commercial heartbeat of Midtown Manhattan. Residents enjoy proximity to the United Nations, MoMA, Rockefeller Center, high-end shopping on Fifth and Madison Avenues, world-class dining, and convenient access to major subway lines including the E, M, 6, 4, 5, N, R, and W trains. The East River Greenway is just steps away, offering a scenic waterfront path for jogging, cycling, or leisurely strolls.
Timeless architecture, luxurious interiors, thoughtful amenities, and an unbeatable location come together to create an unparalleled living experience at 301 East 50th Street.
Active
Price cut: $135K (8/31)
$2,195,000
301 E 50th St APT 3B, New York, NY 10022
2beds
1,564sqft
Condominium
Built in 2014
-- sqft lot
$2,171,600 Zestimate®
$1,403/sqft
$3,329/mo HOA
What's special
Refined finishes throughoutLuxurious interiorsCity-quiet low-e glass windowsMotorized shadesBeautifully proportioned interiorsTwo-bedroom two-and-a-half-bath layoutCustom lighting by cookfox
- 175 days
- 126
- 6
Zillow last checked:
Listing updated:
Listed by:
Sotheby's International Realty 917-412-4918,
Sandra Cohen
Source: StreetEasy,MLS#: S1816568
Facts & features
Interior
Bedrooms & bathrooms
- Bedrooms: 2
- Bathrooms: 3
- Full bathrooms: 2
- 1/2 bathrooms: 1
Rooms
- Room types: Bike Room, Package Room
Cooling
- Central Air
Appliances
- Included: Dishwasher, Washer/Dryer
- Laundry: Inside
Features
- Flooring: Hardwood
- Has fireplace: No
Interior area
- Total structure area: 1,564
- Total interior livable area: 1,564 sqft
Property
Features
- Patio & porch: Other
- Exterior features: Courtyard
- Has view: Yes
- View description: City, Skyline
Details
- Parcel number: 013431504
- Special conditions: Resale
Construction
Type & style
- Home type: Condo
- Property subtype: Condominium
Condition
- Year built: 2014
Community & HOA
Community
- Features: Doorman
- Security: Doorman
- Subdivision: Turtle Bay
HOA
- Has HOA: Yes
- Amenities included: Laundry, Fitness Center, Elevator(s), Concierge
- Services included: Maintenance
- HOA fee: $3,329 monthly
Location
- Region: New York
Financial & listing details
- Price per square foot: $1,403/sqft
- Tax assessed value: $616,712
- Annual tax amount: $27,336
- Date on market: 3/18/2026
Estimated market value
$2,171,600
$2.06M - $2.28M
Not available
Price history
| Date | Event | Price |
|---|---|---|
| 8/31/2026 | Price change | $2,195,000-5.8%$1,403/sqft |
Source: StreetEasy #S1816568 Report a problem | ||
| 4/13/2026 | Price change | $2,330,000-6.6%$1,490/sqft |
Source: StreetEasy #S1816568 Report a problem | ||
| 3/18/2026 | Listed for sale | $2,495,000-7.6%$1,595/sqft |
Source: StreetEasy #S1816568 Report a problem | ||
| 8/8/2022 | Listing removed | -- |
Source: StreetEasy Report a problem | ||
| 8/5/2022 | Listed for rent | $5,195$3/sqft |
Source: StreetEasy Report a problem | ||
| 4/25/2016 | Sold | $2,700,362$1,727/sqft |
Source: Public Record Report a problem | ||
Public tax history
| Year | Property taxes | Tax assessment |
|---|---|---|
| 2025 | $33,387 -2.4% | $277,520 -1% |
| 2024 | $34,207 +1.5% | $280,316 +0.4% |
| 2023 | $33,707 | $279,152 +3.4% |
| 2022 | -- | $269,937 +6.1% |
| 2021 | -- | $254,499 -10.4% |
| 2020 | -- | $284,184 -3.3% |
| 2019 | $21,385 -34.5% | $294,032 +3.6% |
| 2018 | $32,654 -1.9% | $283,757 +8.6% |
| 2017 | $33,278 | $261,338 |
Find assessor info on the county website
Monthly payment
Climate risks
Neighborhood: Turtle Bay
- $2,005,000-- bd-- ba1.5k sqft301 E 50th St APT 2A, New York, NY 10022Off Market
- $2,045,8002 bd2 ba1.2k sqft301 E 50th St APT 3A, New York, NY 10022Off Market
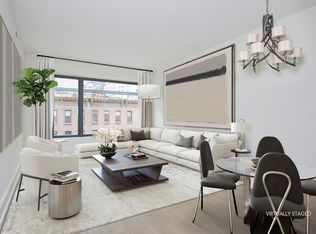
- $1,652,8001 bd1 ba1k sqft301 E 50th St APT 3C, New York, NY 10022Off Market

- $2,106,7002 bd2 ba1.2k sqft301 E 50th St APT 4A, New York, NY 10022Off Market
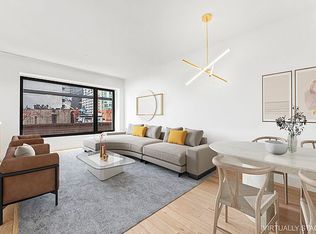
Similar homes
- $1,895,0002 bd2 ba1.3k sqftThe Veneto, New York, NY 10022Active
 MLS ID #S1844088, Penny Wang, Listing by: Acre NY Realty Inc. StreetEasy
 - $2,150,0002 bd2 ba1.4k sqftHalcyon, New York, NY 10022Active
 MLS ID #S1834773, Karen Dworkin, Listing by: Compass. StreetEasy
 - $2,100,0002 bd2 ba1.5k sqftHalcyon, New York, NY 10022Active
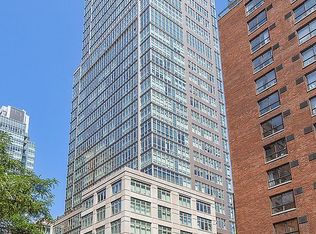 MLS ID #S1815621, Paul Irvine, Listing by: Irvine Realty Group. StreetEasy
 - $2,100,0002 bd2 ba1.2k sqftGrand Beekman, New York, NY 10022Active
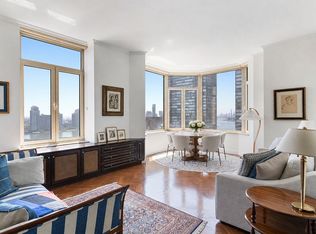 MLS ID #S1838510, Corey Cohen, Listing by: Compass. StreetEasy
