Residence 5D at The Clare, IS a stunning one bedroom TWO bathroom duplex with soaring 18ft ceilings, towering floor to ceiling windows, top of line finishes, and more sunlight than you could ever dream of.
This oversized south facing loft is move-in ready and features heated white oak floors throughout, multi-zone central air, LED lighting, and an in-unit washer/dryer.
The open kitchen is ideal for entertaining and comes equipped with a full range of appliances by Miele, matched perfectly by custom Poggenpohl kitchen cabinetry, quartz countertops, and backsplash along with a spacious island that can double as a dining table to show off your culinary artistry.
The first level bathroom is encased in white marble and features a rain stall shower, Miele washer/dryer, and individual climate control. The master bathroom is outfitted with oversized Carrara Blanco marble floors and wall tiles by Porcelanosa. Also features radiant-heated floors, a separate stall shower, and an over-sized bathtub along with Quartz countertops, double sinks, and custom matte lacquered vanities.
The other main attraction at The Clare is the incredible full floor of amenities located on the 13th floor overlooking midtown Manhattan. This floor includes a fully equipped gym and yoga/pilates room with floor to ceiling windows, a spacious and welcoming lounge with a dining room, living room, entertainment center, and pantry, outfitted in walnut and stainless steel. Right off the indoor amenity space, you have an 800-square-foot landscaped terrace with tables and chairs. The city views from the amenities floor are truly some of the most spectacular cityscapes in all of Manhattan.
In contract
Price cut: $100K (5/11)
$1,050,000
301 E 61st St #5D, New York, NY 10065
1beds
915sqft
Condominium
Built in 2017
-- sqft lot
$-- Zestimate®
$1,148/sqft
$1,984/mo HOA
What's special
Top of line finishesMulti-zone central airOver-sized bathtubLed lightingSeparate stall showerRadiant-heated floorsRain stall shower
- 239 days |
- 32 |
- 0 |
Zillow last checked:
Listing updated:
Listed by:
Compass 832-655-2328,
Kemdi Anosike,
Jessica Swersey
Source: StreetEasy,MLS#: S1802583
Facts & features
Interior
Bedrooms & bathrooms
- Bedrooms: 1
- Bathrooms: 2
- Full bathrooms: 2
Rooms
- Room types: Bike Room, Media Room, Package Room
Cooling
- Central Air
Appliances
- Included: Dishwasher, Washer/Dryer
Features
- Flooring: Hardwood
- Has fireplace: No
Interior area
- Total structure area: 915
- Total interior livable area: 915 sqft
Property
Features
- Has view: Yes
- View description: City, Skyline
Details
- Parcel number: 014361414
- Special conditions: Sponsor Unit
Construction
Type & style
- Home type: Condo
- Property subtype: Condominium
Condition
- Year built: 2017
Community & HOA
Community
- Features: Doorman
- Security: Doorman
- Subdivision: Lenox Hill
HOA
- Has HOA: Yes
- Amenities included: Roof Deck, Fitness Center, Elevator(s)
- Services included: Maintenance
- HOA fee: $1,984 monthly
Location
- Region: New York
Financial & listing details
- Price per square foot: $1,148/sqft
- Tax assessed value: $521,375
- Annual tax amount: $17,064
- Date on market: 12/4/2025
Estimated market value
Not available
Estimated sales range
Not available
$7,898/mo
Price history
| Date | Event | Price |
|---|---|---|
| 7/1/2026 | Contingent | $1,050,000$1,148/sqft |
Source: StreetEasy #S1802583 Report a problem | ||
| 5/11/2026 | Price change | $1,050,000-8.7%$1,148/sqft |
Source: StreetEasy #S1802583 Report a problem | ||
| 12/4/2025 | Listed for sale | $1,150,000$1,257/sqft |
Source: StreetEasy #S1802583 Report a problem | ||
| 10/26/2023 | Listing removed | -- |
Source: Zillow Rentals Report a problem | ||
| 10/23/2023 | Listed for rent | $5,995+27.7%$7/sqft |
Source: Zillow Rentals Report a problem | ||
| 10/20/2020 | Listing removed | $4,695$5/sqft |
Source: Nicholas C Abate Real Estate Report a problem | ||
| 9/8/2020 | Price change | $4,695-1.2%$5/sqft |
Source: Nicholas C Abate Real Estate Report a problem | ||
| 8/16/2020 | Price change | $4,750-4%$5/sqft |
Source: Nicholas C Abate Real Estate Report a problem | ||
| 8/3/2020 | Listed for rent | $4,950$5/sqft |
Source: Nicholas C Abate Real Estate Report a problem | ||
Public tax history
| Year | Property taxes | Tax assessment |
|---|---|---|
| 2025 | $26,678 +3.7% | $234,619 +0.4% |
| 2024 | $25,720 +1.5% | $233,641 +2.4% |
| 2023 | $25,340 | $228,069 +14.9% |
| 2022 | -- | $198,500 -7.7% |
| 2021 | -- | $214,944 -5% |
| 2020 | -- | $226,201 +2.3% |
| 2019 | $16,331 -36% | $221,118 +8.2% |
| 2018 | $25,520 | $204,359 |
Find assessor info on the county website
Monthly payment
Climate risks
Neighborhood: Upper East Side
Nearby schools
GreatSchools rating
- 9/10East Side Elementary School, PS 267Grades: K-5Distance: 0.1 mi
- 8/10Jhs 167 Robert F WagnerGrades: 6-8Distance: 0.7 mi
- 8/10Art and Design High SchoolGrades: 9-12Distance: 0.2 mi
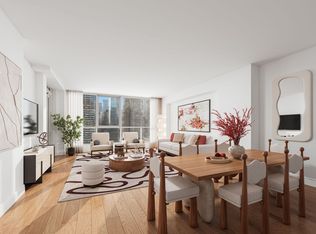
- $2,254,4002 bd2 ba1.4k sqft301 E 61st St APT 9B, New York, NY 10065Off Market
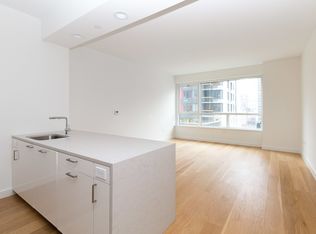
- $857,800-- bd1 ba563 sqft301 E 61st St APT 5C, New York, NY 10065Off Market
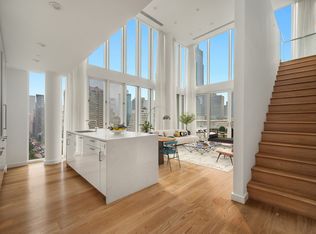
- $16,5003 bd3 ba1.8k sqft301 E 61st St #14A, New York, NY 10065For Rent
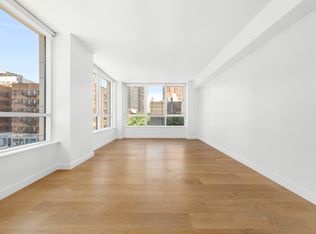
- $1,692,5002 bd2 ba1.2k sqft301 E 61st St APT 3B, New York, NY 10065Off Market
- $6,456,0004 bd4 ba2.9k sqft301 E 61st St #19A, New York, NY 10065Off Market
- $2,661,7002 bd2 ba1.6k sqft301 E 61st St APT 5A, New York, NY 10065Off Market
- $2,404,600-- bd-- ba1.3k sqft301 E 61st St #12B, New York, NY 10065Off Market
- $1,161,2453 bd4 ba1.9k sqft301 E 61st St #16A, New York, NY 10065Off Market
- $1,795,0002 bd2 ba1.4k sqft301 E 61st St APT 10B, New York, NY 10065For Sale
A local agent can set up tours, give advice and negotiate with sellers.
Similar homes
- $1,100,0001 bd1 ba843 sqftHalcyon, New York, NY 10022Active
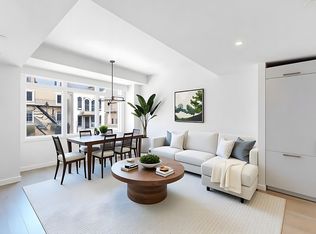 MLS ID #S1835184, Ruedi Sieber, Listing by: Sieber International. StreetEasy
 - $1,100,0001 bd1 ba777 sqftBloom On Forty Fifth, New York, NY 10036Active
 MLS ID #S1832434, Benjamin Haymes, Listing by: Brown Harris Stevens. StreetEasy
 - $995,0001 bd1 ba801 sqft540 West, New York, NY 10019Active
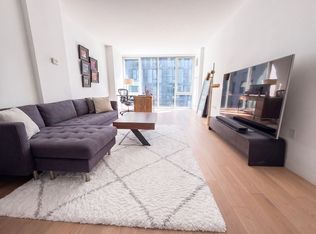 MLS ID #S1828999, Robert Chen, Listing by: Owner. StreetEasy
 - $995,0001 bd1 ba888 sqftThe Dillon, New York, NY 10019Active
 MLS ID #S1828319, Gia Vizzone, Listing by: Corcoran. StreetEasy
 - $1,049,0001 bd1 ba812 sqftThe Brooklyn Grove, Brooklyn, NY 11217ActiveMLS ID #S1834145, Zihui Huang, Listing by: Acre NY Realty Inc. StreetEasy
- $999,0001 bd1 ba738 sqftWindsor Park, New York, NY 10019ActiveMLS ID #S1809340, Katie Thurber, Listing by: SERHANT.. StreetEasy
- $1,185,0001 bd2 ba790 sqftLumiere, New York, NY 10019ActiveMLS ID #S1830126, Xuerong Hou, Listing by: Landmark Property Holdings LLC. StreetEasy
- $1,535,0002 bd2 ba1.1k sqft303 E 33rd St APT 3G, New York, NY 10016ActiveMLS ID #S1840110, Evan Rowan, Listing by: Douglas Elliman. StreetEasy
- $1,100,0001 bd1 ba760 sqft200 Riverside Blvd APT 15F, New York, NY 10069ActiveMLS ID #S1819574, Anne Hyun Jin Kim, Listing by: Compass. StreetEasy
- $975,0001 bd2 ba1.1k sqft100 Norfolk St #1A, New York, NY 10002ActiveMLS ID #S1806779, Dalia Katos, Listing by: Compass. StreetEasy
- $999,0001 bd1 ba751 sqft58 Met, Brooklyn, NY 11249ActiveMLS ID #S1834522, Jay Overbye, Listing by: Brown Harris Stevens. StreetEasy
- $990,0002 bd2 ba1.2k sqftWindows On 123, New York, NY 10027ActiveMLS ID #S1797172, Brian Meier, Listing by: Berkshire Hathaway HomeServices New York Properties. StreetEasy
- $999,0001 bd1 ba1.3k sqft134 Powers St APT 1B, Brooklyn, NY 11211ActiveMLS ID #S1830287, Kelly Ryan, Listing by: Corcoran. StreetEasy
- $948,0001 bd1 ba596 sqftNova, Long Island City, NY 11101ActiveMLS ID #S1836225, Jee Young Sophia Park, Listing by: Modern Spaces. StreetEasy
- $1,150,0001 bd1 ba704 sqftThe Modern At Gramercy Square, New York, NY 10003ActiveMLS ID #S1817186, Jason Walker, Listing by: Douglas Elliman. StreetEasy
- $950,0002 bd2 ba923 sqft187 Pulaski St #3, Brooklyn, NY 11206ActiveMLS ID #S1831471, Ravi Kantha, Listing by: SERHANT.. StreetEasy
- $899,9992 bd1 ba830 sqftKalahari, New York, NY 10026ActiveMLS ID #S1805950, Shimaa Anwar, Listing by: Compass. StreetEasy
- $1,150,0002 bd2 ba908 sqft203 Quincy St APT 2C, Brooklyn, NY 11216ActiveMLS ID #S1825347, Sean Devine, Listing by: Compass. StreetEasy
- $1,150,0001 bd1 ba698 sqftTempo, New York, NY 10010ActiveMLS ID #S1812943, Boris Fabrikant, Listing by: Compass. StreetEasy
- $1,480,0001 bd2 ba875 sqftThe Sheffield, New York, NY 10019ActiveMLS ID #S1838617, Ying Li-Oshrin, Listing by: Corcoran. StreetEasy
