New Construction Built in 2025! Welcome to this beautiful 3-bedroom, 2-full-bath new construction home featuring a spacious open floor plan designed for comfort, style, and everyday living. The kitchen offers elegant granite countertops, modern finishes, and a convenient water dispenser over the stove, perfect for those who love to cook like a gourmet chef. The exterior showcases beautiful stucco, accented with wood columns and country-style beams, giving the home a charming modern-country feel. The property is also enclosed with metal fencing, adding both privacy and curb appeal!
New construction
$315,000
301 E Elizabeth, Stanton, TX 79782
3beds
1,400sqft
Single Family Residence
Built in 2025
5,183 Square Feet Lot
$314,300 Zestimate®
$225/sqft
$-- HOA
What's special
Modern finishesCountry-style beamsSpacious open floor planElegant granite countertopsBeautiful stuccoEnclosed with metal fencingWood columns
- 157 days
- 157
- 8
Zillow last checked:
Listing updated:
Listed by:
Chelsey Rodriguez 432-234-0449,
Wright Choice Real Estate
Source: PBBR,MLS#: 50095132
Facts & features
Interior
Bedrooms & bathrooms
- Bedrooms: 3
- Bathrooms: 2
- Full bathrooms: 2
Primary bedroom
- Features: Sequestered Master
Primary bathroom
- Features: Double Vanity
Dining room
- Features: Formal Area
Kitchen
- Features: Breakfast
Heating
- Central, Electric
Cooling
- Central Air, Electric
Appliances
- Included: Microwave, Electric Range, Refrigerator, Electric Water Heater, Electric Dryer
- Laundry: Inside Utility Room
Features
- High Ceilings, Ceiling Fan(s), Pantry
- Flooring: Tile, Vinyl
- Windows: Shades/Blinds
- Has fireplace: Yes
- Fireplace features: Living Room, Other-See Remarks
Interior area
- Total structure area: 1,400
- Total interior livable area: 1,400 sqft
Video & virtual tour
Property
Parking
- Parking features: None, Alley Access
Features
- Levels: One
- Stories: 1
- Patio & porch: Patio-Covered
- Pool features: None
- Fencing: Metal
Lot
- Size: 5,183 Square Feet
- Features: Corner Lot, Flood Ins May Be Required
Details
- Parcel number: 5104
Construction
Type & style
- Home type: SingleFamily
- Property subtype: Single Family Residence
Materials
- Stucco
- Foundation: Slab
- Roof: Composition
Condition
- New Construction
- New construction: Yes
- Year built: 2025
Utilities & green energy
- Sewer: Public Sewer
- Water: Public
Community & HOA
Community
- Security: Smoke Detector(s)
- Subdivision: Other
HOA
- Has HOA: No
Location
- Region: Stanton
Financial & listing details
- Price per square foot: $225/sqft
- Annual tax amount: $2,527
- Date on market: 5/12/2026
- Listing terms: Cash,Conventional,FHA,VA Loan
- Road surface type: Paved
Estimated market value
$314,300
$299,000 - $330,000
$2,208/mo
Price history
| Date | Event | Price |
|---|---|---|
| 5/12/2026 | Listed for sale | $315,000$225/sqft |
Source:  PBBR #50095132 Report a problem PBBR #50095132 Report a problem | ||
| 5/5/2026 | Listing removed | $315,000$225/sqft |
Source: PBBR #50085586 Report a problem | ||
| 3/6/2026 | Listed for sale | $315,000$225/sqft |
Source: PBBR #50085586 Report a problem | ||
| 2/23/2026 | Listing removed | $315,000$225/sqft |
Source: PBBR #50085586 Report a problem | ||
| 12/21/2025 | Price change | $315,000+5.4%$225/sqft |
Source: PBBR #50085586 Report a problem | ||
| 9/25/2025 | Listed for sale | $299,000$214/sqft |
Source: PBBR #50085586 Report a problem | ||
Public tax history
Tax history is unavailable.
Monthly payment
Est. payment
Payment breakdown
Explore the cost of this home by adjusting the details. Changes won't be saved.Climate risks
Neighborhood: 79782
Nearby schools
Schools provided by the listing agent
- Elementary: Stanton
- Middle: Stanton
- High: Stanton
- District: Stanton
Source: PBBR. This data may not be complete. We recommend contacting the local school district to confirm school assignments for this home.
Similar homes
- $315,0003 bd2 ba1.7k sqft411 N Saint Boniface, Stanton, TX 79782For Sale
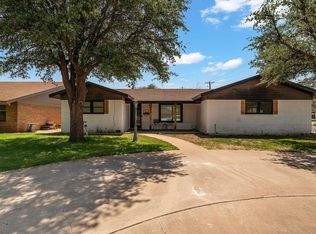 MLS ID #50096195, Kassie Chevalier, Legacy Real Estate, 432-687-6500. PBBR
 - $260,0003 bd2 ba1.3k sqft1923 Private Rd, Stanton, TX 79782For Sale
 MLS ID #175381, Frances Romero, All City Real Estate Ltd. Co.. Petroplex AOR
 - $185,0002 bd2 ba1.4k sqft507 5th St, Stanton, TX 79782For Sale
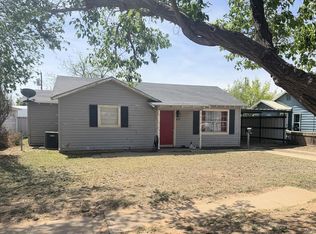 MLS ID #50095816, Allen Matthies, Keller Williams, 432-520-5151. PBBR
 - $--3 bd2 ba1.4k sqft1314 Ventnor Ave, Midland, TX 79705Auction
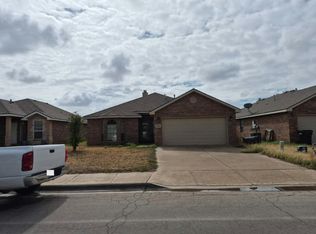 Auction.com 2
