Welcome Home!!! Built in 2020 and located in the highly desirable Anna School District, this 3-bedroom, 2.5-bath home offers spacious living and thoughtful features throughout! The kitchen shines with a large quartz island, perfect for meal prep, casual dining, and gathering with guests. Quartz countertops, a gas range with a hood, a smart refrigerator, a large pantry, and a reverse osmosis system complete the space. A large loft offers flexibility for a second living area, home office, or playroom. The primary suite features his-and-her closets and a soaking tub. Electronic blinds add everyday convenience, while the full unfinished basement provides ample storage and potential for future finished space. A sump pump with battery backup and a spacious 3-car garage round out this beautiful home!
For sale
$549,000
301 Greystone Ln, Anna, OH 45302
3beds
2,754sqft
Single Family Residence
Built in 2019
0.38 Acres Lot
$542,700 Zestimate®
$199/sqft
$-- HOA
What's special
- 2 days
- 195
- 14
Zillow last checked:
Listing updated:
Listed by:
Todd Broomhall 937-672-2850,
Keller Williams Home Town Rlty
Source: DABR MLS,MLS#: 972334 Originating MLS: Dayton Area Board of REALTORS
Facts & features
Interior
Bedrooms & bathrooms
- Bedrooms: 3
- Bathrooms: 3
- Full bathrooms: 2
- 1/2 bathrooms: 1
- Main level bathrooms: 2
Primary bedroom
- Level: Main
- Dimensions: 17 x 13
Bedroom
- Level: Second
- Dimensions: 17 x 12
Bedroom
- Level: Second
- Dimensions: 13 x 12
Dining room
- Level: Main
- Dimensions: 14 x 11
Family room
- Level: Main
- Dimensions: 21 x 19
Kitchen
- Level: Main
- Dimensions: 19 x 14
Laundry
- Level: Main
- Dimensions: 12 x 10
Loft
- Level: Second
- Dimensions: 23 x 14
Heating
- Forced Air, Natural Gas
Cooling
- Central Air
Appliances
- Included: Built-In Oven, Cooktop, Dishwasher, Disposal, Microwave, Refrigerator, Water Softener, Gas Water Heater
Features
- Cathedral Ceiling(s), Kitchen Island, Kitchen/Family Room Combo, Quartz Counters, Remodeled, Solid Surface Counters, Walk-In Closet(s)
- Windows: Double Pane Windows, Vinyl
- Basement: Full,Unfinished
- Number of fireplaces: 1
- Fireplace features: One, Gas
Interior area
- Total structure area: 2,754
- Total interior livable area: 2,754 sqft
Video & virtual tour
Property
Parking
- Total spaces: 3
- Parking features: Attached, Garage, Garage Door Opener
- Attached garage spaces: 3
Features
- Levels: Two
- Stories: 2
- Patio & porch: Patio, Porch
- Exterior features: Porch, Patio
Lot
- Size: 0.38 Acres
- Dimensions: 85*182*117*148
Details
- Parcel number: 090529476013
- Zoning: Residential
- Zoning description: Residential
Construction
Type & style
- Home type: SingleFamily
- Property subtype: Single Family Residence
Materials
- Stone, Vinyl Siding
Condition
- Year built: 2019
Utilities & green energy
- Water: Public
- Utilities for property: Natural Gas Available, Sewer Available, Water Available
Community & HOA
Community
- Security: Smoke Detector(s)
- Subdivision: Pebble Brook Ph Two
HOA
- Has HOA: No
Location
- Region: Anna
Financial & listing details
- Price per square foot: $199/sqft
- Tax assessed value: $433,440
- Annual tax amount: $3,700
- Date on market: 11/4/2026
- Listing terms: Conventional,FHA,VA Loan
Estimated market value
$542,700
$488,000 - $597,000
Not available
Price history
| Date | Event | Price |
|---|---|---|
| 11/4/2026 | Listed for sale | $549,000+1730%$199/sqft |
Source:  DABR MLS #972334 Report a problem | ||
| 7/19/2019 | Sold | $30,000+50%$11/sqft |
Source: Public Record Report a problem | ||
| 9/24/2012 | Sold | $20,000$7/sqft |
Source: Public Record Report a problem | ||
Public tax history
| Year | Property taxes | Tax assessment |
|---|---|---|
| 2025 | $3,700 -2.2% | $151,710 |
| 2024 | $3,784 +6063.5% | $151,710 |
| 2023 | $61 | $151,710 +27.2% |
| 2022 | $61 | $119,270 |
| 2021 | $61 | $119,270 |
| 2020 | $61 0% | $119,270 +1956.4% |
| 2019 | $61 -68.1% | $5,800 |
| 2018 | $193 -0.8% | $5,800 |
| 2017 | $194 +1.3% | $5,800 |
| 2016 | $192 +9.8% | $5,800 |
| 2015 | $175 +0% | $5,800 |
| 2014 | $175 -4% | $5,800 |
| 2013 | $182 +0.3% | $5,800 |
| 2012 | $181 +0.1% | $5,800 |
| 2011 | $181 -29.9% | $5,800 -28% |
| 2010 | $258 0% | $8,060 |
| 2009 | $258 +0.4% | $8,060 |
| 2008 | $257 -4.3% | $8,060 +25.2% |
| 2007 | $269 | $6,440 |
Find assessor info on the county website
Monthly payment
Est. payment
Payment breakdown
Explore the cost of this home by adjusting the details. Changes won't be saved.Climate risks
Neighborhood: 45302
Nearby schools
Schools provided by the listing agent
- District: Anna
Source: DABR MLS. This data may not be complete. We recommend contacting the local school district to confirm school assignments for this home.
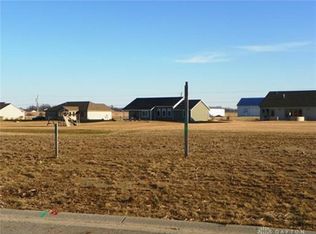


Similar homes
- $579,9004 bd4 ba2.5k sqft111 Brentwood Ct, Anna, OH 45302For Sale
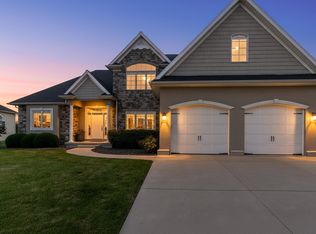
 MLS ID #1047708, Nicole D Loudenback, Glasshouse Realty Group. WRIST
- $639,0003 bd4 ba2.7k sqft11500 Wells Rd, Anna, OH 45302For Sale

 MLS ID #311994, Shawn Dues, 1st Call Realty. WCAR OH
- $450,0003 bd2 ba2k sqft15881 Lochard Rd, Anna, OH 45302For Sale
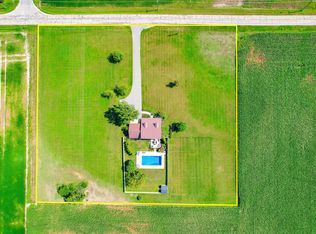 MLS ID #1049143, John Barnett, Progress, Realtors. WRIST
- $484,9004 bd3 ba1.9k sqft14333 Meranda Rd, Anna, OH 45302For Sale
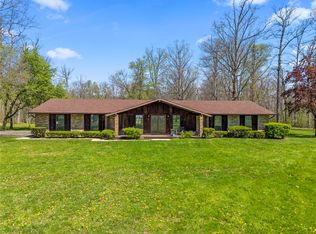
 MLS ID #950830, Shelley Chapman, Keller Williams Home Town Rlty. DABR MLS
- $279,0003 bd1 ba2.4k sqft102 E Main St, Anna, OH 45302For SaleMLS ID #969024, Gay Smith, Gay Smith/Associates. DABR MLS
- $299,9005 bd2 ba3.2k sqft202 N Pike St, Anna, OH 45302For SaleMLS ID #1049170, Jacob Fisk, Red 1 Realty. WRIST
- $279,0003 bd2 ba1.7k sqft206 E North St, Anna, OH 45302For SaleMLS ID #1048485, Angela Barhorst, Emerson Wagner Realty Co., Inc.. WRIST
- $439,9004 bd4 ba2.4k sqft1273 E Hoewisher Rd, Sidney, OH 45365For SaleMLS ID #1049512, Peggy Suzanne Baird, Emerson Wagner Realty Co., Inc.. WRIST
- $586,0003 bd3 ba2.4k sqft2750 Sidney Freyburg Rd, Sidney, OH 45365For SaleMLS ID #312101, Paula Hill, EXP-Sidney Homes by Hill. WCAR OH
- $620,0003 bd3 ba3.6k sqft2260 State Route 47, Sidney, OH 45365For SaleMLS ID #1049326, Shane Lambert, Howard Hanna Real Estate Services. WRIST
- $308,0003 bd2 ba1.6k sqft369 Ironwood Dr, Sidney, OH 45365For SaleMLS ID #1049576, Eric Shoemaker, Gay Smith/Associates. WRIST
- $515,5005 bd4 ba2.5k sqft14826 Boundary Rd, Wapakoneta, OH 45895For SaleMLS ID #312043, Jeremy Huebner, Binkley Real Estate- Wapakoneta. WCAR OH
- $515,5005 bd4 ba2.5k sqft14826 Boundry Rd, Wapakoneta, OH 45895For SaleMLS ID #1049402, Jeremy Huebner, Binkley Real Estate, LLC. WRIST
- $539,9004 bd3 ba3.3k sqft15194 State Route 67, Wapakoneta, OH 45895For SaleMLS ID #311557, Kathy Shepherd, Oakridge Realty & Auction Co.. WCAR OH
- $499,9004 bd2 ba2.6k sqft724 Riverside Dr, Sidney, OH 45365For SaleMLS ID #966737, Jerri Barlage, Howard Hanna Real Estate Serv. DABR MLS
- $544,9003 bd1 ba2.2k sqft4129 Childrens Home Rd, Sidney, OH 45365For SaleMLS ID #967381, Gay Smith, Gay Smith/Associates. DABR MLS
- $629,0003 bd3 ba3.8k sqft9520 Thompson Schiff Rd, Sidney, OH 45365For SaleMLS ID #1049034, Victoria Linkmeyer, Key Realty. WRIST
- $515,0003 bd3 ba1.8k sqft2045 Lindsey Rd, Sidney, OH 45365For SaleMLS ID #1048932, Shane Lambert, Howard Hanna Real Estate Services. WRIST
- $565,0003 bd3 ba1.7k sqft9503 State Route 65, Wapakoneta, OH 45895For SaleMLS ID #1046394, Kamille Lambert, Howard Hanna Real Estate Services. WRIST
