Skip main navigation
Off market
  • $444,300

    301 La Villa Cir, Youngsville, LA 70592

    3beds
    2,552sqft
    SingleFamily
    Built in 2011
    7,840 Square Feet Lot
    $444,300 Zestimate®
    $174/sqft
    $2,666 Estimated rent

    Home value

    $444,300

    $422,000 - $467,000

    $2,666/mo

    Zestimate® history
    Loading
    Loading...

    Owner options

    List your home for rent

    $2,666/mo

    Rent Zestimate®

    Find your next renter with Zillow Rental Manager. Plus, with online applications, you can quickly screen prospective tenants – for free.

    Learn more

    $2,666/mo

    Rent Zestimate®

    Refinance and save

    $2,676/mo

    Est. payment

    Refinancing to a lower rate could help reduce your monthly payments and save thousands over the life of the loan.

    See today's rates

    $2,676/mo

    Est. payment

    Explore your selling options

    Work with a Zillow partner agent

    Leverage their expertise and Zillow's premium Showcase listings to get your home seen by more buyers.

    Get started

    List with your own agent

    Get your home in front of millions of buyers by listing it on Zillow.

    Learn how to do it

    Sell it yourself

    Take full control of how buyers see your home on Zillow by listing For Sale by Owner (FSBO).

    List your home

    What's special

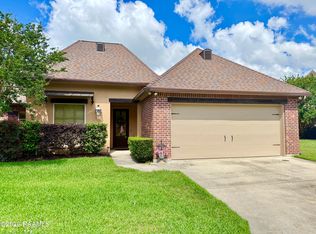
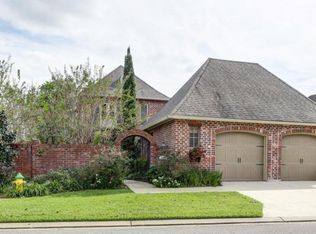
    This stunning French Country 2 story custom home with a gunite pool is located in a gated neighborhood in Youngsville. When you walk in the front door you are met with soaring ceilings, an open floor plan and encompassed by large windows overlooking the gunite pool and pond. The master bedroom located downstairs has double glass doors that open up to the beautiful backyard where you can sit on the patio in the outdoor kitchen and enjoy all the amenities to include a huge flat screen tv, fireplace, a Jenn-Air built in grill, a gas cooktop, sink and refrigerator while enjoying the breathtaking view of the water in the gorgeous backyard. The amazing gunite pool's jets, lights and fountain can be controlled by Bluetooth and pool cleaned by a UV light cleaner. The backyard has a wooden fence down the left and right sides to ensure privacy and a wrought iron fence along the back that allows you an amazing view of the pond with a fountain and easy access to the trail for walking. The kitchen is equipped with Electrolux stainless appliances perfect for the cook with a 5 burner gas stove, granite counter tops and an island with a bar that seats four. The kitchen is open and shares the space with a huge family room with windows, a fireplace and an area for the dining table. The oversized laundry room is just off the kitchen. The garage was made to accommodate an oversize vehicle and is 26 x 25 feet. Area around the pool and driveway is comprised of 6 inch concrete and rebarb. The upstairs has two large bedrooms, a full bathroom and a large common area perfect for a game room or play room that overlooks the family room downstairs through an ornate wrought iron railing. You will enjoy the safety and comfort of a gated community that provides a park, playground, pool and pond. Call to schedule your appointment today! This exquisite home with so many extras will not last long!

    This property is off market, which means it's not currently listed for sale or rent on Zillow. This may be different from what's available on other websites or public sources.

    Facts & features

    Interior

    Bedrooms & bathrooms
    • Bedrooms: 3
    • Bathrooms: 3
    • Full bathrooms: 2
    • 1/2 bathrooms: 1
    Heating
    • Forced air, Gas
    Cooling
    • Central
    Appliances
    • Included: Dishwasher, Garbage disposal, Microwave, Range / Oven, Refrigerator
    • Laundry: Washer Hookup, Electric Dryer Hookup
    Features
    • Walk-In Closet(s), High Ceilings, Separate Shower, Master Bath, Soaking Tub, Crown Molding, Varied Ceiling Heights, Fiber Available, Multi-Head Shower
    • Flooring: Tile, Concrete, Hardwood
    • Windows: Window Treatments
    • Attic: Access Only
    • Has fireplace: Yes
    • Fireplace features: Gas, Outside, 2 Fireplaces
    Interior area
    • Structure area source: Appraiser
    • Total interior livable area: 2,552 sqft

    Property

    Parking
    • Total spaces: 2
    Features
    • Patio & porch: Porch, Covered
    • Exterior features: Stucco
    • Pool features: Gunite, In Ground
    • Fencing: Other, Wood
    • Has view: Yes
    • View description: Water
    • Has water view: Yes
    • Water view: Water
    • Waterfront features: Waterfront, Lake/Pond, View, Walk To, Frontage
    • Frontage type: Lake/Pond, Frontage, View, Walk To
    Lot
    • Size: 7,840 Square Feet
    • Features: Waterfront, Views, Landscaped
    Details
    • Parcel number: 6133824

    Construction

    Type & style
    • Home type: SingleFamily
    • Architectural style: French
    Materials
    • Roof: Composition
    Condition
    • Year built: 2011

    Utilities & green energy

    • Electric: Elec: Entergy
    • Gas: Gas: Centerpoint
    • Sewer: Public Sewer
    • Water: Public
    • Utilities for property: Cable Connected

    Community & HOA

    Community
    • Security: Security System, Gated Community, Smoke Detector(s)
    HOA
    • Has HOA: Yes
    • Amenities included: Pool, Recreation Facilities
    • Services included: Maintenance Grounds
    • HOA fee: $50 monthly
    Location
    • Region: Youngsville

    Financial & listing details

    • Price per square foot: $174/sqft
    • Tax assessed value: $403,620
    • Annual tax amount: $3,941
    • Exclusions: Other - See Remarks

    Price history

    DateEventPrice
    12/4/2020Sold--
    Source: RAA #20009458 Report a problem
    11/16/2020Pending sale$415,000$163/sqft
    Source: Keller Williams Realty Acadiana #20009458 Report a problem
    10/27/2020Listed for sale$415,000+6.7%$163/sqft
    Source: Keller Williams Realty Acadiana #20009458 Report a problem
    3/11/2020Sold--
    Source: RAA #19009503 Report a problem
    2/21/2020Pending sale$389,000$152/sqft
    Source: Van Eaton & Romero, LLC #19009503 Report a problem
    2/4/2020Price change$389,000-2.5%$152/sqft
    Source: Van Eaton & Romero, LLC #19009503 Report a problem
    1/14/2020Price change$399,000-3.9%$156/sqft
    Source: Van Eaton & Romero, LLC #19009503 Report a problem
    10/22/2019Price change$415,000-1.2%$163/sqft
    Source: Van Eaton & Romero, LLC #19009503 Report a problem
    10/1/2019Price change$420,000-1.6%$165/sqft
    Source: Van Eaton & Romero, LLC #19009503 Report a problem
    9/20/2019Listed for sale$427,000$167/sqft
    Source: Van Eaton & Romero, LLC #19009503 Report a problem

    Public tax history

    YearProperty taxesTax assessment
    2024$3,941 +9.9%$40,362 +10.4%
    2023$3,587 0%$36,553
    2022$3,588 +7.2%$36,553 +7.6%
    2021$3,348 +0.1%$33,980
    2020$3,346 +4.6%$33,980
    2019$3,198 -1.9%$33,980
    2018$3,260 +28.9%$33,980 +3%
    2017$2,529 $32,981
    2015$2,529 +0.3%$32,981 0%
    2013$2,522 +368.3%$32,982 +489%
    2011$539 +0.1%$5,600
    2010$538 $5,600
    Find assessor info on the county website

    Neighborhood: 70592

    Nearby schools

    GreatSchools rating
    Schools provided by the listing agent
    • Elementary: Martial Billeaud
    • Middle: Broussard
    • High: Southside

    Source: The MLS. This data may not be complete. We recommend contacting the local school district to confirm school assignments for this home.

    Get pre-qualified for a loan
    At Zillow Home Loans, we can pre-qualify you in as little as 5 minutes with no impact to your credit score.

    An equal housing lender. NMLS #10287.

    Sell for more on Zillow
    Get a Zillow Showcase℠ listing at no additional cost and you could sell for .
    $444,300
    2% more
    +$8,886
    With Zillow Showcase(estimated)
    $453,186